Skip main navigation
Sold for $344,000
  • $344,000

    16600 Adams St, Omaha, NE 68135

    4beds
    1,806sqft
    Single Family Residence
    Built in 1993
    6,098.4 Square Feet Lot
    $344,000 Zestimate®
    $190/sqft
    $2,380 Estimated rent

    Home value

    $344,000

    $323,000 - $365,000

    $2,380/mo

    Zestimate® history
    Loading
    Loading...

    Owner options

    List your home for rent

    $2,380/mo

    Rent Zestimate®

    Find your next renter with Zillow Rental Manager. Plus, with online applications, you can quickly screen prospective tenants – for free.

    Learn more

    $2,380/mo

    Rent Zestimate®

    Refinance and save

    $2,328/mo

    Est. payment

    Refinancing to a lower rate could help reduce your monthly payments and save thousands over the life of the loan.

    See today's rates

    $2,328/mo

    Est. payment

    Explore your selling options

    Work with a Zillow partner agent

    Leverage their expertise and Zillow's premium Showcase listings to get your home seen by more buyers.

    Get started

    List with your own agent

    Get your home in front of millions of buyers by listing it on Zillow.

    Learn how to do it

    Sell it yourself

    Take full control of how buyers see your home on Zillow by listing For Sale by Owner (FSBO).

    List your home

    What's special

    Fully fenced backyardOpen kitchenComposite deckVaulted ceilingsBarn doorUpdated lightingNew flooring
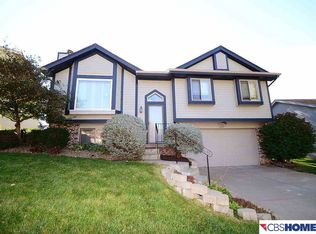
    Less than 2 miles from Lake Zorinsky at this price… in a neighborhood like this, it’s easy to see why it’s so popular! Vaulted ceilings and a central fireplace anchor a living room that opens up the moment you walk in. The open kitchen featuring a double oven and a layout that flows directly out to a composite deck and fully fenced backyard. Downstairs, the basement has been reworked the right way with new flooring, a barn door, and a true additional bedroom or hangout space, plus a finished storage area that’s clean and usable. You’ll also find updated lighting, fresh interior paint, and thoughtful improvements throughout that make this home feel dialed in from top to bottom.All just minutes to schools, shopping, and everything Millard has to offer. It’s easy to see why homes like this move quickly!

    Zillow last checked:

    Listing updated:

    Listed by:

    Dajour Willis 402-598-4428,

    Better Homes and Gardens R.E.

    Bought with:

    Rob Cerveny, 0950038

    BHHS Ambassador Real Estate

    Source: GPRMLS,MLS#: 22611012MLS Logo

    Facts & features

    Interior

    Bedrooms & bathrooms
    • Bedrooms: 4
    • Bathrooms: 3
    • Full bathrooms: 1
    • 3/4 bathrooms: 1
    • 1/2 bathrooms: 1
    • Main level bathrooms: 2
    Primary bedroom
    • Level: Second
    • Area: 159.85
    • Dimensions: 11.5 x 13.9
    Bedroom 2
    • Level: Second
    • Area: 110
    • Dimensions: 10 x 11
    Bedroom 3
    • Level: Second
    • Area: 120
    • Dimensions: 12 x 10
    Bedroom 4
    • Level: Basement
    Family room
    • Level: Basement
    • Area: 209
    • Dimensions: 19 x 11
    Kitchen
    • Level: Main
    • Area: 156.6
    • Dimensions: 11.6 x 13.5
    Living room
    • Level: Main
    • Area: 256.65
    • Dimensions: 17.7 x 14.5
    Basement
    • Area: 350
    Heating
    • Natural Gas, Forced Air
    Cooling
    • Central Air
    Appliances
    • Included: Range, Refrigerator, Washer, Dishwasher, Dryer, Microwave
    Features
    • Ceiling Fan(s)
    • Basement: Daylight
    • Number of fireplaces: 1
    Interior area
    • Total structure area: 1,806
    • Total interior livable area: 1,806 sqft
    • Finished area above ground: 1,456
    • Finished area below ground: 350

    Property

    Parking
    • Total spaces: 2
    • Parking features: Garage - Attached
    • Attached garage spaces: 2
    Features
    • Levels: Multi/Split
    • Patio & porch: Deck
    • Exterior features: Sprinkler System
    • Fencing: Full
    Lot
    • Size: 6,098 sqft
    • Dimensions: 61 x 102
    • Features: Up to 1/4 Acre.
    Details
    • Parcel number: 1779220000

    Construction

    Type & style
    • Home type: SingleFamily
    • Property subtype: Single Family Residence
    Materials
    • Foundation: Block
    Condition
    • Not New and NOT a Model
    • New construction: No
    • Year built: 1993

    Utilities & green energy

    • Sewer: Public Sewer
    • Water: Public

    Community & neighborhood

    Location
    • Region: Omaha
    • Subdivision: Mission Ridge

    Other

    Other facts
    • Listing terms: VA Loan,FHA,Conventional,Cash
    • Ownership: Fee Simple

    Price history

    DateEventPrice
    5/29/2026Sold$344,000+1.2%$190/sqft
    Source: GPRMLS #22611012 Report a problem
    5/7/2026Pending sale$340,000$188/sqft
    Source: GPRMLS #22611012 Report a problem
    5/1/2026Listed for sale$340,000$188/sqft
    Source: GPRMLS #22611012 Report a problem
    4/27/2026Pending sale$340,000$188/sqft
    Source: GPRMLS #22611012 Report a problem
    4/23/2026Listed for sale$340,000-3.3%$188/sqft
    Source: GPRMLS #22611012 Report a problem
    4/16/2026Listing removed--
    Source: Owner Report a problem
    3/20/2026Listed for sale$351,500+23.3%$195/sqft
    Source: Owner Report a problem
    8/12/2022Sold$285,000+5.6%$158/sqft
    Source: GPRMLS #22212934 Report a problem
    6/20/2022Pending sale$270,000$150/sqft
    Source: GPRMLS #22212934 Report a problem
    6/16/2022Listed for sale$270,000$150/sqft
    Source: GPRMLS #22212934 Report a problem

    Public tax history

    YearProperty taxesTax assessment
    2025$4,150 -3.9%$254,500
    2024$4,319 +4.1%$254,500 +22.1%
    2023$4,149 -5.8%$208,400
    2022$4,405 +21.8%$208,400 +21.2%
    2021$3,616 -0.8%$172,000
    2020$3,647 -0.3%$172,000
    2019$3,658 +9%$172,000 +10.5%
    2018$3,357 +2.7%$155,700 +6.9%
    2017$3,270 $145,600 -5.4%
    2016$3,270 +4.8%$153,900 +7%
    2015$3,119 $143,800
    2014-- $143,800
    2013-- $143,800
    2012-- $143,800
    2011-- $143,800
    2009$2,944 $143,800
    2008-- $143,800
    2005-- $143,800 +49.3%
    2004-- $96,300

    Find assessor info on the county website

    Neighborhood: 68135

    Nearby schools

    GreatSchools rating
    Schools provided by the listing agent
    • Elementary: Black Elk
    • Middle: Beadle
    • High: Millard West
    • District: Millard

    Source: GPRMLS. This data may not be complete. We recommend contacting the local school district to confirm school assignments for this home.

    Get pre-qualified for a loan
    At Zillow Home Loans, we can pre-qualify you in as little as 5 minutes with no impact to your credit score.

    An equal housing lender. NMLS #10287.

    Sell for more on Zillow
    Get a Zillow Showcase℠ listing at no additional cost and you could sell for .
    $344,000
    2% more
    +$6,880
    With Zillow Showcase(estimated)
    $350,880