Welcome to this standout property in the highly desirable Somerset Knolls neighborhood, nestled within the award-winning Minnetonka School District. Positioned on a generous .36-acre corner lot, this home delivers impressive space, versatility, and exceptional value—truly move-in ready. From the moment you arrive, you’ll appreciate the unique oversized two-car garage with attached breezeway, complete with its own fireplace. This rare flex space is perfect for hobbyists, creatives, or anyone seeking a cozy year-round retreat. Step inside to a bright and inviting main level. The spacious living room is anchored by a beautifully maintained wood-burning fireplace, updated inside and out with major professional repairs in 2024. Hardwood floors carry into the formal dining room, creating a warm setting for gatherings. The large kitchen offers abundant cabinet storage, an eat-in area, and convenient access to the fully fenced backyard—ideal for pets, play, and outdoor entertaining.
The upper level features three comfortable bedrooms and a full bath. The lower level adds tremendous functionality with a welcoming family room, an additional bedroom, and a second bathroom—perfect for guests or flexible living arrangements. A fourth-level bonus space provides endless possibilities: home gym, workshop, playroom, man cave, or extra storage. Thoughtful updates bring peace of mind, including a new electric panel with EV-ready capacity, updated electrical in multiple rooms, new carpet, and new refrigerator, dishwasher, washer, and dryer. The owners have also preserved the property’s mature white oaks, refreshed the upper-level bathroom grout to honor the home’s original character, and added a 12-foot cedar privacy fence for enhanced outdoor enjoyment.
The expansive lot opens the door to future additions, a pool, or new outdoor living spaces—all surrounded by beautiful tree coverage and frequent wildlife sightings. A rare opportunity in Somerset Knolls—space, character, and updates in a premier location.
Closed
$520,000
16600 Canterbury Dr, Minnetonka, MN 55345
4beds
2,332sqft
Single Family Residence
Built in 1958
0.36 Acres Lot
$533,600 Zestimate®
$223/sqft
$3,204 Estimated rent
Home value
$533,600
$491,000 - $576,000
$3,204/mo
Zestimate® history
Owner options
List your home for rent
$3,204/mo
Rent Zestimate®
Find your next renter with Zillow Rental Manager. Plus, with online applications, you can quickly screen prospective tenants – for free.
$3,204/mo
Rent Zestimate®
Refinance and save
$3,326/mo
Est. payment
Refinancing to a lower rate could help reduce your monthly payments and save thousands over the life of the loan.
$3,326/mo
Est. payment
Explore your selling options
Work with a Zillow partner agent
Leverage their expertise and Zillow's premium Showcase listings to get your home seen by more buyers.
Get startedList with your own agent
Get your home in front of millions of buyers by listing it on Zillow.
Learn how to do itSell it yourself
Take full control of how buyers see your home on Zillow by listing For Sale by Owner (FSBO).
List your homeWhat's special
Hardwood floorsBeautifully maintained wood-burning fireplaceEat-in areaWelcoming family roomFormal dining roomNew carpetThree comfortable bedrooms
Zillow last checked:
Listing updated:
Listed by:
Max C Zinn 612-281-7060,
Coldwell Banker Realty,
Hans C Zinn 612-964-8111
Bought with:
Gina Grinde Misfeldt
RE/MAX Results
Source: NorthstarMLS as distributed by MLS GRID,MLS#: 6823911
Facts & features
Interior
Bedrooms & bathrooms
- Bedrooms: 4
- Bathrooms: 2
- Full bathrooms: 2
Bedroom
- Level: Upper
- Area: 195 Square Feet
- Dimensions: 15 x 13
Bedroom 2
- Level: Upper
- Area: 165 Square Feet
- Dimensions: 15 x 11
Bedroom 3
- Level: Upper
- Area: 100 Square Feet
- Dimensions: 10 x 10
Bedroom 4
- Level: Lower
- Area: 99 Square Feet
- Dimensions: 11 x 9
Other
- Level: Main
- Area: 150 Square Feet
- Dimensions: 15 x 10
Deck
- Level: Main
- Area: 324 Square Feet
- Dimensions: 27 x 12
Dining room
- Level: Main
- Area: 110 Square Feet
- Dimensions: 11 x 10
Family room
- Level: Lower
- Area: 368 Square Feet
- Dimensions: 23 x 16
Kitchen
- Level: Main
- Area: 170 Square Feet
- Dimensions: 17 x 10
Living room
- Level: Main
- Area: 325 Square Feet
- Dimensions: 25 x 13
Recreation room
- Level: Lower
- Area: 260 Square Feet
- Dimensions: 20 x 13
Heating
- Forced Air
Cooling
- Central Air
Appliances
- Included: Cooktop, Dishwasher, Disposal, Dryer, Exhaust Fan, Gas Water Heater, Refrigerator, Stainless Steel Appliance(s), Wall Oven, Washer, Water Softener Owned
- Laundry: Lower Level, Sink
Features
- Basement: Block,Daylight,Finished,Full,Storage Space
- Number of fireplaces: 2
- Fireplace features: Living Room, Other, Stone, Wood Burning
Interior area
- Total structure area: 2,332
- Total interior livable area: 2,332 sqft
- Finished area above ground: 1,372
- Finished area below ground: 960
Property
Parking
- Total spaces: 2
- Parking features: Attached, Concrete, Garage Door Opener, Insulated Garage
- Attached garage spaces: 2
- Has uncovered spaces: Yes
Accessibility
- Accessibility features: None
Features
- Levels: Four or More Level Split
- Patio & porch: Deck
- Pool features: None
- Fencing: Chain Link,Privacy,Wood
Lot
- Size: 0.36 Acres
- Features: Corner Lot, Tree Coverage - Light
Details
- Foundation area: 1372
- Parcel number: 2911722120043
- Zoning description: Residential-Single Family
Construction
Type & style
- Home type: SingleFamily
- Property subtype: Single Family Residence
Materials
- Block
- Roof: Age Over 8 Years,Asphalt,Pitched
Condition
- New construction: No
- Year built: 1958
Utilities & green energy
- Electric: Power Company: Xcel Energy
- Gas: Natural Gas
- Sewer: City Sewer/Connected
- Water: City Water/Connected
Community & HOA
Community
- Subdivision: Somerset Knolls
HOA
- Has HOA: No
Location
- Region: Minnetonka
Financial & listing details
- Price per square foot: $223/sqft
- Tax assessed value: $480,400
- Annual tax amount: $6,344
- Date on market: 12/3/2025
- Road surface type: Paved
Price history
| Date | Event | Price |
|---|---|---|
| 1/29/2026 | Sold | $520,000+0%$223/sqft |
Source:  NorthstarMLS as distributed by MLS GRID #6823911 Report a problem NorthstarMLS as distributed by MLS GRID #6823911 Report a problem | ||
| 12/3/2025 | Listed for sale | $519,900-1%$223/sqft |
Source: NorthstarMLS as distributed by MLS GRID #6823911 Report a problem | ||
| 3/29/2024 | Sold | $524,900$225/sqft |
Source: NorthstarMLS as distributed by MLS GRID #6480712 Report a problem | ||
| 3/7/2024 | Pending sale | $524,900$225/sqft |
Source: NorthstarMLS as distributed by MLS GRID #6480712 Report a problem | ||
| 2/23/2024 | Price change | $524,900-4.5%$225/sqft |
Source: NorthstarMLS as distributed by MLS GRID #6480712 Report a problem | ||
| 2/12/2024 | Listed for sale | $549,900+86.4%$236/sqft |
Source: NorthstarMLS as distributed by MLS GRID #6480712 Report a problem | ||
| 12/30/2002 | Sold | $295,000+113.8%$127/sqft |
Source: Public Record Report a problem | ||
| 5/26/1998 | Sold | $138,000$59/sqft |
Source: Public Record Report a problem | ||
Public tax history
| Year | Property taxes | Tax assessment |
|---|---|---|
| 2025 | $6,344 +7.8% | $480,400 -0.6% |
| 2024 | $5,882 +2.9% | $483,200 +2.8% |
| 2023 | $5,716 +3% | $470,200 +3.7% |
| 2022 | $5,552 +0.4% | $453,600 +12.4% |
| 2021 | $5,529 -4.7% | $403,400 +0.1% |
| 2020 | $5,805 +5% | $402,900 -0.5% |
| 2019 | $5,529 -4.7% | $404,900 +7.7% |
| 2018 | $5,805 +24.6% | $376,000 +13.4% |
| 2017 | $4,660 -2.2% | $331,600 +0.3% |
| 2016 | $4,764 +0% | $330,500 +5.2% |
| 2015 | $4,763 +5.1% | $314,100 +7.8% |
| 2014 | $4,531 +9.8% | $291,400 +1.6% |
| 2013 | $4,126 +2.4% | $286,700 -2.2% |
| 2012 | $4,027 +4% | $293,200 -0.3% |
| 2011 | $3,874 +9.8% | $294,200 -0.2% |
| 2010 | $3,528 -0.3% | $294,900 -4.5% |
| 2009 | $3,540 +15.5% | $308,900 +16.8% |
| 2006 | $3,064 +10.9% | $264,500 +15% |
| 2005 | $2,763 +10.6% | $230,000 +15% |
| 2004 | $2,498 +5.7% | $200,000 +12% |
| 2002 | $2,363 -38.2% | $178,600 |
| 2001 | $3,826 | -- |
Find assessor info on the county website
Neighborhood: 55345
Nearby homes
- $485,4003 bd3 ba1.8k sqft16610 Canterbury Dr, Minnetonka, MN 55345Off Market
- $644,8005 bd2 ba2.6k sqft16623 Bywood Pl, Minnetonka, MN 55345Off Market
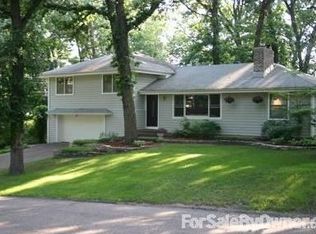
- $583,9004 bd3 ba1.4k sqft16544 Canterbury Dr, Minnetonka, MN 55345Off Market
- $681,4004 bd2 ba3k sqft16617 Bywood Pl, Minnetonka, MN 55345Off Market
- $516,4003 bd2 ba1.5k sqft16622 Canterbury Dr, Minnetonka, MN 55345Off Market
- $490,1003 bd3 ba1.3k sqft16643 Bywood Ln, Minnetonka, MN 55345Off Market
- $583,1004 bd2 ba2.7k sqft16633 Bywood Ln, Minnetonka, MN 55345Off Market
- $523,0003 bd2 ba1.5k sqft16611 Canterbury Dr, Minnetonka, MN 55345Off Market
Nearby schools
GreatSchools rating
- 10/10Groveland Elementary SchoolGrades: K-5Distance: 1.6 mi
- 9/10Minnetonka East Middle SchoolGrades: 6-8Distance: 0.7 mi
- 10/10Minnetonka Senior High SchoolGrades: 9-12Distance: 1.2 mi
Get a cash offer in 3 minutes
Find out how much your home could sell for in as little as 3 minutes with a no-obligation cash offer.
Estimated market value
$533,600
Get a cash offer in 3 minutes
Find out how much your home could sell for in as little as 3 minutes with a no-obligation cash offer.
Estimated market value
$533,600
- Minnesota
- Hennepin County
- Minnetonka
- 55345
- 16600 Canterbury Dr
Nearby cities
Nearby zip codes
Other Minnetonka Topics
