Skip main navigation
Sold for $1,135,000
  • $1,135,000

    16600 Cleveland Ln, Umatilla, FL 32784

    5beds
    4,224sqft
    Single Family Residence
    Built in 1990
    5 Acres Lot
    $1,128,200 Zestimate®
    $269/sqft
    $5,460 Estimated rent

    Home value

    $1,128,200

    $1.05M - $1.22M

    $5,460/mo

    Zestimate® history
    Loading
    Loading...

    Owner options

    List your home for rent

    $5,460/mo

    Rent Zestimate®

    Find your next renter with Zillow Rental Manager. Plus, with online applications, you can quickly screen prospective tenants – for free.

    Learn more

    $5,460/mo

    Rent Zestimate®

    Refinance and save

    $7,589/mo

    Est. payment

    Refinancing to a lower rate could help reduce your monthly payments and save thousands over the life of the loan.

    See today's rates

    $7,589/mo

    Est. payment

    Explore your selling options

    Work with a Zillow partner agent

    Leverage their expertise and Zillow's premium Showcase listings to get your home seen by more buyers.

    Get started

    List with your own agent

    Get your home in front of millions of buyers by listing it on Zillow.

    Learn how to do it

    Sell it yourself

    Take full control of how buyers see your home on Zillow by listing For Sale by Owner (FSBO).

    List your home

    What's special

    Lakefront retreatLarge center islandWrap-around porchesPorch swingLush greeneryMajestic oak treesCustom built-ins
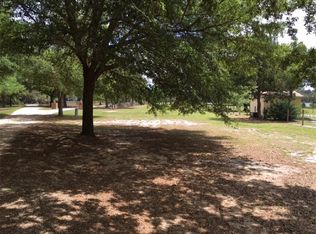
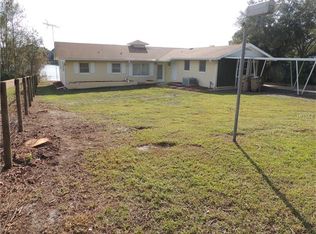
    Presenting an exceptional lakefront retreat on a sprawling 5-acre peninsula, this distinguished property embodies refined elegance and tranquility. Along the shores of Crescent Lake in Umatilla, celebrated for its clear spring-fed waters, this estate offers a picturesque backdrop and a lifestyle of unparalleled serenity. Umatilla, renowned for its serene ambiance and vibrant community spirit, provides a tranquil escape from city life while offering convenient access to nearby amenities and recreational opportunities. Whether exploring verdant parks, indulging in local cuisine at charming cafes, or partaking in community events, residents of this idyllic locale enjoy a harmonious blend of tranquility and convenience. Beyond mere accommodation, this property features two distinct residences, including a desired mother-in-law suite. The private driveway, lined with moss-draped majestic oak trees, creates a grand entrance to this estate. The main house, boasting a livable layout full of southern charm across two stories spanning 3,024 square feet, exudes a blend of sophistication and comfort. Gorgeous millwork, including hardwood floors, multi-piece crown molding, custom built-ins and wainscoting trimmed walls are found throughout. The formal dining room is generously sized to accommodate the largest of dining tables and a butlers door pass through into the gourmet kitchen that will please the most discerning of home chefs, it is anchored by a large center island equipped with sleek modern conveniences which are tempered by the farmhouse feel of the custom cabinetry and a huge walk-in pantry providing additional storage for all your kitchen necessities. Additional features such as a convenient laundry chute, central vacuum system, a jack and jill-style wet bar, wood-burning fireplace, all enhance daily living. The guest house offers an additional 1,175 square feet of living space, providing ample room for guests or extended family members. Both residences are adorned with inviting wrap-around porches that seamlessly blend indoor and outdoor living, enveloped by lush greenery that ensures utmost privacy and seclusion, a sanctuary from the demands of modern living. Embrace panoramic views of Crescent Lake from every angle, where the tranquil waters become an integral part of daily life. The dock, equipped with power and fresh water supply and featuring an additional kayak, paddle board and boat storage, invites residents to enjoy water activities effortlessly. Imagine awakening to the melodious chorus of birdsong and the gentle ripple of waves against the shore, savoring morning coffee on the porch swing as the sun illuminates the horizon, an experience steeped in tranquility and natural beauty. Architecturally distinguished, the residences are graced by a resilient Galvalume portico roof, esteemed for its durability and minimal upkeep. This prestigious material not only enhances the homes' aesthetic appeal but also ensures exceptional longevity and weather resistance, providing enduring peace of mind. Its stately design adds an air of sophistication and grandeur, reflecting an unwavering commitment to exquisite craftsmanship and timeless design.

    Zillow last checked:

    Listing updated:

    Listed by:

    Melissa Smith 407-221-6365,

    PREMIER SOTHEBYS INT'L REALTY 407-333-1900

    Bought with:

    Melissa Smith, 3305697

    PREMIER SOTHEBYS INT'L REALTY

    Source: Stellar MLS,MLS#: O6225192MLS LogoOriginating MLS: Orlando Regional

    Facts & features

    Interior

    Bedrooms & bathrooms
    • Bedrooms: 5
    • Bathrooms: 5
    • Full bathrooms: 3
    • 1/2 bathrooms: 2
    Rooms
    • Room types: Attic, Family Room, Dining Room
    Primary bedroom
    • Features: Ceiling Fan(s), En Suite Bathroom, Shower No Tub, Walk-In Closet(s)
    • Level: Second
    • Area: 273 Square Feet
    • Dimensions: 21x13
    Bedroom 1
    • Features: Ceiling Fan(s), Storage Closet
    • Level: Second
    • Area: 126 Square Feet
    • Dimensions: 14x9
    Bedroom 2
    • Features: Walk-In Closet(s)
    • Level: Second
    • Area: 192 Square Feet
    • Dimensions: 16x12
    Bedroom 3
    • Features: Walk-In Closet(s)
    • Level: Second
    • Area: 168 Square Feet
    • Dimensions: 14x12
    Bathroom 1
    • Features: Built-In Shower Bench, Dual Sinks, En Suite Bathroom, Exhaust Fan, Handicapped Accessible, Makeup/Vanity Space
    • Level: Second
    • Area: 48 Square Feet
    • Dimensions: 12x4
    Bathroom 4
    • Features: Exhaust Fan, Tub With Shower, Walk-In Closet(s)
    • Level: Second
    • Area: 60 Square Feet
    • Dimensions: 12x5
    Bonus room
    • Features: Storage Closet
    • Level: First
    • Area: 25 Square Feet
    • Dimensions: 5x5
    Dinette
    • Features: Walk-In Closet(s)
    • Level: First
    • Area: 45 Square Feet
    • Dimensions: 9x5
    Dining room
    • Level: First
    • Area: 208 Square Feet
    • Dimensions: 16x13
    Foyer
    • Level: First
    • Area: 242 Square Feet
    • Dimensions: 22x11
    Foyer
    • Level: Second
    • Area: 242 Square Feet
    • Dimensions: 22x11
    Great room
    • Features: Ceiling Fan(s), Wet Bar
    • Level: First
    • Area: 357 Square Feet
    • Dimensions: 21x17
    Kitchen
    • Features: Ceiling Fan(s), Pantry, Walk-In Closet(s)
    • Level: First
    • Area: 330 Square Feet
    • Dimensions: 22x15
    Laundry
    • Level: First
    • Area: 63 Square Feet
    • Dimensions: 9x7
    Living room
    • Level: First
    • Area: 195 Square Feet
    • Dimensions: 15x13
    Heating
    • Central, Exhaust Fan
    Cooling
    • Central Air
    Appliances
    • Included: Oven, Cooktop, Dishwasher, Disposal, Electric Water Heater, Exhaust Fan, Microwave, Refrigerator, Water Filtration System, Water Softener
    • Laundry: Electric Dryer Hookup, Inside, Laundry Chute, Laundry Room, Washer Hookup
    Features
    • Attic Fan, Built-in Features, Cathedral Ceiling(s), Ceiling Fan(s), Central Vacuum, Chair Rail, Crown Molding, Eating Space In Kitchen, High Ceilings, Kitchen/Family Room Combo, L Dining, Living Room/Dining Room Combo, Primary Bedroom Main Floor, PrimaryBedroom Upstairs, Walk-In Closet(s), Wet Bar
    • Flooring: Carpet, Ceramic Tile, Hardwood
    • Doors: French Doors
    • Windows: Blinds, Insulated Windows, Window Treatments
    • Has fireplace: Yes
    • Fireplace features: Family Room, Wood Burning
    Interior area
    • Total structure area: 8,100
    • Total interior livable area: 4,224 sqft

    Property

    Parking
    • Total spaces: 1
    • Parking features: Circular Driveway, Covered, Driveway, Oversized
    • Carport spaces: 1
    • Has uncovered spaces: Yes
    Accessibility
    • Accessibility features: Accessible Bedroom, Accessible Closets, Accessible Common Area, Accessible Doors, Accessible Entrance, Accessible Full Bath, Visitor Bathroom, Accessible Hallway(s), Accessible Kitchen, Accessible Central Living Area, Accessible Washer/Dryer
    Features
    • Levels: Two
    • Stories: 2
    • Patio & porch: Covered, Front Porch, Patio, Porch, Rear Porch, Wrap Around
    • Exterior features: Balcony, Courtyard, Garden, Lighting, Private Mailbox
    • Fencing: Chain Link,Wood
    • Has view: Yes
    • View description: Trees/Woods, Water, Lake
    • Has water view: Yes
    • Water view: Water,Lake
    • Waterfront features: Lake Front, Lake Privileges, Sailboat Water, Skiing Allowed
    • Body of water: CRESENT LAKE
    Lot
    • Size: 5 Acres
    • Features: Landscaped, Private, Zoned for Horses
    Details
    • Additional structures: Residence, Shed(s), Boat House
    • Parcel number: 111826000100005300
    • Zoning: R
    • Special conditions: None

    Construction

    Type & style
    • Home type: SingleFamily
    • Property subtype: Single Family Residence
    Materials
    • Vinyl Siding
    • Foundation: Slab
    • Roof: Other
    Condition
    • New construction: No
    • Year built: 1990

    Utilities & green energy

    • Sewer: Septic Tank
    • Water: Well
    • Utilities for property: Cable Connected, Electricity Available, Phone Available, Sewer Connected, Underground Utilities, Water Connected
    Green energy
    • Water conservation: Fl. Friendly/Native Landscape

    Community & HOA

    Community
    • Security: Fire Alarm
    • Pet fee: $0 monthly
    • Subdivision: LAKE CRESCENT
    HOA
    • Has HOA: No
    Location
    • Region: Umatilla

    Financial & listing details

    • Price per square foot: $269/sqft
    • Tax assessed value: $774,747
    • Annual tax amount: $6,054
    • Date on market: 7/25/2024
    • Cumulative days on market: 352 days
    • Listing terms: Cash,Conventional,FHA
    • Ownership: Fee Simple
    • Total actual rent: 0
    • Electric utility on property: Yes
    • Road surface type: Dirt

    Price history

    DateEventPrice
    7/11/2025Sold$1,135,000-12.4%$269/sqft
    Source: Stellar MLS #O6225192 Report a problem
    6/11/2025Pending sale$1,295,000$307/sqft
    Source: Stellar MLS #O6225192 Report a problem
    3/25/2025Price change$1,295,000-7.5%$307/sqft
    Source: Stellar MLS #O6225192 Report a problem
    11/21/2024Price change$1,399,900-6.7%$331/sqft
    Source: Stellar MLS #O6225192 Report a problem
    10/22/2024Price change$1,499,900-6.3%$355/sqft
    Source: Stellar MLS #O6225192 Report a problem
    10/17/2024Price change$1,599,900-5.9%$379/sqft
    Source: Stellar MLS #O6225192 Report a problem
    7/25/2024Listed for sale$1,699,900-2.9%$402/sqft
    Source: Stellar MLS #O6225192 Report a problem
    7/11/2024Listing removed$1,750,000$414/sqft
    Source: Stellar MLS #G5082698 Report a problem
    5/26/2024Listed for sale$1,750,000+1566.7%$414/sqft
    Source: Stellar MLS #G5082698 Report a problem
    5/10/1996Sold$105,000-56.3%$25/sqft
    Source: Public Record Report a problem
    8/30/1993Sold$240,000$57/sqft
    Source: Public Record Report a problem

    Public tax history

    YearProperty taxesTax assessment
    2025$6,813 +2.2%$487,450 +2.9%
    2024$6,664 +7%$473,740 +3%
    2023$6,231 +2.9%$459,970 +3%
    2022$6,054 +3.9%$446,600 +3.2%
    2021$5,827 -4.9%$432,899 +1.4%
    2020$6,129 +0.5%$426,923 +2.3%
    2019$6,100 +4.2%$417,325 +1.9%
    2018$5,855 $409,544 +1.9%
    2017$5,855 +2.1%$401,970 +1.1%
    2016$5,734 -0.8%$397,705 +0.7%
    2015$5,780 -2.6%$394,941 +0.8%
    2014$5,936 +14.6%$391,807 +1.5%
    2013$5,179 -3.5%$386,017 -2.3%
    2012$5,369 -6.2%$394,987 -5.8%
    2011$5,727 -11.9%$419,169 -9.8%
    2010$6,504 -0.5%$464,804 +202.2%
    2009$6,540 $153,800
    Find assessor info on the county website

    Neighborhood: 32784

    Nearby schools

    GreatSchools rating
    Schools provided by the listing agent
    • Elementary: Umatilla Elem
    • Middle: Umatilla Middle
    • High: Umatilla High

    Source: Stellar MLS. This data may not be complete. We recommend contacting the local school district to confirm school assignments for this home.

    Get a cash offer in 3 minutes
    Find out how much your home could sell for in as little as 3 minutes with a no-obligation cash offer.
    Estimated market value
    $1,128,200
    Get a cash offer in 3 minutes
    Find out how much your home could sell for in as little as 3 minutes with a no-obligation cash offer.
    Estimated market value
    $1,128,200