Escape to the country without sacrificing convenience! Situated on nearly 13 acres just outside city limits, this beautifully maintained ranch-style property offers the ideal setup for horse enthusiasts, hobby farmers, or anyone seeking peace and privacy. The 1,840 sq ft brick home features 3 spacious bedrooms, 2 full baths, and an open living area with luxury vinyl plank flooring and updated granite countertops. The primary suite features a spa-like bathroom with jetted tub, separate shower, dual vanities, and a large walk-in closet. Enjoy cooking in the eat-in kitchen with walk-in pantry and plenty of cabinetry. Recent updates include 4 inch open and closed cell spray foam insulation in attic, septic tanks pumped, new septic pump and plumbing, 4 new windows and new siding on the south side of the house, new hot water heater, new stove, new dishwasher, new microwave, and new washing machine. The dishwasher was installed with the removal of the garbage disposal. Two brand-new 5-ton AC heat pump units ensure year-round comfort. Step outside to a wraparound porch, in-ground pool, and wide-open views of your acreage. This property is well-equipped for livestock and equestrian use with a 30x30 metal barn, a 48x25 barn with 5 stalls, round pen, large arena, 2 ponds, and cross-fencing throughout. An additional guest apartment in the barn includes a living area, kitchen, bedroom, and bath—perfect for guests, rental income, or multi-generational living. A detached 40x25 garage-workshop with full bath and additional storage offers even more versatility. Private, gated entrance, mature landscaping, and room to roam—this one checks every box! Ready for your horses, livestock, or weekend escape. Schedule a showing today!
Sold
Price Unknown
16600 County Road 247, Terrell, TX 75160
3beds
1,840sqft
Farm, Single Family Residence
Built in 2004
12.97 Acres Lot
$589,800 Zestimate®
$--/sqft
$2,511 Estimated rent
Home value
$589,800
$537,000 - $649,000
$2,511/mo
Zestimate® history
Owner options
List your home for rent
$2,511/mo
Rent Zestimate®
Find your next renter with Zillow Rental Manager. Plus, with online applications, you can quickly screen prospective tenants – for free.
$2,511/mo
Rent Zestimate®
Refinance and save
Refinancing to a lower rate could help reduce your monthly payments and save thousands over the life of the loan.
Explore your selling options
Work with a Zillow partner agent
Leverage their expertise and Zillow's premium Showcase listings to get your home seen by more buyers.
Get startedList with your own agent
Get your home in front of millions of buyers by listing it on Zillow.
Learn how to do itSell it yourself
Take full control of how buyers see your home on Zillow by listing For Sale by Owner (FSBO).
List your homeWhat's special
Zillow last checked:
Listing updated:
Listed by:
Lauren Milster 0693658,
M&D Real Estate 972-472-1788
Bought with:
Mariana Silva
Monument Realty
Source: NTREIS,MLS#: 20994926
Facts & features
Interior
Bedrooms & bathrooms
- Bedrooms: 3
- Bathrooms: 2
- Full bathrooms: 2
Primary bedroom
- Features: Ceiling Fan(s), En Suite Bathroom, Walk-In Closet(s)
- Level: First
- Dimensions: 17 x 15
Bedroom
- Features: Ceiling Fan(s), Walk-In Closet(s)
- Level: First
- Dimensions: 15 x 10
Bedroom
- Features: Ceiling Fan(s), Walk-In Closet(s)
- Level: First
- Dimensions: 10 x 9
Primary bathroom
- Features: Built-in Features, En Suite Bathroom, Garden Tub/Roman Tub, Jetted Tub, Solid Surface Counters, Sink, Separate Shower
- Level: First
- Dimensions: 16 x 10
Dining room
- Level: First
- Dimensions: 13 x 8
Other
- Features: Granite Counters
- Level: First
- Dimensions: 10 x 6
Kitchen
- Features: Built-in Features, Dual Sinks, Eat-in Kitchen, Granite Counters, Walk-In Pantry
- Level: First
- Dimensions: 15 x 13
Living room
- Features: Ceiling Fan(s)
- Level: First
- Dimensions: 23 x 15
Utility room
- Features: Utility Room
- Level: First
- Dimensions: 9 x 5
Heating
- Central, Electric
Cooling
- Attic Fan, Central Air, Ceiling Fan(s), Electric
Appliances
- Included: Dishwasher, Electric Range, Microwave
- Laundry: Washer Hookup, Electric Dryer Hookup, Laundry in Utility Room
Features
- Decorative/Designer Lighting Fixtures, Double Vanity, Eat-in Kitchen, Granite Counters, Other, Pantry, Paneling/Wainscoting, Cable TV, Natural Woodwork, Walk-In Closet(s)
- Flooring: Ceramic Tile, Luxury Vinyl Plank
- Windows: Window Coverings
- Has basement: No
- Has fireplace: No
Interior area
- Total interior livable area: 1,840 sqft
Property
Parking
- Total spaces: 4
- Parking features: Attached Carport, Additional Parking, Door-Single, Electric Gate, Garage Faces Front, Garage, Garage Door Opener, Gravel, Gated, Other, Oversized, Storage, Workshop in Garage, Boat, RV Access/Parking
- Garage spaces: 2
- Carport spaces: 2
- Covered spaces: 4
Features
- Levels: One
- Stories: 1
- Patio & porch: Rear Porch, Patio, Wrap Around, Covered
- Exterior features: Storage
- Pool features: In Ground, Outdoor Pool, Pool
- Fencing: Cross Fenced,Fenced,Gate,Pipe,Wrought Iron
Lot
- Size: 12.97 Acres
- Features: Acreage, Agricultural, Back Yard, Corner Lot, Lawn, Landscaped, Level, Pasture, Pond on Lot, Few Trees
Details
- Additional structures: Arena, Guest House, Second Residence, Storage, Workshop, Barn(s), Stable(s)
- Parcel number: 12407
- Horses can be raised: Yes
- Horse amenities: Barn, Other, Round Pen, Stable(s), Arena
Construction
Type & style
- Home type: SingleFamily
- Architectural style: Ranch,Detached,Farmhouse
- Property subtype: Farm, Single Family Residence
Materials
- Brick, Metal Siding
- Foundation: Slab
- Roof: Metal
Condition
- Year built: 2004
Utilities & green energy
- Sewer: Septic Tank
- Water: Community/Coop
- Utilities for property: Electricity Available, Septic Available, Water Available, Cable Available
Community & HOA
Community
- Security: Security Gate, Smoke Detector(s)
- Subdivision: none
HOA
- Has HOA: No
Location
- Region: Terrell
Financial & listing details
- Tax assessed value: $529,747
- Annual tax amount: $7,927
- Date on market: 7/14/2025
- Cumulative days on market: 5 days
- Listing terms: Cash,Conventional,FHA,VA Loan
- Exclusions: Ranch equipment, dog kennels
- Electric utility on property: Yes
- Road surface type: Asphalt
Price history
| Date | Event | Price |
|---|---|---|
| 8/25/2025 | Sold | -- |
Source: NTREIS #20994926 Report a problem | ||
| 7/28/2025 | Pending sale | $675,000$367/sqft |
Source: NTREIS #20994926 Report a problem | ||
| 7/22/2025 | Contingent | $675,000$367/sqft |
Source: NTREIS #20994926 Report a problem | ||
| 7/17/2025 | Listed for sale | $675,000$367/sqft |
Source: NTREIS #20994926 Report a problem | ||
| 7/17/2025 | Contingent | $675,000$367/sqft |
Source: NTREIS #20994926 Report a problem | ||
| 7/14/2025 | Listed for sale | $675,000+207.4%$367/sqft |
Source: NTREIS #20994926 Report a problem | ||
| 5/28/2010 | Sold | -- |
Source: Agent Provided Report a problem | ||
| 2/10/2010 | Listing removed | $219,587$119/sqft |
Source: StarCrest Realty, LLC #11294964 Report a problem | ||
| 1/16/2010 | Price change | $219,587-8.5%$119/sqft |
Source: StarCrest Realty, LLC #11294964 Report a problem | ||
| 10/28/2009 | Listed for sale | $239,900$130/sqft |
Source: Chandler Realty #11294964 Report a problem | ||
Public tax history
| Year | Property taxes | Tax assessment |
|---|---|---|
| 2025 | $7,822 +10.7% | $517,831 +10% |
| 2024 | $7,068 +11% | $470,755 +10% |
| 2023 | $6,366 -19.7% | $427,959 -1.5% |
| 2022 | $7,927 +3% | $434,500 +4.3% |
| 2021 | $7,697 +18.5% | $416,466 +27.7% |
| 2020 | $6,493 | $326,150 +3.2% |
| 2019 | -- | $315,990 +1.8% |
| 2018 | $5,590 | $310,390 +8.5% |
| 2017 | $5,590 +0.2% | $286,110 +4% |
| 2016 | $5,579 +48.8% | $275,160 +55.8% |
| 2015 | $3,750 | $176,640 -0.8% |
| 2014 | $3,750 | $177,990 -0.8% |
| 2013 | -- | $179,340 -0.8% |
| 2012 | -- | $180,700 |
| 2011 | -- | $180,700 -0.7% |
| 2010 | -- | $182,050 -0.7% |
| 2009 | -- | $183,390 -0.7% |
| 2008 | -- | $184,740 +4.7% |
| 2007 | -- | $176,480 |
Find assessor info on the county website
Neighborhood: 75160
Nearby homes
- $407,34854.95 acres16620 County Road 247, Terrell, TX 75160Off Market
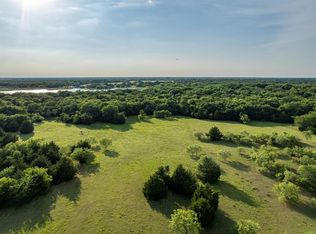
- $350,200-- bd-- ba2k sqft16324 County Road 247, Terrell, TX 75160Off Market
- $237,300-- bd-- ba1.6k sqft16577 County Road 247, Terrell, TX 75160Off Market
- $283,8003 bd1 ba1.6k sqft16292 County Road 247, Terrell, TX 75160Off Market
- $261,0004 bd3 ba2.4k sqft16573 County Road 247, Terrell, TX 75160Off Market
- $321,200-- bd-- ba2.4k sqft16573 County Road 247, Terrell, TX 75160Off Market
- $129,700-- bd-- ba663 sqft16573 County Road 247, Terrell, TX 75160Off Market
- $568,200-- bd2 ba2.7k sqft16700 County Road 247, Terrell, TX 75160Off Market
Nearby schools
GreatSchools rating
- 3/10Dr Bruce Wood Elementary SchoolGrades: K-5Distance: 3 mi
- 3/10Herman Furlough Jr Middle SchoolGrades: 6-8Distance: 3.8 mi
- 3/10Terrell High SchoolGrades: 9-12Distance: 2.6 mi
Schools provided by the listing agent
- Elementary: Burnett
- Middle: Furlough
- High: Terrell
- District: Terrell ISD
Source: NTREIS. This data may not be complete. We recommend contacting the local school district to confirm school assignments for this home.
Get a cash offer in 3 minutes
Find out how much your home could sell for in as little as 3 minutes with a no-obligation cash offer.
Estimated market value
$589,800
Get a cash offer in 3 minutes
Find out how much your home could sell for in as little as 3 minutes with a no-obligation cash offer.
Estimated market value
$589,800
- Texas
- Kaufman County
- Terrell
- 75160
- 16600 County Road 247
