Welcome to what used to be the builder's model unit for the complex, and has been elegantly updated since to provide it's new owner with a high-quality and move-in ready corner unit to love! This fantastic ground level unit has no stairs, new LVP flooring, an attached garage with a door directly into the unit and with plenty of space for storage, and a wonderful open concept kitchen and eat-in dining area that flows through to the living room. Other conveniences include a large storage closet, in-unit laundry closet, elegant built-ins around the cozy fireplace and in the bright den which is ideal for an office or flex space. The south facing porch faces the community park. All windows have elegant window treatments that work to ensure privacy while bringing in as much natural light as possible. The pool is an easy quick walk fro the unit. Location is amazing on this one! Situated in one of Douglas County’s most charming and fast-growing communities, Parker offers a vibrant small-town feel with big-city access. Enjoy top-rated schools, beautifully maintained parks and trails, seasonal farmers markets, community events, and a thriving downtown with boutique shops, restaurants, and entertainment. Easy access to E-470 and I-25 makes commuting to Denver Tech Center or downtown Denver a breeze. Whether you're a first-time buyer, downsizing, or investing, this home delivers comfort, convenience, and a true taste of Colorado living.
Sold for $320,000
$320,000
16600 Las Ramblas Lane #A, Parker, CO 80134
1beds
910sqft
Condominium
Built in 2005
-- sqft lot
$317,400 Zestimate®
$352/sqft
$1,780 Estimated rent
Home value
$317,400
$302,000 - $333,000
$1,780/mo
Zestimate® history
Owner options
List your home for rent
$1,780/mo
Rent Zestimate®
Find your next renter with Zillow Rental Manager. Plus, with online applications, you can quickly screen prospective tenants – for free.
$1,780/mo
Rent Zestimate®
Refinance and save
$2,317/mo
Est. payment
Refinancing to a lower rate could help reduce your monthly payments and save thousands over the life of the loan.
$2,317/mo
Est. payment
Explore your selling options
Work with a Zillow partner agent
Leverage their expertise and Zillow's premium Showcase listings to get your home seen by more buyers.
Get startedList with your own agent
Get your home in front of millions of buyers by listing it on Zillow.
Learn how to do itSell it yourself
Take full control of how buyers see your home on Zillow by listing For Sale by Owner (FSBO).
List your homeWhat's special
Cozy fireplaceCorner unitSouth facing porchAttached garageElegant window treatmentsEat-in dining areaNew lvp flooring
Zillow last checked:
Listing updated:
Listed by:
Saana Miklo 720-468-9062 smiklo@livsothebysrealty.com,
LIV Sotheby's International Realty
Bought with:
Sue Vizzi, 100052750
Colorado Flat Fee Realty Inc
Source: REcolorado as distributed by MLS GRID,MLS#: 6783621
Facts & features
Interior
Bedrooms & bathrooms
- Bedrooms: 1
- Bathrooms: 1
- Full bathrooms: 1
- Main level bathrooms: 1
- Main level bedrooms: 1
Primary bedroom
- Description: Has A Large Walk-In Closet
- Level: Main
Primary bathroom
- Level: Main
Den
- Description: Excellent Office Space With Built In's And Natural Light
- Level: Main
Family room
- Description: Open Concept, Opens Up To Patio And Has Elegant Fireplace And Built-Ins
- Level: Main
Kitchen
- Description: Open Concept With An Island
- Level: Main
Heating
- Forced Air, Natural Gas
Cooling
- Central Air
Appliances
- Included: Dryer, Microwave, Oven, Range, Refrigerator, Washer
- Laundry: In Unit, Laundry Closet
Features
- Built-in Features, Ceiling Fan(s), Eat-in Kitchen, Granite Counters, Kitchen Island, No Stairs, Smoke Free, Walk-In Closet(s)
- Flooring: Carpet, Tile, Vinyl
- Windows: Window Coverings
- Has basement: No
- Number of fireplaces: 1
- Fireplace features: Family Room, Gas
- Common walls with other units/homes: End Unit,1 Common Wall
Interior area
- Total structure area: 910
- Total interior livable area: 910 sqft
- Finished area above ground: 910
Property
Parking
- Total spaces: 1
- Parking features: Dry Walled, Oversized
- Attached garage spaces: 1
Features
- Levels: One
- Stories: 1
- Entry location: Ground
- Patio & porch: Covered, Patio
- Exterior features: Fire Pit, Playground
- Pool features: Outdoor Pool
Details
- Parcel number: R0463917
- Special conditions: Standard
Construction
Type & style
- Home type: Condo
- Property subtype: Condominium
- Attached to another structure: Yes
Materials
- Block, Brick, Frame
- Roof: Composition
Condition
- Updated/Remodeled
- Year built: 2005
Details
- Builder model: Barcelona
Utilities & green energy
- Sewer: Public Sewer
- Water: Public
Community & HOA
Community
- Security: Smoke Detector(s)
- Subdivision: Stonegate
HOA
- Has HOA: Yes
- Amenities included: Clubhouse, Pool, Tennis Court(s)
- Services included: Maintenance Grounds, Maintenance Structure, Sewer, Snow Removal, Water
- HOA fee: $400 monthly
- HOA name: Park Guell
- HOA phone: 303-221-1117
- Second HOA fee: $60 annually
- Second HOA name: PCMS
- Second HOA phone: 303-224-0004
Location
- Region: Parker
Financial & listing details
- Price per square foot: $352/sqft
- Annual tax amount: $2,658
- Date on market: 7/10/2025
- Listing terms: Cash,Conventional,FHA,VA Loan
- Exclusions: Sellers Personal Property And Staging Items
- Ownership: Individual
- Road surface type: Paved
Price history
| Date | Event | Price |
|---|---|---|
| 8/21/2025 | Sold | $320,000$352/sqft |
Source:  REcolorado as distributed by MLS GRID #6783621 Report a problem REcolorado as distributed by MLS GRID #6783621 Report a problem | ||
| 7/17/2025 | Pending sale | $320,000$352/sqft |
Source: REcolorado as distributed by MLS GRID #6783621 Report a problem | ||
| 7/10/2025 | Listed for sale | $320,000$352/sqft |
Source: REcolorado as distributed by MLS GRID #6783621 Report a problem | ||
Public tax history
Tax history is unavailable.
Neighborhood: Stonegate
Nearby homes
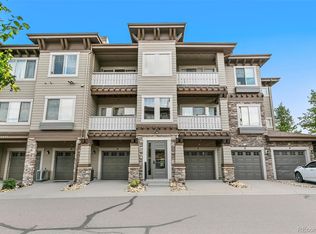
- $380,0002 bd2 ba1.3k sqft16600 Las Ramblas Ln UNIT R, Parker, CO 80134Sold
- $425,0002 bd2 ba1.2k sqft16600 Las Ramblas Ln UNIT B, Parker, CO 80134Sold

- $270,0001 bd1 ba933 sqft16600 Las Ramblas Ln UNIT O, Parker, CO 80134Sold

- $---- bd-- ba-- sqft16650 Las Ramblas Ln UNIT N, Parker, CO 80134Off Market
- $395,0002 bd2 ba1.2k sqft16650 Las Ramblas Ln UNIT P, Parker, CO 80134Sold
- $249,3601 bd1 ba939 sqft16600 Las Ramblas Ln UNIT F, Parker, CO 80134Off Market
- $233,8092 bd2 ba1.3k sqft16600 Las Ramblas Ln, Parker, CO 80134Off Market
- $287,0452 bd2 ba1.3k sqft16600 Las Ramblas Ln UNIT G, Parker, CO 80134Off Market
Nearby schools
GreatSchools rating
- 8/10Mammoth Heights Elementary SchoolGrades: PK-6Distance: 0.3 mi
- 5/10Sierra Middle SchoolGrades: 7-8Distance: 1.5 mi
- 9/10Chaparral High SchoolGrades: 9-12Distance: 0.7 mi
Schools provided by the listing agent
- Elementary: Mammoth Heights
- Middle: Sierra
- High: Chaparral
- District: Douglas RE-1
Source: REcolorado as distributed by MLS GRID. This data may not be complete. We recommend contacting the local school district to confirm school assignments for this home.
Get a cash offer in 3 minutes
Find out how much your home could sell for in as little as 3 minutes with a no-obligation cash offer.
Estimated market value
$317,400
Get a cash offer in 3 minutes
Find out how much your home could sell for in as little as 3 minutes with a no-obligation cash offer.
Estimated market value
$317,400
- Colorado
- Douglas County
- Parker
- 80134
- Stonegate
- 16600 Las Ramblas Lane Unit A
Nearby cities
Nearby neighborhoods
Nearby zip codes
Other Parker Topics
