Skip main navigation
Sold for $635,000
  • $635,000

    16600 N THOMPSON PEAK Parkway #1003, Scottsdale, AZ 85260

    2beds
    2baths
    1,674sqft
    Condominium
    Built in 2003
    -- sqft lot
    $605,300 Zestimate®
    $379/sqft
    $3,283 Estimated rent

    Home value

    $605,300

    $569,000 - $642,000

    $3,283/mo

    Zestimate® history
    Loading
    Loading...

    Owner options

    List your home for rent

    $3,283/mo

    Rent Zestimate®

    Find your next renter with Zillow Rental Manager. Plus, with online applications, you can quickly screen prospective tenants – for free.

    Learn more

    $3,283/mo

    Rent Zestimate®

    Refinance and save

    $4,049/mo

    Est. payment

    Refinancing to a lower rate could help reduce your monthly payments and save thousands over the life of the loan.

    See today's rates

    $4,049/mo

    Est. payment

    Explore your selling options

    Work with a Zillow partner agent

    Leverage their expertise and Zillow's premium Showcase listings to get your home seen by more buyers.

    Get started

    List with your own agent

    Get your home in front of millions of buyers by listing it on Zillow.

    Learn how to do it

    Sell it yourself

    Take full control of how buyers see your home on Zillow by listing For Sale by Owner (FSBO).

    List your home

    What's special

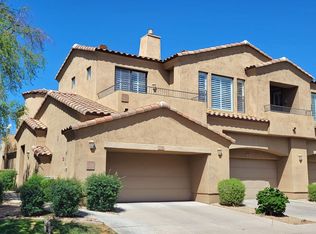
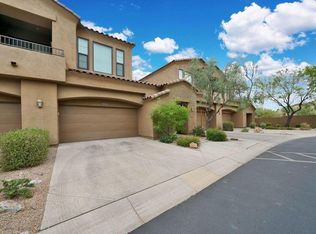
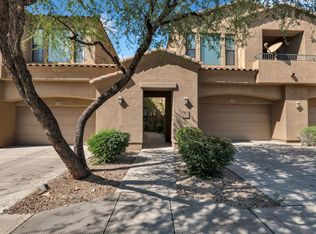
    First time on the market we bring you a one level 1,600 plus sq ft open feel split floor plan with a perfect north Scottsdale location. This unit with two private covered patios 2 bedrooms with a full-size office that can work as a 3rd bedroom if needed. All one level that connects to the 2-car garage. The unit has a great feel and has a cozy private location within the complex with no stairs. The community pool area is nice, the complex is run real well everything is clean and neat. Got kids you have amazing schools. Low traffic complex with easy access to everything. Location and floor plan make this property one to put on the list. It has the upgrades to go along with this great layout also. Agent has a financial interest/benefit involved with the sale of the property.

    Zillow last checked:

    Listing updated:

    Listed by:

    Robert Southerland 480-747-5138,

    Realty ONE Group

    Bought with:

    Gary S May, BR007509000

    NextHome City to City

    Source: ARMLS,MLS#: 6694970MLS Logo

    Facts & features

    Interior

    Bedrooms & bathrooms
    • Bedrooms: 2
    • Bathrooms: 2
    Heating
    • Natural Gas
    Cooling
    • Central Air, Programmable Thmstat
    Appliances
    • Included: Gas Cooktop, Electric Cooktop
    Features
    • High Speed Internet, Granite Counters, Double Vanity, Eat-in Kitchen, Breakfast Bar, 9+ Flat Ceilings
    • Flooring: Carpet, Laminate
    • Windows: Solar Screens, Double Pane Windows
    • Has basement: No
    • Common walls with other units/homes: Neighbor Above
    Interior area
    • Total structure area: 1,674
    • Total interior livable area: 1,674 sqft

    Property

    Parking
    • Total spaces: 6
    • Parking features: Garage, Carport, Open
    • Garage spaces: 2
    • Carport spaces: 2
    • Covered spaces: 4
    • Uncovered spaces: 2
    Accessibility
    • Accessibility features: Bath Roll-In Shower
    Features
    • Stories: 2
    • Patio & porch: Covered, Patio
    • Pool features: None
    • Spa features: None
    • Fencing: Block
    Lot
    • Size: 1,740 Square Feet
    • Features: Desert Back, Desert Front, Gravel/Stone Front, Gravel/Stone Back
    Details
    • Parcel number: 21773002
    • Special conditions: Probate Listing

    Construction

    Type & style
    • Home type: Condo
    • Architectural style: Spanish
    • Property subtype: Condominium
    • Attached to another structure: Yes
    Materials
    • Stucco, Wood Frame, Painted
    • Roof: Tile
    Condition
    • Year built: 2003
    Details
    • Builder name: CACHET HOMES

    Utilities & green energy

    • Sewer: Public Sewer
    • Water: City Water

    Community & HOA

    Community
    • Features: Gated, Community Spa, Biking/Walking Path, Fitness Center
    • Security: Fire Sprinkler System
    • Subdivision: CACHET AT MCDOWELL MTN RANCH PH 2 CONDO
    HOA
    • Has HOA: Yes
    • Services included: Roof Repair, Insurance, Maintenance Grounds, Trash, Water, Roof Replacement, Maintenance Exterior
    • HOA fee: $386 monthly
    • HOA name: HOAMCO
    • HOA phone: 480-994-4479
    • Second HOA fee: $147 quarterly
    • Second HOA name: McDowell Mtn Ranch
    • Second HOA phone: 602-957-9191
    Location
    • Region: Scottsdale

    Financial & listing details

    • Price per square foot: $379/sqft
    • Tax assessed value: $479,700
    • Annual tax amount: $1,911
    • Date on market: 4/22/2024
    • Cumulative days on market: 4 days
    • Listing terms: Cash,Conventional,VA Loan
    • Ownership: Condominium

    Price history

    DateEventPrice
    5/10/2024Sold$635,000-2.6%$379/sqft
    Source: ARMLS #6694970 Report a problem
    4/27/2024Pending sale$652,000$389/sqft
    Source: ARMLS #6694970 Report a problem
    4/22/2024Listed for sale$652,000+191%$389/sqft
    Source: ARMLS #6694970 Report a problem
    4/30/2003Sold$224,087$134/sqft
    Source: Public Record Report a problem

    Public tax history

    YearProperty taxesTax assessment
    2025$2,401 +4.4%$47,970 -12.4%
    2024$2,300 +21.4%$54,760 +76.3%
    2023$1,895 +4.2%$31,058 -8.3%
    2022$1,819 -14.5%$33,880 +7.7%
    2021$2,128 +3%$31,460 +2.2%
    2020$2,066 +2.1%$30,780 +4.5%
    2019$2,023 $29,460 +6.1%
    2018$2,023 +5.6%$27,770 +3.1%
    2017$1,915 +5.1%$26,930 +6.9%
    2016$1,822 -2.5%$25,200 -9%
    2015$1,869 $27,680 +16.7%
    2014-- $23,720 +30.3%
    2013-- $18,200 -10.8%
    2012-- $20,400 +2%
    2011-- $20,000 -31.2%
    2010-- $29,050 -6%
    2009-- $30,900 -15.6%
    2008-- $36,600 +5.5%
    2007-- $34,700 +64.8%
    2006-- $21,050
    2005-- $21,050
    Find assessor info on the county website

    Neighborhood: McDowell Mountain Ranch

    Nearby schools

    GreatSchools rating
    Schools provided by the listing agent
    • Elementary: Copper Ridge Elementary School
    • Middle: Desert Canyon Middle School
    • High: Desert Mountain High School
    • District: Scottsdale Unified District

    Source: ARMLS. This data may not be complete. We recommend contacting the local school district to confirm school assignments for this home.

    Get a cash offer in 3 minutes
    Find out how much your home could sell for in as little as 3 minutes with a no-obligation cash offer.
    Estimated market value
    $605,300
    Get a cash offer in 3 minutes
    Find out how much your home could sell for in as little as 3 minutes with a no-obligation cash offer.
    Estimated market value
    $605,300