A fully replaced roof in February 2026 with Duration Cool Shingles complements this beautifully designed and thoughtfully upgraded 4-bedroom, 2-bath home with 1,709 sq ft of contemporary living in a lush, landscaped setting. Remodeled throughout, this home with a pool features dual-paned windows, plantation shutters, and recessed lighting in every room, creating a seamless blend of indoor elegance and outdoor enjoyment beginning with the A-frame, brick front porch, and entry area. Step through a beautifully crafted, solid oak front door with beveled glass that sets the stage for the style within. The Great Room features a beautiful brick fireplace with tempered glass doors and river rock detail. French doors open to the backyard patio, blending indoor and outdoor spaces. Porcelain tile floors extend from the living area through the hallway, adding both style and durability. The kitchen includes an island-style breakfast bar, ample cabinet space, tile countertops, under-cabinet lighting, built-in appliances, and a large eating area with natural light. Adjacent is a separate laundry room with a brick accent wall, utility sink, custom shelving, and access to the backyard. With a mix of bamboo and carpet floors, the bedrooms are finished with organized closets, ceiling fans, and sleek walnut veneer doors with frosted glass accents. Primary suite impresses with a large custom closet outfitted with walnut veneer sliding barn doors and LED lighting. The en-suite bath features Caesarstone counters, a barn door entry with a solid walnut frame, and a porcelain walk-in shower with bench seating. The hall bath includes a marble stone countertop, tile floor, and marble & stone walk-in shower with a bench. The backyard private oasis provides a wood-beamed covered patio area complete with LED, Bluetooth-compatible, patterned string lighting, and a 4-speaker surround system, perfect for entertaining. The 36K-gallon resurfaced swimming pool features a diving board, shallow-end dual step entry, deep-end access ladder, and built-in seating. The solar-protected deck with cool-foot coating, and hardwood sundeck, make for perfect sunbathing areas. A gas fire pit with sandstone top and fire-resistant glass chip ornamentation, a mature lemon tree, and privacy/security-enhanced cinderblock wall complete the backyard with decorative lighting on both the inside and out. The detached, 2-car garage features a heavy-duty, upgraded MyQ smart garage door with security cameras and plenty of custom-built-in shelving. Additional highlights to the home included filtered and ventilated central heating & air with Nest thermostat, full insulation, 29 paid-in-full solar panels, rain gutters with gutter guards, landscape lighting, and drip irrigation, all contributing to its vast energy-efficient features. Near parks, public transit, schools, and convenient to CSUN, this home blends timeless mid-century lines with modern conveniences, high efficiency, and a resort-style living opportunity you won't want to miss!
Sold for $895,000
$895,000
16600 Nordhoff St, North Hills, CA 91343
4beds
1,709sqft
Residential, Single Family Residence
Built in 1961
7,474 Square Feet Lot
$897,100 Zestimate®
$524/sqft
$4,589 Estimated rent
Home value
$897,100
$816,000 - $987,000
$4,589/mo
Zestimate® history
Owner options
List your home for rent
$4,589/mo
Rent Zestimate®
Find your next renter with Zillow Rental Manager. Plus, with online applications, you can quickly screen prospective tenants – for free.
$4,589/mo
Rent Zestimate®
Refinance and save
$5,736/mo
Est. payment
Refinancing to a lower rate could help reduce your monthly payments and save thousands over the life of the loan.
$5,736/mo
Est. payment
Explore your selling options
Work with a Zillow partner agent
Leverage their expertise and Zillow's premium Showcase listings to get your home seen by more buyers.
Get startedList with your own agent
Get your home in front of millions of buyers by listing it on Zillow.
Learn how to do itSell it yourself
Take full control of how buyers see your home on Zillow by listing For Sale by Owner (FSBO).
List your homeWhat's special
Mature lemon treeDrip irrigationLush landscaped settingAmple cabinet spaceBuilt-in appliancesUnder-cabinet lightingTile countertops
Zillow last checked:
Listing updated:
Listed by:
Henry Penner DRE # 01397013 323-684-1800,
First Team Real Estate 949-497-5454,
M Jon Norwood DRE # 00901910,
Norwood Realty
Bought with:
Thomas Hernandez, DRE # 01128792
Real Brokerage Technologies, Inc.
Cristian Hernandez, DRE # 02214792
Real Brokerage Technologies, Inc.
Source: CLAW,MLS#: 25623173
Facts & features
Interior
Bedrooms & bathrooms
- Bedrooms: 4
- Bathrooms: 2
- 3/4 bathrooms: 2
Rooms
- Room types: Attic, Breakfast Bar, Breakfast Area, Dining Area, Entry, Formal Entry, Great Room, Living Room, Pantry, Patio Covered, Patio Open, Utility Room, Walk-In Pantry
Bedroom
- Level: Lower,Main
Bathroom
- Features: Double Vanity(s), Low Flow Shower(s), Low Flow Toilet(s), Remodeled, Shower Stall, Tile
Kitchen
- Features: Counter Top, Gourmet Kitchen, Pantry, Tile Counters
Heating
- Central, Fireplace(s), Natural Gas, Forced Air
Cooling
- Air Conditioning, Attic Fan, Ceiling Fan(s), Central Air, Electric, Zoned
Appliances
- Included: Built-In Gas, Built-In And Free Standing, Built-In Electric, Built-Ins, Convection Oven, Gas Cooktop, Oven, Electric Oven, Range, Self Cleaning Oven, Disposal, Exhaust Fan, Microwave, Range/Oven, Water Line to Refrigerator, Dishwasher, Tankless Water Heater, Central Water Heater, Gas Water Heater, Water Heater Unit
- Laundry: Laundry Room, Inside, Electric Dryer Hookup, Gas Dryer Hookup, Gas Or Electric Dryer Hookup
Features
- Built-in Features, High Ceilings, Open Floorplan, Recessed Lighting, Turnkey, Built-Ins, Ceiling Fan(s), Breakfast Counter / Bar, Dining Area, Family Kitchen, Breakfast Area
- Flooring: Bamboo, Carpet, Porcelain, Tile
- Doors: French Doors, Mirrored Closet Door(s)
- Windows: Plantation Shutters, Skylight(s), Double Pane Windows, Awning, Screens
- Number of fireplaces: 1
- Fireplace features: Fire Pit, Free Standing, Gas, Gas Starter, Great Room, Patio
- Common walls with other units/homes: Detached/No Common Walls
Interior area
- Total structure area: 1,709
- Total interior livable area: 1,709 sqft
Property
Parking
- Total spaces: 2
- Parking features: Storage, Secured, Detached, Garage Door Opener, Garage - 2 Car, Garage Is Detached, Private Garage
- Garage spaces: 2
Accessibility
- Accessibility features: 7 foot or more high garage door(s), Doors - Swing In, Doors w/Lever Handles, Grab Bars In Bathroom(s), Accessible Doors, No Interior Steps, Roll-In Shower
Features
- Levels: One
- Stories: 1
- Entry location: Foyer
- Patio & porch: Awning(s), Concrete Slab, Covered, Covered Porch, Patio, Porch, Front Porch, Brick
- Exterior features: Rain Gutters
- Has private pool: Yes
- Pool features: Diving Board, Gunite, Heated And Filtered, Gas Heat, In Ground, Pool Cover, Safety Fence, Private
- Spa features: None
- Fencing: Block,Masonry,Wood
- Has view: Yes
- View description: Pool
- Has water view: Yes
- Waterfront features: None
Lot
- Size: 7,474 Square Feet
- Dimensions: 63 x 120
- Features: Back Yard, Curbs, Landscaped, Lot-Level/Flat, Sidewalks, Street Lighting, Single Lot, Yard, Gutters, Front Yard, Corner Lot, Near Public Transit, Park Nearby
Details
- Additional structures: None
- Parcel number: 2688022010
- Zoning: LARS
- Special conditions: Standard
- Other equipment: Attic Fan, Cable
Construction
Type & style
- Home type: SingleFamily
- Architectural style: Contemporary
- Property subtype: Residential, Single Family Residence
Materials
- Hard Coat, Stucco
- Foundation: Quake Bracing, Raised
- Roof: Composition,Shingle
Condition
- Updated/Remodeled
- Year built: 1961
Utilities & green energy
- Electric: 220 Volt Location (In Garage)
- Sewer: In Connected and Paid, In Street Paid
- Water: District, In Street, Meter on Property, Paid, Public, Water District
- Utilities for property: Water Connected, Cable Available
Green energy
- Energy generation: Solar
Community & HOA
Community
- Security: Exterior Security Lights, Carbon Monoxide Detector(s), Card/Code Access, Security Lights, Fire and Smoke Detection System, Security System Owned, Smoke Detector(s), Alarm System
HOA
- Has HOA: No
Location
- Region: North Hills
Financial & listing details
- Price per square foot: $524/sqft
- Tax assessed value: $591,444
- Annual tax amount: $7,395
- Date on market: 1/1/2026
- Road surface type: Asphalt, Paved
Price history
| Date | Event | Price |
|---|---|---|
| 4/15/2026 | Sold | $895,000-0.5%$524/sqft |
Source:  CLAW #25623173 Report a problem CLAW #25623173 Report a problem | ||
| 4/3/2026 | Pending sale | $899,900$527/sqft |
Source: CLAW #25623173 Report a problem | ||
| 3/21/2026 | Contingent | $899,900$527/sqft |
Source: CLAW #25623173 Report a problem | ||
| 3/10/2026 | Price change | $899,900-5.3%$527/sqft |
Source: CLAW #25623173 Report a problem | ||
| 1/1/2026 | Listed for sale | $949,900-1%$556/sqft |
Source: CLAW #25623173 Report a problem | ||
| 11/27/2025 | Listing removed | $959,900$562/sqft |
Source: CLAW #25543443 Report a problem | ||
| 11/5/2025 | Listed for sale | $959,900$562/sqft |
Source: CLAW #25543443 Report a problem | ||
| 10/29/2025 | Contingent | $959,900$562/sqft |
Source: CLAW #25543443 Report a problem | ||
| 8/8/2025 | Price change | $959,900-2.8%$562/sqft |
Source: CLAW #25543443 Report a problem | ||
| 6/18/2025 | Listed for sale | $987,654+137.4%$578/sqft |
Source: CLAW #25543443 Report a problem | ||
| 8/14/2003 | Sold | $416,000$243/sqft |
Source: Public Record Report a problem | ||
Public tax history
| Year | Property taxes | Tax assessment |
|---|---|---|
| 2025 | $7,395 +1.5% | $591,444 +2% |
| 2024 | $7,288 +1.9% | $579,848 +2% |
| 2023 | $7,150 +4.8% | $568,479 +2% |
| 2022 | $6,824 +1.3% | $557,334 +2% |
| 2021 | $6,736 -0.9% | $546,407 +1% |
| 2020 | $6,800 | $540,805 +2% |
| 2019 | $6,800 -51.8% | $530,202 +2% |
| 2018 | $14,093 | $519,807 +2% |
| 2017 | $14,093 +1% | $509,615 +2% |
| 2016 | $13,952 +128.1% | $499,624 +4.7% |
| 2015 | $6,117 +2.2% | $477,000 |
| 2014 | $5,986 | $477,000 +35.1% |
| 2012 | -- | $353,000 -11% |
| 2011 | -- | $396,500 |
| 2010 | -- | $396,500 |
| 2009 | -- | $396,500 -11.9% |
| 2008 | -- | $450,289 +2% |
| 2007 | -- | $441,461 +2% |
| 2006 | -- | $432,806 |
| 2005 | -- | $432,806 +4% |
| 2004 | -- | $416,000 +241.1% |
| 2003 | -- | $121,965 +2% |
| 2002 | -- | $119,575 +4% |
| 2000 | -- | $114,933 |
Find assessor info on the county website
Neighborhood: North Hills
Nearby homes
- $889,8003 bd2 ba1.6k sqft16606 Nordhoff St, North Hills, CA 91343Off Market

- $924,8003 bd2 ba1.8k sqft16601 Sunburst St, North Hills, CA 91343Off Market
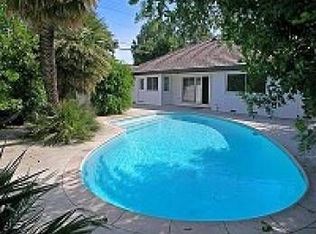
- $771,9002 bd2 ba1.3k sqft16614 Nordhoff St, North Hills, CA 91343Off Market
- $903,6003 bd2 ba1.7k sqft16609 Sunburst St, North Hills, CA 91343Off Market
- $932,0003 bd2 ba1.7k sqft16615 Sunburst St, North Hills, CA 91343Off Market
- $863,7003 bd2 ba1.7k sqft16620 Nordhoff St, North Hills, CA 91343Off Market
- $905,2003 bd2 ba2k sqft16621 Sunburst St, North Hills, CA 91343Off Market
- $936,9003 bd3 ba2.3k sqft16601 Nordhoff St, North Hills, CA 91343Off Market
Nearby schools
GreatSchools rating
- 8/10Dearborn Elementary Charter SchoolGrades: K-5Distance: 0.8 mi
- 10/10Oliver Wendell Holmes Middle SchoolGrades: 6-8Distance: 0.7 mi
- 3/10James Monroe High SchoolGrades: 9-12Distance: 1 mi
Schools provided by the listing agent
- District: Los Angeles Unified
Source: CLAW. This data may not be complete. We recommend contacting the local school district to confirm school assignments for this home.
Get a cash offer in 3 minutes
Find out how much your home could sell for in as little as 3 minutes with a no-obligation cash offer.
Estimated market value
$897,100
Get a cash offer in 3 minutes
Find out how much your home could sell for in as little as 3 minutes with a no-obligation cash offer.
Estimated market value
$897,100
- California
- Los Angeles County
- Los Angeles
- 91343
- North Hills
- 16600 Nordhoff St
Nearby cities
Nearby neighborhoods
Nearby zip codes
Other Los Angeles Topics
