Pristine condition, perfect proportions, and an unbeatable Olathe location! The open and airy main floor flows effortlessly between the sunlit living room, dining area, and stunning kitchen, all tied together by rich hardwood flooring. Home chefs will love the kitchen island, sleek sealed-concrete countertops, and pantry cabinets that offer abundant storage. With two separate living spaces, two bathrooms, and a spacious 2-car garage, there is room for everyone. Retreat to the primary bedroom, which enjoys direct access to an oversized bathroom complete with dual sinks and a spa-like feel. Head downstairs and you’ll discover the ultimate retreat—an oversized family room anchored by a cozy fireplace that naturally draws everyone together. The space is incredibly versatile, easily dividing into a high-energy media zone for movie nights and a dedicated spot perfect for hosting lively weekend poker games or the 5,000 piece puzzle the family is working on. Nearby, the 2nd bathroom ensures guests never have to wander far from the action. In the fenced backyard, the grill will sizzle on the deck as you host the BBQ while the paver patio creates a natural secondary venue to lounge around plus a raised garden bed that awaits your green thumb. Experience effortless sunset strolls or morning jogs with backyard gate access to the lit walking trail that winds through the neighborhood. This home is where you want to be with quick highway access and abundant grocery, retail and dining options nearby!
Sold
Price Unknown
16600 W 125th St, Olathe, KS 66062
3beds
1,322sqft
Single Family Residence
Built in 1976
5,738 Square Feet Lot
$335,000 Zestimate®
$--/sqft
$2,178 Estimated rent
Home value
$335,000
$315,000 - $355,000
$2,178/mo
Zestimate® history
Owner options
List your home for rent
$2,178/mo
Rent Zestimate®
Find your next renter with Zillow Rental Manager. Plus, with online applications, you can quickly screen prospective tenants – for free.
$2,178/mo
Rent Zestimate®
Refinance and save
$80/mo
Est. payment
Refinancing to a lower rate could help reduce your monthly payments and save thousands over the life of the loan.
$80/mo
Est. payment
Explore your selling options
Work with a Zillow partner agent
Leverage their expertise and Zillow's premium Showcase listings to get your home seen by more buyers.
Get startedList with your own agent
Get your home in front of millions of buyers by listing it on Zillow.
Learn how to do itSell it yourself
Take full control of how buyers see your home on Zillow by listing For Sale by Owner (FSBO).
List your homeWhat's special
Zillow last checked:
Listing updated:
Listed by:
Bobby Tavernaro 913-548-1204,
Keller Williams Realty Partners Inc.
Bought with:
Safar Zinati, SP00235658
ReeceNichols - Leawood
Source: Heartland MLS as distributed by MLS GRID,MLS#: 2621560
Facts & features
Interior
Bedrooms & bathrooms
- Bedrooms: 3
- Bathrooms: 2
- Full bathrooms: 1
- 1/2 bathrooms: 1
Primary bedroom
- Features: Carpet
- Level: Main
- Dimensions: 10.5 x 12.5
Bedroom 1
- Features: Carpet
- Level: Main
- Dimensions: 10 x 10
Bedroom 2
- Features: Carpet
- Level: Main
- Dimensions: 9 x 12.5
Bathroom 1
- Features: Double Vanity, Shower Over Tub
- Level: Main
- Dimensions: 7.5 x 10
Dining room
- Level: Main
- Dimensions: 9 x 11
Family room
- Features: Carpet, Fireplace
- Level: Lower
- Dimensions: 12 x 22
Other
- Level: Lower
- Dimensions: 5 x 7
Kitchen
- Features: Kitchen Island
- Level: Main
- Dimensions: 9 x 11
Living room
- Level: Main
- Dimensions: 12 x 14
Heating
- Natural Gas
Cooling
- Electric
Appliances
- Included: Cooktop, Dishwasher, Disposal, Dryer, Humidifier, Washer, Water Purifier
- Laundry: Lower Level
Features
- Kitchen Island, Pantry
- Flooring: Carpet, Tile, Wood
- Doors: Storm Door(s)
- Windows: Thermal Windows
- Basement: Daylight,Finished,Garage Entrance
- Number of fireplaces: 1
- Fireplace features: Basement, Wood Burning
Interior area
- Total structure area: 1,322
- Total interior livable area: 1,322 sqft
- Finished area above ground: 972
- Finished area below ground: 350
Property
Parking
- Total spaces: 2
- Parking features: Attached, Garage Door Opener, Garage Faces Front
- Attached garage spaces: 2
Features
- Patio & porch: Deck, Patio
- Fencing: Metal
Lot
- Size: 5,738 Square Feet
- Features: City Limits
Details
- Parcel number: DP545000000004
- Special conditions: Standard
Construction
Type & style
- Home type: SingleFamily
- Architectural style: Traditional
- Property subtype: Single Family Residence
Materials
- Board & Batten Siding
- Roof: Composition
Condition
- Year built: 1976
Utilities & green energy
- Sewer: Public Sewer
- Water: Public
Community & HOA
Community
- Security: Smoke Detector(s)
- Subdivision: Olathe Trails
HOA
- Has HOA: Yes
- Amenities included: Play Area, Trail(s)
- HOA fee: $80 quarterly
- HOA name: Olathe Trails
Location
- Region: Olathe
Financial & listing details
- Tax assessed value: $331,300
- Annual tax amount: $4,208
- Date on market: 5/27/2026
- Listing terms: Cash,Conventional,FHA,VA Loan
- Ownership: Private
- Road surface type: Paved
Price history
| Date | Event | Price |
|---|---|---|
| 7/7/2026 | Sold | -- |
Source:  Heartland MLS as distributed by MLS GRID #2621560 Report a problem Heartland MLS as distributed by MLS GRID #2621560 Report a problem | ||
| 6/3/2026 | Pending sale | $336,500$255/sqft |
Source: Heartland MLS as distributed by MLS GRID #2621560 Report a problem | ||
| 5/27/2026 | Listed for sale | $336,500+27%$255/sqft |
Source: Heartland MLS as distributed by MLS GRID #2621560 Report a problem | ||
| 6/7/2022 | Sold | -- |
Source: Heartland MLS as distributed by MLS GRID #2371403 Report a problem | ||
| 4/11/2022 | Pending sale | $265,000$200/sqft |
Source: Heartland MLS as distributed by MLS GRID #2371403 Report a problem | ||
| 4/8/2022 | Listed for sale | $265,000+29.3%$200/sqft |
Source: Heartland MLS as distributed by MLS GRID #2371403 Report a problem | ||
| 5/16/2018 | Sold | -- |
Source: Agent Provided Report a problem | ||
| 3/26/2018 | Pending sale | $205,000$155/sqft |
Source: ReeceNichols Overland Park #2095932 Report a problem | ||
| 3/23/2018 | Listed for sale | $205,000+70.8%$155/sqft |
Source: ReeceNichols Overland Park #2095932 Report a problem | ||
| 12/23/2011 | Sold | -- |
Source: Public Record Report a problem | ||
| 10/29/2011 | Listed for sale | $120,000$91/sqft |
Source: Keller Williams Realty Diamond Partners Inc. #1752894 Report a problem | ||
Public tax history
| Year | Property taxes | Tax assessment |
|---|---|---|
| 2025 | $4,208 +9.5% | $38,099 +10.5% |
| 2024 | $3,841 +9.1% | $34,465 +11.5% |
| 2023 | $3,519 +1.6% | $30,900 +4.6% |
| 2022 | $3,464 | $29,555 +9.6% |
| 2021 | -- | $26,968 +4.6% |
| 2020 | $3,208 | $25,794 +3.9% |
| 2019 | -- | $24,817 +37.2% |
| 2018 | -- | $18,090 +13.6% |
| 2017 | $2,013 +9.8% | $15,927 +6.9% |
| 2016 | $1,834 +7% | $14,904 +6.8% |
| 2015 | $1,715 +5.6% | $13,961 +6.5% |
| 2013 | $1,623 -21.9% | $13,110 -15.8% |
| 2012 | $2,079 +0.5% | $15,571 -5.6% |
| 2010 | $2,069 +4.3% | $16,503 -0.7% |
| 2009 | $1,983 -1.1% | $16,618 -1% |
| 2008 | $2,006 +2% | $16,790 |
| 2007 | $1,967 +2.4% | $16,790 +3% |
| 2006 | $1,921 | $16,307 +6% |
| 2005 | -- | $15,387 |
Find assessor info on the county website
Neighborhood: Olathe Trails
Nearby homes
- $293,1003 bd1 ba972 sqft16512 W 125th St, Olathe, KS 66062Off Market
- $--3 bd2 ba2.6k sqft16604 W 125th St, Olathe, KS 66062Sold
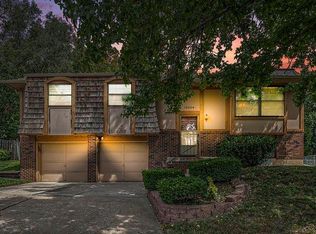
- $300,1004 bd1 ba984 sqft16508 W 125th St, Olathe, KS 66062Off Market
- $309,5003 bd2 ba984 sqft16608 W 125th St, Olathe, KS 66062Off Market
- $--3 bd2 ba1.3k sqft16601 W 125th St, Olathe, KS 66062Sold
- $333,1003 bd2 ba1.2k sqft16605 W 125th St, Olathe, KS 66062Off Market
- $--3 bd3 ba1.7k sqft16607 W 124th St, Olathe, KS 66062Sold
- $332,5003 bd2 ba1.3k sqft16609 W 125th St, Olathe, KS 66062Off Market
Nearby schools
GreatSchools rating
- 6/10Countryside Elementary SchoolGrades: PK-5Distance: 0.5 mi
- 5/10Pioneer Trail Middle SchoolGrades: 6-8Distance: 0.8 mi
- 9/10Olathe East Sr High SchoolGrades: 9-12Distance: 1.4 mi
Schools provided by the listing agent
- Elementary: Countryside
- Middle: Pioneer Trail
- High: Olathe East
Source: Heartland MLS as distributed by MLS GRID. This data may not be complete. We recommend contacting the local school district to confirm school assignments for this home.
Get a cash offer in 3 minutes
Find out how much your home could sell for in as little as 3 minutes with a no-obligation cash offer.
Estimated market value
$335,000
Get a cash offer in 3 minutes
Find out how much your home could sell for in as little as 3 minutes with a no-obligation cash offer.
Estimated market value
$335,000
- Kansas
- Johnson County
- Olathe
- 66062
- Olathe Trails
- 16600 W 125th St
Nearby cities
Nearby neighborhoods
Nearby zip codes
Other Olathe Topics
