Skip main navigation
Sold for $355,000
  • $355,000

    16601 Brewster Ln, Edmond, OK 73012

    3beds
    2,439sqft
    Single Family Residence
    Built in 2006
    7,801 Square Feet Lot
    $385,000 Zestimate®
    $146/sqft
    $2,613 Estimated rent

    Home value

    $385,000

    $366,000 - $404,000

    $2,613/mo

    Zestimate® history
    Loading
    Loading...

    Owner options

    List your home for rent

    $2,613/mo

    Rent Zestimate®

    Find your next renter with Zillow Rental Manager. Plus, with online applications, you can quickly screen prospective tenants – for free.

    Learn more

    $2,613/mo

    Rent Zestimate®

    Refinance and save

    $3,479/mo

    Est. payment

    Refinancing to a lower rate could help reduce your monthly payments and save thousands over the life of the loan.

    See today's rates

    $3,479/mo

    Est. payment

    Explore your selling options

    Work with a Zillow partner agent

    Leverage their expertise and Zillow's premium Showcase listings to get your home seen by more buyers.

    Get started

    List with your own agent

    Get your home in front of millions of buyers by listing it on Zillow.

    Learn how to do it

    Sell it yourself

    Take full control of how buyers see your home on Zillow by listing For Sale by Owner (FSBO).

    List your home

    What's special

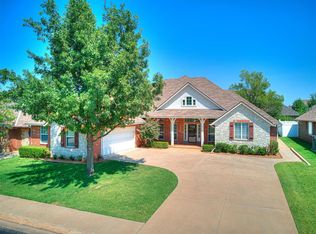
    Welcome to this fabulous move in ready three bedroom, two and half bath home and great floor plan in desirable gated Fenwick Garden Village! Situated on a quiet tree-lined cul-de-sac street this beautiful home has so much to offer and awaits its new owners. Open floorplan is perfect for entertaining. Walk in to the elegant yet functional floorplan. Large entry leads into the formal dining room. Spacious family room features gorgeous fireplace. The large kitchen has an island, granite countertops, lots of counter and cabinet space, breakfast bar and eat-in area. 2nd living flex area is perfect for a theater room, play room, gym or whatever you would like it to be. Large primary suite with a walk-in closet and spa like bathroom featuring double vanities, shower and tub. Powder bath. Two big secondary bedrooms connected by jack and jill bath. Lots of natural light. Storage galore. Plantation shutters throughout the home. Large laundry room with sink. Storm shelter. Refrigerator stays. Oversized 3- car garage. Sprinkler system. Relax and enjoy the outdoors on your extended covered patio. Come see this spectacular home situated in the beautiful Fenwick neighborhood which has ponds, play grounds, walking trails, pool and much more!! Conveniently located to shopping, restaurants, medical and highways. Buyer to verify all information.

    Zillow last checked:

    Listing updated:

    Listed by:

    Tammy J Ryan 405-226-5758,

    McGraw REALTORS (BO)

    Bought with:

    Brad Reeser, 67436

    Keller Williams Central OK ED

    Source: MLSOK/OKCMAR as distributed by MLS GRID,MLS#: 1087013MLS Logo

    Facts & features

    Interior

    Bedrooms & bathrooms
    • Bedrooms: 3
    • Bathrooms: 3
    • Full bathrooms: 2
    • 1/2 bathrooms: 1
    Primary bedroom
    • Description: Ceiling Fan,His & Hers Bath
    Bedroom
    • Description: Ceiling Fan,Walk In Closet
    Bedroom
    • Description: Ceiling Fan,Walk In Closet
    Dining room
    • Description: Formal
    Kitchen
    • Description: Breakfast Bar,Eating Space,Island
    Living room
    • Description: Ceiling Fan,Fireplace
    Heating
    • Central
    Cooling
    • Has cooling: Yes
    Appliances
    • Included: Dishwasher, Disposal, Microwave, Refrigerator, Water Heater, Built-In Electric Oven, Built-In Electric Range
    Features
    • Stained Wood
    • Flooring: Carpet, Tile
    • Number of fireplaces: 1
    • Fireplace features: Insert
    Interior area
    • Total structure area: 2,439
    • Total interior livable area: 2,439 sqft

    Property

    Parking
    • Total spaces: 3
    • Parking features: Concrete
    • Garage spaces: 3
    Features
    • Levels: One
    • Stories: 1
    • Patio & porch: Patio
    Lot
    • Size: 7,801 Square Feet
    • Features: Cul-De-Sac, Interior Lot
    Details
    • Parcel number: 16601NONEBrewster73012
    • Special conditions: None

    Construction

    Type & style
    • Home type: SingleFamily
    • Architectural style: Dallas
    • Property subtype: Single Family Residence
    Materials
    • Brick
    • Foundation: Slab
    • Roof: Composition
    Condition
    • Year built: 2006
    Details
    • Builder name: Duane Keller

    Utilities & green energy

    • Utilities for property: Cable Available, Public

    Community & HOA

    HOA
    • Has HOA: Yes
    • Services included: Gated Entry, Greenbelt, Pool, Recreation Facility
    • HOA fee: $1,240 annually
    Location
    • Region: Edmond

    Financial & listing details

    • Price per square foot: $146/sqft
    • Tax assessed value: $381,500
    • Annual tax amount: $4,400
    • Date on market: 11/20/2024
    • Listing terms: Cash,Conventional,Sell FHA or VA

    Price history

    DateEventPrice
    1/17/2024Sold$355,000+0.3%$146/sqft
    Source: MLSOK/OKCMAR as distributed by MLS GRID #1087013 Report a problem
    12/17/2023Pending sale$354,000$145/sqft
    Source: MLSOK/OKCMAR as distributed by MLS GRID #1087013 Report a problem
    11/27/2023Price change$354,000-2.7%$145/sqft
    Source: MLSOK/OKCMAR as distributed by MLS GRID #1087013 Report a problem
    11/2/2023Listed for sale$364,000+4.6%$149/sqft
    Source: MLSOK/OKCMAR as distributed by MLS GRID #1087013 Report a problem
    10/27/2021Sold$348,000+2.4%$143/sqft
    Source: MLSOK/OKCMAR as distributed by MLS GRID #975423 Report a problem
    9/16/2021Pending sale$340,000+28.8%$139/sqft
    Source: MLSOK/OKCMAR as distributed by MLS GRID #975423 Report a problem
    7/30/2015Sold$264,000-2.2%$108/sqft
    Source: MLSOK/OKCMAR as distributed by MLS GRID #592997 Report a problem
    7/7/2015Listed for sale$269,900+9.7%$111/sqft
    Source: RE/MAX Preferred Properties #592997 Report a problem
    6/23/2011Sold$246,000-3.9%$101/sqft
    Source: Public Record Report a problem
    4/8/2011Listed for sale$256,000+2.4%$105/sqft
    Source: Web Agent Solutions, Inc #453027 Report a problem
    1/17/2007Sold$250,000+657.6%$103/sqft
    Source: Public Record Report a problem
    4/24/2006Sold$33,000$14/sqft
    Source: Public Record Report a problem

    Public tax history

    YearProperty taxesTax assessment
    2025$5,049 +5%$41,965 +4.7%
    2024$4,808 +5.8%$40,080 +5%
    2023$4,543 +4.1%$38,172 +5%
    2022$4,366 +22.5%$36,355 +21.3%
    2021$3,563 +1.3%$29,975 +2.8%
    2020$3,517 +31.8%$29,150 +2.5%
    2019$2,668 +1.2%$28,435 +1.2%
    2018$2,637 -23.6%$28,105 -1.2%
    2017$3,450 $28,434 +0.8%
    2016$3,450 +1.3%$28,215 +3.4%
    2015$3,404 +10.3%$27,286 +3%
    2014$3,085 $26,492 +3%
    2013-- $25,721 -4.8%
    2012-- $27,015 +4.9%
    2011-- $25,744 -2.8%
    2010-- $26,487 -2.1%
    2009-- $27,068 -1.4%
    2008-- $27,458 +17964.5%
    2007-- $152
    Find assessor info on the county website

    Neighborhood: 73012

    Nearby schools

    GreatSchools rating
    Schools provided by the listing agent
    • Elementary: West Field ES
    • Middle: Summit MS
    • High: Santa Fe HS

    Source: MLSOK/OKCMAR as distributed by MLS GRID. This data may not be complete. We recommend contacting the local school district to confirm school assignments for this home.

    Get a cash offer in 3 minutes
    Find out how much your home could sell for in as little as 3 minutes with a no-obligation cash offer.
    Estimated market value
    $385,000
    Get a cash offer in 3 minutes
    Find out how much your home could sell for in as little as 3 minutes with a no-obligation cash offer.
    Estimated market value
    $385,000