Welcome to 16601 Briardale Road—an exceptional Colonial nestled on a private corner lot in sought-after Parkside Estates, where timeless elegance meets everyday comfort. Surrounded by mature trees and lush landscaping, this home offers a peaceful retreat just minutes from Shady Grove Metro, I-270, ICC/MD-200, shopping, dining, parks, and all the conveniences of Rockville. From the moment you arrive, you’ll appreciate the classic curb appeal, expansive driveway, and inviting setting. Inside, warm hardwood flooring, spacious living areas, and a thoughtful floor plan create the perfect balance of comfort and functionality. The heart of the home is the inviting family room featuring a cozy gas fireplace—an ideal gathering place for relaxing evenings, holidays, and entertaining. The adjoining dining area opens directly to the private rear patio, creating effortless indoor-outdoor living while overlooking the tranquil wooded backyard. One of this home’s standout features is the highly desirable main-level primary suite, complete with its own sitting room or private living area. Whether you’re seeking multigenerational living, a luxurious guest suite, a home office, or your own private retreat, this flexible space offers endless possibilities. A convenient main-level laundry room adds to the home’s everyday ease. Upstairs, you’ll find four generously sized bedrooms, providing ample room for family, guests, hobbies, or remote work. The unfinished walkout basement offers tremendous potential to create the space you’ve always envisioned—a recreation room, home theater, fitness studio, additional bedrooms, wine cellar, workshop, or in-law suite. With an exterior entrance already in place, the possibilities are endless. Outside, enjoy the privacy of the wooded backyard, mature landscaping, and peaceful surroundings—rarely found this close to major commuter routes and everyday conveniences. Why You’ll Love This Home: Rare main-level primary suite with sitting room, Five spacious bedrooms, Beautiful hardwood flooring, Gas fireplace, Main-level laundry, Private wooded backyard, Corner lot with ample parking, Walkout basement ready for future expansion, Minutes to Shady Grove Metro, I-270, ICC/MD-200, shopping, dining, and parks. Whether you’re looking for room to grow, multigenerational living, or simply a home that offers space, privacy, and an unbeatable location, 16601 Briardale Road delivers it all. Schedule your private tour today and experience why this beautiful Rockville home is one you won’t want to miss.
For sale
Price cut: $24K (8/10)
$725,000
16601 Briardale Rd, Rockville, MD 20855
5beds
2,544sqft
:
Get pre-qualified$4,491/mo
Single Family Residence
Built in 1973
0.79 Acres Lot
$719,800 Zestimate®
$285/sqft
$-- HOA
What's special
Cozy gas fireplaceClassic curb appealMature landscapingPrivate corner lotExpansive drivewayPeaceful surroundingsTranquil wooded backyard
- 36 days |
- 1,058 |
- 40 |
Zillow last checked:
Listing updated:
Listed by:
Milissa Alonso 301-672-3687,
Coldwell Banker Realty 410-224-2200,
Co-Listing Agent: Casey Anne Briggs Plaskon 570-768-1392,
Coldwell Banker Realty
Source: Bright MLS,MLS#: MDMC2240986
Facts & features
Interior
Bedrooms & bathrooms
- Bedrooms: 5
- Bathrooms: 4
- Full bathrooms: 3
- 1/2 bathrooms: 1
- Main level bathrooms: 2
- Main level bedrooms: 1
Basement
- Area: 984
Heating
- Heat Pump, Programmable Thermostat, ENERGY STAR Qualified Equipment, Natural Gas
Cooling
- Central Air, Ceiling Fan(s), Electric
Appliances
- Included: Microwave, Refrigerator, Dishwasher, Disposal, Washer, Dryer, Oven/Range - Gas, Water Treat System, Electric Water Heater
- Laundry: Has Laundry, Washer In Unit, Dryer In Unit
Features
- Ceiling Fan(s), Entry Level Bedroom, Formal/Separate Dining Room, Dry Wall
- Flooring: Wood
- Doors: Sliding Glass, Storm Door(s)
- Windows: Bay/Bow, Screens, Window Treatments
- Basement: Unfinished,Connecting Stairway,Heated,Interior Entry
- Number of fireplaces: 1
- Fireplace features: Equipment, Mantel(s), Screen, Brick
Interior area
- Total structure area: 3,528
- Total interior livable area: 2,544 sqft
- Finished area above ground: 2,544
- Finished area below ground: 0
Property
Parking
- Total spaces: 5
- Parking features: Driveway, Paved
- Uncovered spaces: 5
Accessibility
- Accessibility features: None
Features
- Levels: Three
- Stories: 3
- Patio & porch: Patio
- Exterior features: Sidewalks, Extensive Hardscape
- Pool features: None
- Has view: Yes
- View description: Trees/Woods
Lot
- Size: 0.79 Acres
- Features: Front Yard, Flag Lot, Landscaped, Rear Yard, Wooded, Backs to Trees, Corner Lot
Details
- Additional structures: Above Grade, Below Grade
- Parcel number: 160900790210
- Zoning: R200
- Special conditions: Standard
Construction
Type & style
- Home type: SingleFamily
- Architectural style: Colonial
- Property subtype: Single Family Residence
Materials
- Frame
- Foundation: Concrete Perimeter
- Roof: Asphalt
Condition
- Excellent,Very Good
- New construction: No
- Year built: 1973
Utilities & green energy
- Sewer: Public Sewer
- Water: Public
Community & HOA
Community
- Security: Security System
- Subdivision: Parkside Estates
HOA
- Has HOA: No
Location
- Region: Rockville
Financial & listing details
- Price per square foot: $285/sqft
- Tax assessed value: $618,600
- Annual tax amount: $7,501
- Date on market: 7/6/2026
- Listing agreement: Exclusive Agency
- Listing terms: Cash,Conventional,FHA,VA Loan
- Ownership: Fee Simple
Estimated market value
$719,800
$684,000 - $756,000
$4,072/mo
Price history
| Date | Event | Price |
|---|---|---|
| 8/10/2026 | Price change | $725,000-3.2%$285/sqft |
Source:  Bright MLS #MDMC2240986 Report a problem Bright MLS #MDMC2240986 Report a problem | ||
| 7/31/2026 | Price change | $749,000-3.6%$294/sqft |
Source: Bright MLS #MDMC2240986 Report a problem | ||
| 7/24/2026 | Price change | $777,000-2.8%$305/sqft |
Source: Bright MLS #MDMC2240986 Report a problem | ||
| 7/12/2026 | Price change | $799,000-2.1%$314/sqft |
Source: Bright MLS #MDMC2240986 Report a problem | ||
| 7/6/2026 | Listed for sale | $816,000$321/sqft |
Source: Bright MLS #MDMC2240986 Report a problem | ||
Public tax history
| Year | Property taxes | Tax assessment |
|---|---|---|
| 2025 | $6,809 +7.3% | $584,867 +6.1% |
| 2024 | $6,345 +6.4% | $551,133 +6.5% |
| 2023 | $5,961 +7.4% | $517,400 +2.9% |
| 2022 | $5,550 +3% | $502,967 +3% |
| 2021 | $5,386 +3% | $488,533 +3% |
| 2020 | $5,230 +3% | $474,100 |
| 2019 | $5,079 -0.2% | $474,100 +2.9% |
| 2018 | $5,089 -1.5% | $460,633 +1.5% |
| 2017 | $5,166 +0.1% | $453,900 +2.3% |
| 2016 | $5,159 | $443,633 +2.4% |
| 2015 | $5,159 | $433,367 +2.4% |
| 2014 | $5,159 | $423,100 |
| 2013 | -- | $423,100 |
| 2012 | -- | $423,100 -17.6% |
| 2011 | -- | $513,220 |
| 2010 | -- | $513,220 |
| 2009 | -- | $513,220 -6.4% |
| 2008 | -- | $548,380 +12.5% |
| 2007 | -- | $487,572 +14.2% |
| 2006 | -- | $426,766 +16.6% |
| 2005 | -- | $365,960 +15% |
| 2004 | -- | $318,360 |
| 2003 | -- | $318,360 +42.7% |
| 2002 | -- | $223,160 |
| 2001 | -- | $223,160 |
Find assessor info on the county website
Monthly payment
Est. payment
Payment breakdown
Explore the cost of this home by adjusting the details. Changes won't be saved.Climate risks
Neighborhood: 20855
Nearby schools
GreatSchools rating
- 8/10Candlewood Elementary SchoolGrades: K-5Distance: 0.2 mi
- 5/10Shady Grove Middle SchoolGrades: 6-8Distance: 1.1 mi
- 5/10Col. Zadok Magruder High SchoolGrades: 9-12Distance: 1.7 mi
Schools provided by the listing agent
- District: Montgomery County Public Schools
Source: Bright MLS. This data may not be complete. We recommend contacting the local school district to confirm school assignments for this home.
- $684,1004 bd3 ba1.8k sqft16605 Briardale Rd, Derwood, MD 20855Off Market
- $11,20028,165 acres16710 Redland Rd, Rockville, MD 20855Off Market
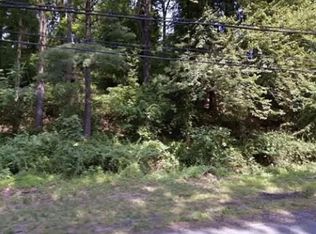
- $666,500-- bd2 ba2.1k sqft16600 Briardale Rd, Derwood, MD 20855Off Market
- $657,600-- bd2 ba2.1k sqft16604 Briardale Rd, Rockville, MD 20855Off Market
- $612,600-- bd3 ba1.4k sqft16705 Frontenac Ter, Rockville, MD 20855Off Market
- $606,3004 bd2 ba1.9k sqft16709 Frontenac Ter, Rockville, MD 20855Off Market
- $644,000-- bd3 ba1.5k sqft16701 Frontenac Ter, Rockville, MD 20855Off Market
- $688,0005 bd3 ba2.1k sqft16713 Frontenac Ter, Rockville, MD 20855Sold
A local agent can set up tours, give advice and negotiate with sellers.
Similar homes
- $699,0005 bd3 ba2.1k sqft16517 Jilrick St, Rockville, MD 20853For Sale
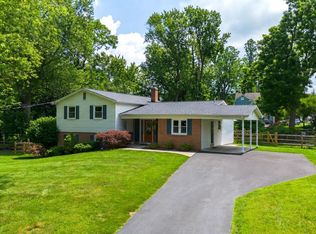
 MLS ID #MDMC2243540, Karen Rollings, EXP Realty, LLC. Bright MLS
 - $799,9504 bd4 ba2.8k sqft4368 Morningwood Dr, Olney, MD 20832For Sale
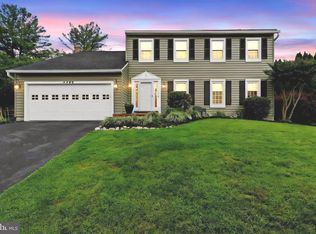 MLS ID #MDMC2250410, Stacey Sauter, Long & Foster Real Estate, Inc.. Bright MLS
 - $777,0005 bd4 ba3k sqft14705 Notley Rd, Silver Spring, MD 20905For Sale
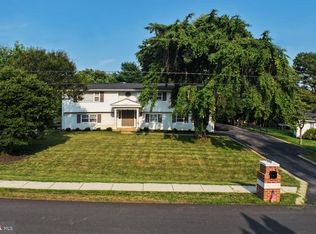 MLS ID #MDMC2250506, Gloria Martinez, Smart Realty, LLC. Bright MLS
 - $699,9995 bd3 ba1.6k sqft11404 Soward Dr, Kensington, MD 20895For Sale
 MLS ID #MDMC2249322, Chan Khoun, EXP Realty, LLC. Bright MLS
 - $695,0004 bd3 ba2.1k sqft2209 Coffeewood Ct, Silver Spring, MD 20906For SaleMLS ID #MDMC2243802, BJ Matson, Taylor Properties. Bright MLS
- $699,9994 bd4 ba3.5k sqft2124 Cherry Leaf Ln, Silver Spring, MD 20906For SaleMLS ID #MDMC2249044, Allison Jones, Bennett Realty Solutions. Bright MLS
- $699,9005 bd4 ba3.1k sqft18500 Gingerbread Ln, Gaithersburg, MD 20877For SaleMLS ID #MDMC2227884, Christy Russo, Keller Williams Capital Properties. Bright MLS
- $764,0005 bd4 ba3k sqft16408 Apache Ln, Gaithersburg, MD 20878For SaleMLS ID #MDMC2230510, Sang Lee, Fairfax Realty 50/66 LLC. Bright MLS
- $690,0004 bd4 ba2.3k sqft2229 Deckman Ln, Silver Spring, MD 20906For SaleMLS ID #MDMC2248974, Jeannie J. Kim, Coldwell Banker Realty. Bright MLS
- $675,0005 bd3 ba2.6k sqft8701 Oxwell Ln, Laurel, MD 20708For SaleMLS ID #MDPG2213674, Chris Tarbrake, Long & Foster Real Estate, Inc.. Bright MLS
- $650,0004 bd2 ba2.4k sqft4909 Aspen Hill Rd, Rockville, MD 20853For SaleMLS ID #MDMC2249116, Carlos Contreras, Caprika Realty. Bright MLS
- $699,0005 bd3 ba2.9k sqft12201 Greenridge Dr, Boyds, MD 20841For SaleMLS ID #MDMC2242018, Jack Wang, RLAH @properties. Bright MLS
- $864,9004 bd3 ba2.6k sqft4320 Flower Valley Dr, Rockville, MD 20853For SaleMLS ID #MDMC2244352, Robert Crow, RE/MAX Realty Group. Bright MLS
- $866,0005 bd5 ba2.5k sqft17616 Prince David Dr, Olney, MD 20832For SaleMLS ID #MDMC2236642, Jodi L. Fabrizio-Clontz, EXIT Realty Center. Bright MLS
- $569,9004 bd2 ba1.5k sqft818 E Jefferson St, Rockville, MD 20852For SaleMLS ID #MDMC2250000, Rigoberto Ramirez, Samson Properties. Bright MLS
- $725,0004 bd2 ba2.3k sqft9210 Worth Ave, Silver Spring, MD 20901For SaleMLS ID #MDMC2241680, Rhonda Mortensen, Compass. Bright MLS
- $775,0005 bd4 ba3.6k sqft7951 Gavin Way, Laurel, MD 20723For SaleMLS ID #MDHW2071674, Ryan Breeden, Long & Foster Real Estate, Inc.. Bright MLS
- $639,9005 bd3 ba1.7k sqft19205 Walters Ave, Poolesville, MD 20837For SaleMLS ID #MDMC2250020, Jim Brown, LPT Realty, LLC. Bright MLS
- $799,9004 bd4 ba2.7k sqft2320 Rosedown Dr, Reston, VA 20191For SaleMLS ID #VAFX2333422, Jennifer Young, Keller Williams Realty. Bright MLS
- $605,0003 bd3 ba1.6k sqft3417 Tanterra Cir, Brookeville, MD 20833For SaleMLS ID #MDMC2249020, Danielle Gottlieb, RE/MAX Realty Centre, Inc.. Bright MLS
