This charming Ellison model home in Carillon Lakes, a 55+ community is the best you can find. The home boasts all new windows, new HVAC and humidity control systems, new stainless-steel appliances and even more! When you walk into the foyer you can go to the kitchen or the living room. The living room has neutral carpet, crown molding, custom blinds, a decorator door and also a door to the patio. The kitchen has stainless steel appliances, and new lighting.There is a comfortable breakfast area to enjoy the morning sunshine or to dine in. The bathrooms have been upgraded. You don't want to miss out on this completely upgraded home. The community features a three-hole golf course, exercise facilities, indoor and outdoor pools, tennis courts and so much more, all included in your monthly assessment. There aren't enough hwords to describe this quality upgraded home. Come to see for yourself! Your new neighbors are waiting to meet you!
Closed
$250,000
16601 Buckner Pond Way #16601, Crest Hill, IL 60403
2beds
1,263sqft
Single Family Residence
Built in 2006
2,745 Square Feet Lot
$276,900 Zestimate®
$198/sqft
$2,469 Estimated rent
Home value
$276,900
$263,000 - $291,000
$2,469/mo
Zestimate® history
Owner options
List your home for rent
$2,469/mo
Rent Zestimate®
Find your next renter with Zillow Rental Manager. Plus, with online applications, you can quickly screen prospective tenants – for free.
$2,469/mo
Rent Zestimate®
Refinance and save
$2,349/mo
Est. payment
Refinancing to a lower rate could help reduce your monthly payments and save thousands over the life of the loan.
$2,349/mo
Est. payment
Explore your selling options
Work with a Zillow partner agent
Leverage their expertise and Zillow's premium Showcase listings to get your home seen by more buyers.
Get startedList with your own agent
Get your home in front of millions of buyers by listing it on Zillow.
Learn how to do itSell it yourself
Take full control of how buyers see your home on Zillow by listing For Sale by Owner (FSBO).
List your homeWhat's special
Tennis courtsNew stainless-steel appliancesOutdoor poolsExercise facilitiesCrown moldingThree-hole golf courseNew windows
Zillow last checked:
Listing updated:
Listed by:
Carey Grabe 630-291-7977,
Platinum Partners Realtors,
Helmuth Reuter 815-953-3522,
Platinum Partners Realtors
Bought with:
Katy Cora
MIchael J Onorato
Source: MRED as distributed by MLS GRID,MLS#: 11986090
Facts & features
Interior
Bedrooms & bathrooms
- Bedrooms: 2
- Bathrooms: 2
- Full bathrooms: 2
Rooms
- Room types: No additional rooms
Primary bedroom
- Features: Flooring (Carpet), Window Treatments (Blinds), Bathroom (Full)
- Level: Main
- Area: 225 Square Feet
- Dimensions: 15X15
Bedroom 2
- Features: Flooring (Carpet), Window Treatments (Blinds)
- Level: Main
- Area: 110 Square Feet
- Dimensions: 10X11
Dining room
- Features: Flooring (Hardwood), Window Treatments (Blinds)
- Level: Main
- Area: 121 Square Feet
- Dimensions: 11X11
Kitchen
- Features: Kitchen (Eating Area-Breakfast Bar, Pantry-Closet), Flooring (Ceramic Tile)
- Level: Main
- Area: 176 Square Feet
- Dimensions: 11X16
Laundry
- Features: Flooring (Vinyl)
- Level: Main
- Area: 60 Square Feet
- Dimensions: 6X10
Living room
- Features: Flooring (Carpet), Window Treatments (Blinds)
- Level: Main
- Area: 252 Square Feet
- Dimensions: 14X18
Heating
- Natural Gas
Cooling
- Central Air
Appliances
- Included: Range, Microwave, Dishwasher, Refrigerator, Washer, Dryer, Stainless Steel Appliance(s)
Features
- Basement: None
Interior area
- Total structure area: 1,263
- Total interior livable area: 1,263 sqft
Property
Parking
- Total spaces: 2
- Parking features: On Site, Attached, Garage
- Attached garage spaces: 2
Accessibility
- Accessibility features: Hall Width 36 Inches or More, Lever Door Handles, Entry Slope less than 1 foot, Bath Grab Bars, Main Level Entry, No Interior Steps, Disability Access
Features
- Patio & porch: Patio, Porch
Lot
- Size: 2,745 Square Feet
- Dimensions: 61 X 45
Details
- Parcel number: 1104193170720000
- Special conditions: None
Construction
Type & style
- Home type: SingleFamily
- Property subtype: Single Family Residence
Materials
- Vinyl Siding, Brick
Condition
- New construction: No
- Year built: 2006
Details
- Builder model: ELLISON
Utilities & green energy
- Sewer: Public Sewer
- Water: Public
Community & HOA
Community
- Subdivision: Carillon Lakes
HOA
- Has HOA: Yes
- Amenities included: Exercise Room, Golf Course, Park, Indoor Pool, Pool, Tennis Court(s), Spa/Hot Tub, Clubhouse
- Services included: Insurance, Clubhouse, Exercise Facilities, Pool, Exterior Maintenance, Lawn Care, Snow Removal
- HOA fee: $450 monthly
Location
- Region: Crest Hill
Financial & listing details
- Price per square foot: $198/sqft
- Annual tax amount: $4,465
- Date on market: 2/22/2024
- Listing terms: Conventional
- Ownership: Fee Simple w/ HO Assn.
Price history
| Date | Event | Price |
|---|---|---|
| 4/29/2024 | Sold | $250,000$198/sqft |
Source:  MRED as distributed by MLS GRID #11986090 Report a problem MRED as distributed by MLS GRID #11986090 Report a problem | ||
| 2/26/2024 | Contingent | $250,000$198/sqft |
Source: MRED as distributed by MLS GRID #11986090 Report a problem | ||
| 2/22/2024 | Listed for sale | $250,000$198/sqft |
Source: MRED as distributed by MLS GRID #11986090 Report a problem | ||
Public tax history
Tax history is unavailable.
Neighborhood: 60403
Nearby homes
- $250,0002 bd2 ba1.2k sqft16601 Buckner Pond Way, Crest Hill, IL 60403Sold
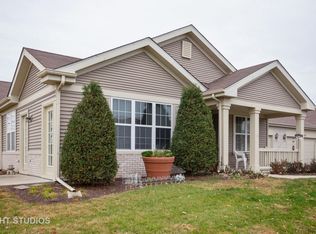
- $279,6002 bd-- ba1.2k sqft16579 Buckner Pond Way, Crest Hill, IL 60403Off Market
- $273,5002 bd2 ba1.2k sqft16603 Buckner Pond Way, Crest Hill, IL 60403Off Market
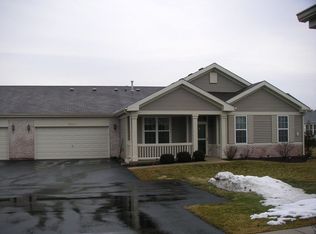
- $280,8002 bd2 ba1.3k sqft16577 Buckner Pond Way, Crest Hill, IL 60403Off Market
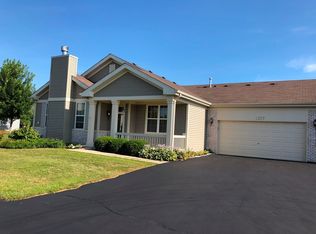
- $280,2002 bd2 ba1.3k sqft16607 Buckner Pond Way, Crest Hill, IL 60403Off Market
- $273,9002 bd-- ba1.1k sqft16605 Buckner Pond Way, Crest Hill, IL 60403Off Market
- $291,2002 bd-- ba1.2k sqft16573 Buckner Pond Way, Crest Hill, IL 60403Off Market
- $300,0003 bd2 ba1.5k sqft16600 Buckner Pond Way, Crest Hill, IL 60403Sold
- $286,4002 bd-- ba1.2k sqft16609 Buckner Pond Way, Crest Hill, IL 60403Off Market
Nearby schools
GreatSchools rating
- 7/10Richland Elementary SchoolGrades: PK-8Distance: 1.2 mi
- 10/10Lockport Township High School EastGrades: 9-12Distance: 5.3 mi
Schools provided by the listing agent
- Elementary: Richland Elementary School
- Middle: Richland Elementary School
- High: Lockport Township High School
- District: 88A
Source: MRED as distributed by MLS GRID. This data may not be complete. We recommend contacting the local school district to confirm school assignments for this home.
Get a cash offer in 3 minutes
Find out how much your home could sell for in as little as 3 minutes with a no-obligation cash offer.
Estimated market value
$276,900
Get a cash offer in 3 minutes
Find out how much your home could sell for in as little as 3 minutes with a no-obligation cash offer.
Estimated market value
$276,900
- Illinois
- Will County
- Crest Hill
- 60403
- 16601 Buckner Pond Way Unit 16601
Nearby cities
Nearby zip codes
Other Crest Hill Topics
