Five AG-Zoned Acres. Updated brick home. No HOA. Endless Possibilities. Freedom like this is getting harder to find in today's market. This classic brick rambler sits on 5 private acres in Upper Marlboro, offering the space, privacy, and flexibility of country living, without sacrificing convenience. Inside, the main level offers comfortable, easy everyday living. Downstairs, the finished lower level adds a spacious recreation room plus three bonus rooms perfect for a home office, guest suite, hobby space, or multigenerational living. An attached two-car garage and timeless brick construction round out a home built to last. But step outside, and that's where this property truly sets itself apart. Over 120 mature trees, flowering ornamentals, fruit trees, grapevines, and seasonal blooms form a landscape decades in the making, the kind of privacy and natural beauty you can't buy off the shelf or recreate overnight. And you get all of it without trading away convenience: five acres of peace, minutes from commuter routes, shopping, and everyday essentials. Room to grow. Space to breathe. The freedom to live life on your terms, with zero HOA restrictions. This is a lifestyle few homes can offer.
Under contract
$599,000
16601 Candy Hill Rd, Upper Marlboro, MD 20772
3beds
2,319sqft
:
Get pre-qualified$4,057/mo
Single Family Residence
Built in 1976
5 Acres Lot
$594,100 Zestimate®
$258/sqft
$-- HOA
What's special
Timeless brick constructionFive acres of peaceClassic brick ramblerAttached two-car garageUpdated brick home
- 137 days |
- 84 |
- 2 |
Zillow last checked:
Listing updated:
Listed by:
Thomas Allotta 240-418-7548,
Weichert Realtors - Blue Ribbon 3012623100
Source: Bright MLS,MLS#: MDPG2193212
Facts & features
Interior
Bedrooms & bathrooms
- Bedrooms: 3
- Bathrooms: 3
- Full bathrooms: 3
- Main level bathrooms: 2
- Main level bedrooms: 3
Rooms
- Room types: Living Room, Dining Room, Bedroom 2, Bedroom 3, Kitchen, Bedroom 1, Other, Recreation Room, Utility Room, Bathroom 1, Bathroom 2, Attic
Bedroom 1
- Features: Ceiling Fan(s)
- Level: Main
- Area: 168 Square Feet
- Dimensions: 12 X 14
Bedroom 2
- Features: Ceiling Fan(s)
- Level: Main
- Area: 121 Square Feet
- Dimensions: 11 X 11
Bedroom 3
- Features: Ceiling Fan(s)
- Level: Main
- Area: 110 Square Feet
- Dimensions: 11 X 10
Bathroom 1
- Level: Main
- Area: 48 Square Feet
- Dimensions: 6 X 8
Bathroom 2
- Level: Main
- Area: 40 Square Feet
- Dimensions: 5 X 8
Other
- Features: Attic - Pull-Down Stairs
- Level: Main
Dining room
- Level: Main
- Area: 110 Square Feet
- Dimensions: 11 X 10
Kitchen
- Features: Granite Counters, Flooring - Ceramic Tile, Kitchen - Electric Cooking
- Level: Main
- Area: 132 Square Feet
- Dimensions: 11 X 12
Living room
- Features: Flooring - HardWood
- Level: Main
- Area: 210 Square Feet
- Dimensions: 15 X 14
Other
- Level: Lower
- Area: 140 Square Feet
- Dimensions: 10 X 14
Other
- Features: Flooring - Ceramic Tile
- Level: Lower
- Area: 144 Square Feet
- Dimensions: 12 X 12
Other
- Features: Flooring - Ceramic Tile
- Level: Lower
- Area: 144 Square Feet
- Dimensions: 12 X 12
Other
- Features: Flooring - Ceramic Tile
- Level: Lower
- Area: 200 Square Feet
- Dimensions: 20 X 10
Recreation room
- Features: Flooring - Ceramic Tile
- Level: Lower
- Area: 299 Square Feet
- Dimensions: 13 X 23
Utility room
- Features: Flooring - Concrete
- Level: Lower
- Area: 165 Square Feet
- Dimensions: 15 X 11
Heating
- Forced Air, Electric
Cooling
- Central Air, Electric
Appliances
- Included: Dishwasher, Disposal, Energy Efficient Appliances, ENERGY STAR Qualified Washer, ENERGY STAR Qualified Dishwasher, ENERGY STAR Qualified Refrigerator, Exhaust Fan, Extra Refrigerator/Freezer, Ice Maker, Oven/Range - Electric, Range Hood, Water Heater, Washer, Electric Water Heater
- Laundry: Lower Level
Features
- Attic, Bathroom - Tub Shower, Combination Kitchen/Dining, Entry Level Bedroom, Floor Plan - Traditional, Kitchen - Table Space, Upgraded Countertops, Dry Wall, Paneled Walls
- Flooring: Hardwood, Wood
- Windows: Bay/Bow
- Basement: Connecting Stairway,Full,Exterior Entry,Finished,Rear Entrance,Sump Pump,Walk-Out Access,Water Proofing System,Windows
- Has fireplace: No
Interior area
- Total structure area: 2,461
- Total interior livable area: 2,319 sqft
- Finished area above ground: 1,242
- Finished area below ground: 1,077
Video & virtual tour
Property
Parking
- Total spaces: 7
- Parking features: Storage, Built In, Garage Faces Side, Garage Door Opener, Inside Entrance, Oversized, Circular Driveway, Paved, Asphalt, Attached, Driveway
- Attached garage spaces: 2
- Uncovered spaces: 5
Accessibility
- Accessibility features: None
Features
- Levels: Two
- Stories: 2
- Patio & porch: Patio
- Pool features: None
Lot
- Size: 5 Acres
- Features: Level, Front Yard, Landscaped, Open Lot
Details
- Additional structures: Above Grade, Below Grade, Outbuilding
- Parcel number: 17040258152
- Zoning: AG
- Special conditions: Standard
- Horses can be raised: Yes
Construction
Type & style
- Home type: SingleFamily
- Architectural style: Ranch/Rambler
- Property subtype: Single Family Residence
Materials
- Brick
- Foundation: Brick/Mortar
- Roof: Architectural Shingle
Condition
- Excellent
- New construction: No
- Year built: 1976
- Major remodel year: 2023
Utilities & green energy
- Electric: 120/240V
- Sewer: Grinder Pump, Septic > # of BR
- Water: Well
Community & HOA
Community
- Subdivision: None Available
HOA
- Has HOA: No
Location
- Region: Upper Marlboro
Financial & listing details
- Price per square foot: $258/sqft
- Tax assessed value: $346,333
- Annual tax amount: $4,239
- Date on market: 3/27/2026
- Listing agreement: Exclusive Right To Sell
- Ownership: Fee Simple
- Road surface type: Black Top
Estimated market value
Zestimate®
$594,100
Estimated sales range
$564,000 - $624,000
Rent Zestimate®
$3,462/mo
Price history
| Date | Event | Price |
|---|---|---|
| 7/8/2026 | Contingent | $599,000$258/sqft |
Source: | ||
| 6/9/2026 | Listed for sale | $599,000$258/sqft |
Source: | ||
| 5/25/2026 | Contingent | $599,000$258/sqft |
Source: | ||
| 5/12/2026 | Price change | $599,000-1.8%$258/sqft |
Source: | ||
| 4/24/2026 | Price change | $610,000-2.4%$263/sqft |
Source: | ||
| 3/27/2026 | Listed for sale | $625,000+9.6%$270/sqft |
Source: | ||
| 1/1/2015 | Sold | $570,000+140.5%$246/sqft |
Source: | ||
| 5/5/2011 | Sold | $237,000+10.2%$102/sqft |
Source: Public Record Report a problem | ||
| 1/21/2011 | Listed for sale | $215,000-18.9%$93/sqft |
Source: Keller Williams of Southern Maryland #PG7515340 Report a problem | ||
| 8/21/2010 | Listing removed | $265,000$114/sqft |
Source: Long & Foster Real Estate #PG7356575 Report a problem | ||
| 6/6/2010 | Listed for sale | $265,000-11.4%$114/sqft |
Source: Long & Foster Real Estate, Inc. #PG7356575 Report a problem | ||
| 5/3/2010 | Listing removed | $299,000$129/sqft |
Source: Long & Foster Real Estate, Inc. #PG7065116 Report a problem | ||
| 2/20/2010 | Price change | $299,000-8%$129/sqft |
Source: Long & Foster Real Estate, Inc. #PG7065116 Report a problem | ||
| 1/29/2010 | Price change | $325,000-7.1%$140/sqft |
Source: Long & Foster Real Estate, Inc. #PG7065116 Report a problem | ||
| 7/5/2009 | Price change | $350,000-6.7%$151/sqft |
Source: Long & Foster Real Estate, Inc. #PG7065116 Report a problem | ||
| 5/23/2009 | Listed for sale | $375,000-42.2%$162/sqft |
Source: Long & Foster Real Estate, Inc. #PG7065116 Report a problem | ||
| 3/27/2008 | Listing removed | $649,000$280/sqft |
Source: Remax Allegiance #PG6644776 Report a problem | ||
| 1/26/2008 | Listed for sale | $649,000$280/sqft |
Source: Remax Allegiance #PG6644776 Report a problem | ||
Public tax history
| Year | Property taxes | Tax assessment |
|---|---|---|
| 2025 | $4,479 +32% | $330,000 +8.1% |
| 2024 | $3,393 +8.9% | $305,167 +8.9% |
| 2023 | $3,117 +9.7% | $280,333 +9.7% |
| 2022 | $2,841 +1.3% | $255,500 +1.3% |
| 2021 | $2,804 +1.3% | $252,200 +1.3% |
| 2020 | $2,768 -10.8% | $248,900 +3% |
| 2019 | $3,104 | $241,633 |
| 2018 | $3,104 +1.6% | $241,633 +1.7% |
| 2017 | $3,054 -5.6% | $237,667 +1.7% |
| 2016 | $3,234 | $233,700 +2.9% |
| 2015 | $3,234 | $227,100 +3% |
| 2014 | $3,234 | $220,500 -13.8% |
| 2013 | -- | $255,900 |
| 2012 | -- | $255,900 |
| 2011 | -- | $255,900 -36% |
| 2010 | -- | $400,130 +10% |
| 2009 | -- | $363,800 +11.1% |
| 2008 | -- | $327,470 +12.5% |
| 2007 | -- | $291,140 +10.3% |
| 2006 | -- | $263,966 +11.5% |
| 2005 | -- | $236,793 +13% |
| 2004 | -- | $209,620 |
| 2003 | -- | $209,620 +4% |
| 2002 | -- | $201,506 +8.8% |
| 2001 | -- | $185,280 |
Find assessor info on the county website
Monthly payment
Est. payment
Payment breakdown
Explore the cost of this home by adjusting the details. Changes won't be saved.Climate risks
Neighborhood: 20772
Nearby schools
GreatSchools rating
- 8/10Baden Elementary SchoolGrades: PK-5Distance: 4.6 mi
- 3/10Gwynn Park Middle SchoolGrades: 6-8Distance: 8 mi
- 3/10Gwynn Park High SchoolGrades: 9-12Distance: 8.2 mi
Schools provided by the listing agent
- District: Prince George's County Public Schools
Source: Bright MLS. This data may not be complete. We recommend contacting the local school district to confirm school assignments for this home.
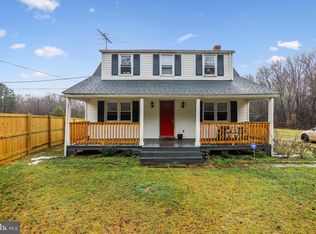
- $405,0003 bd2 ba1.1k sqft16501 Candy Hill Rd, Upper Marlboro, MD 20772Sold
Save 
- $2,1007.21 acres16651 Candy Hill Rd, Upper Marlboro, MD 20772Off Market
Save - $440,700-- bd1 ba1.1k sqft16611 Candy Hill Rd, Upper Marlboro, MD 20772Off Market
Save - $533,50065.38 acres16701 Candy Hill Rd, Upper Marlboro, MD 20772Off Market
Save 
- $29,9005.02 acres16705 Candy Hill Rd, Upper Marlboro, MD 20772Off Market
Save - $409,900-- bd1 ba1.3k sqft16800 Candy Hill Rd, Upper Marlboro, MD 20772Off Market
Save - $685,100-- bd3 ba2.7k sqft16401 Candy Hill Rd, Upper Marlboro, MD 20772Off Market
Save - $531,600-- bd2 ba1.5k sqft16600 Candy Hill Rd, Upper Marlboro, MD 20772Off Market
Save
A local agent can set up tours, give advice and negotiate with sellers.
Contact agent


