Welcome to this like-new ranch home in Parker, Colorado’s desirable Cottonwood Highlands community—where comfort, space, and everyday convenience come together. Set on a great corner lot, this home offers a quiet, well-maintained neighborhood with easy access to everything while still capturing that open Colorado feel and long-term value. Inside, you’ll find a bright, sunny open layout designed for effortless living. Easy-maintenance laminate flooring seamlessly connects the living room, kitchen, and dining area, creating a cohesive and inviting space. The beautifully updated chef’s kitchen is a standout, featuring two-toned cabinetry with crown molding, stainless steel appliances including a gas range, a stylish designer tile backsplash, and an expansive center island perfect for meal prep, dining, and gathering. The thoughtfully designed floor plan places the private primary retreat on the opposite side of the secondary bedrooms, offering added privacy. The spacious primary suite includes a luxurious five-piece bath, while the additional bedrooms provide flexibility for guests, work, or hobbies. A convenient main-level laundry room adds to the home’s functional appeal. The large unfinished basement, complete with three egress windows, offers incredible potential—ideal for a home gym, playroom, storage, or future finished living space tailored to your needs. Step outside to enjoy the large, private backyard—perfect for relaxing, entertaining, or creating your own outdoor retreat. Recent updates, including new flooring, fresh paint, and kitchen enhancements, make this home truly move-in ready. Located just minutes from community park, shopping and dining, including Whole Foods Market and Trader Joe's, with quick access to E-470, this home combines modern comfort with unbeatable convenience.
Sold for $640,000
$640,000
16601 Concolor Place, Parker, CO 80134
3beds
3,586sqft
Single Family Residence
Built in 2016
8,451 Square Feet Lot
$639,800 Zestimate®
$178/sqft
$3,212 Estimated rent
Home value
$639,800
$608,000 - $672,000
$3,212/mo
Zestimate® history
Owner options
List your home for rent
$3,212/mo
Rent Zestimate®
Find your next renter with Zillow Rental Manager. Plus, with online applications, you can quickly screen prospective tenants – for free.
$3,212/mo
Rent Zestimate®
Refinance and save
$3,760/mo
Est. payment
Refinancing to a lower rate could help reduce your monthly payments and save thousands over the life of the loan.
$3,760/mo
Est. payment
Explore your selling options
Work with a Zillow partner agent
Leverage their expertise and Zillow's premium Showcase listings to get your home seen by more buyers.
Get startedList with your own agent
Get your home in front of millions of buyers by listing it on Zillow.
Learn how to do itSell it yourself
Take full control of how buyers see your home on Zillow by listing For Sale by Owner (FSBO).
List your homeWhat's special
Stylish designer tile backsplashEasy-maintenance laminate flooringGreat corner lotSpacious primary suiteLuxurious five-piece bathThoughtfully designed floor planConvenient main-level laundry room
Zillow last checked:
Listing updated:
Listed by:
Travis Srofe 720-616-0618 travis.srofe@redfin.com,
Redfin Corporation
Bought with:
Abhinav Chalavadi, 100090131
Full Circle Realty CO
Source: REcolorado as distributed by MLS GRID,MLS#: 2332731
Facts & features
Interior
Bedrooms & bathrooms
- Bedrooms: 3
- Bathrooms: 2
- Full bathrooms: 2
- Main level bathrooms: 2
- Main level bedrooms: 3
Bedroom
- Description: Carpet Floors
- Level: Main
- Area: 144 Square Feet
- Dimensions: 12 x 12
Bedroom
- Description: Carpet Floors
- Level: Main
- Area: 120 Square Feet
- Dimensions: 10 x 12
Bedroom
- Description: Tray Ceiling, Ceiling Fan, Laminate Wood Floors, En-Suite Bath
- Features: Primary Suite
- Level: Main
- Area: 240 Square Feet
- Dimensions: 15 x 16
Bathroom
- Description: Tile Floors, Sink With Vanity, Tub/Shower Combination
- Level: Main
- Area: 40 Square Feet
- Dimensions: 5 x 8
Bathroom
- Description: 5-Pc, Tile Floors, Dual Sinks With Stone Countertops, Walk-In Shower, Oversized Tub, Walk-In Closet
- Features: En Suite Bathroom, Primary Suite
- Level: Main
- Area: 144 Square Feet
- Dimensions: 12 x 12
Dining room
- Description: Laminate Wood Floors
- Level: Main
- Area: 171 Square Feet
- Dimensions: 19 x 9
Kitchen
- Description: Stainless Appliances, Gas Range, Quartz Countertops, Center Eat-In Island, Open To Dining And Living Rooms
- Level: Main
- Area: 266 Square Feet
- Dimensions: 19 x 14
Laundry
- Description: Tile Floors, Cabinet
- Level: Main
- Area: 36 Square Feet
- Dimensions: 6 x 6
Living room
- Description: Fireplace, Door To Backyard, Laminate Wood Floors, Open Concept
- Level: Main
- Area: 391 Square Feet
- Dimensions: 17 x 23
Heating
- Natural Gas
Cooling
- Central Air
Appliances
- Included: Dishwasher, Disposal, Gas Water Heater, Oven, Range, Range Hood, Refrigerator, Washer
Features
- Kitchen Island, Primary Suite, Quartz Counters
- Flooring: Laminate
- Windows: Double Pane Windows
- Basement: Unfinished
- Number of fireplaces: 1
- Fireplace features: Gas, Living Room
Interior area
- Total structure area: 3,586
- Total interior livable area: 3,586 sqft
- Finished area above ground: 1,793
- Finished area below ground: 0
Property
Parking
- Total spaces: 2
- Parking features: Concrete
- Attached garage spaces: 2
Features
- Levels: One
- Stories: 1
- Patio & porch: Patio
- Exterior features: Private Yard
- Fencing: Full
Lot
- Size: 8,451 Square Feet
Details
- Parcel number: R0489851
- Special conditions: Standard
Construction
Type & style
- Home type: SingleFamily
- Property subtype: Single Family Residence
Materials
- Wood Siding
- Roof: Composition
Condition
- Year built: 2016
Utilities & green energy
- Sewer: Public Sewer
- Water: Public
- Utilities for property: Cable Available, Electricity Connected, Internet Access (Wired), Natural Gas Connected
Community & HOA
Community
- Subdivision: Columbine Hills
HOA
- Has HOA: Yes
- Amenities included: Playground
- Services included: Trash
- HOA fee: $30 monthly
- HOA name: Dove Village
- HOA phone: 303-420-4433
Location
- Region: Parker
Financial & listing details
- Price per square foot: $178/sqft
- Tax assessed value: $639,477
- Annual tax amount: $6,231
- Date on market: 4/8/2026
- Listing terms: Cash,Conventional,FHA,Other
- Exclusions: Seller's Personal Property.
- Ownership: Individual
- Electric utility on property: Yes
- Road surface type: Paved
Price history
| Date | Event | Price |
|---|---|---|
| 7/1/2026 | Sold | $640,000-3.8%$178/sqft |
Source:  REcolorado as distributed by MLS GRID #2332731 Report a problem REcolorado as distributed by MLS GRID #2332731 Report a problem | ||
| 6/2/2026 | Pending sale | $665,000$185/sqft |
Source: REcolorado as distributed by MLS GRID #2332731 Report a problem | ||
| 5/14/2026 | Price change | $665,000-1.5%$185/sqft |
Source: REcolorado as distributed by MLS GRID #2332731 Report a problem | ||
| 4/22/2026 | Price change | $675,000-0.7%$188/sqft |
Source: REcolorado as distributed by MLS GRID #2332731 Report a problem | ||
| 4/8/2026 | Listed for sale | $680,000+6.3%$190/sqft |
Source: REcolorado as distributed by MLS GRID #2332731 Report a problem | ||
| 10/1/2024 | Sold | $640,000-3%$178/sqft |
Source: Public Record Report a problem | ||
| 9/6/2024 | Pending sale | $660,000$184/sqft |
Source: REcolorado as distributed by MLS GRID #7547106 Report a problem | ||
| 8/25/2024 | Price change | $660,000-2.9%$184/sqft |
Source: REcolorado as distributed by MLS GRID #7547106 Report a problem | ||
| 7/23/2024 | Price change | $680,000-2.2%$190/sqft |
Source: REcolorado as distributed by MLS GRID #7547106 Report a problem | ||
| 4/25/2024 | Listed for sale | $695,000+52.8%$194/sqft |
Source: REcolorado as distributed by MLS GRID #7547106 Report a problem | ||
| 11/22/2016 | Sold | $454,800$127/sqft |
Source: Public Record Report a problem | ||
Public tax history
| Year | Property taxes | Tax assessment |
|---|---|---|
| 2025 | $6,299 -6.6% | $39,970 -12.6% |
| 2024 | $6,747 +32.5% | $45,710 -1% |
| 2023 | $5,091 -4.2% | $46,150 +41.8% |
| 2022 | $5,314 | $32,550 -2.8% |
| 2021 | -- | $33,480 +3.1% |
| 2020 | $5,197 +7.8% | $32,460 |
| 2019 | $4,819 0% | $32,460 +9.5% |
| 2018 | $4,819 +3% | $29,650 |
| 2017 | $4,679 +278.9% | $29,650 +898.3% |
| 2016 | $1,235 +407.3% | $2,970 |
| 2015 | $243 | -- |
Find assessor info on the county website
Neighborhood: 80134
Nearby homes
- $744,2004 bd3 ba4.3k sqft16623 Concolor Pl, Parker, CO 80134Off Market

- $773,9005 bd3 ba2.9k sqft16645 Concolor Pl, Parker, CO 80134Off Market
- $648,9004 bd4 ba2.3k sqft8811 Concolor Ln, Parker, CO 80134Off Market
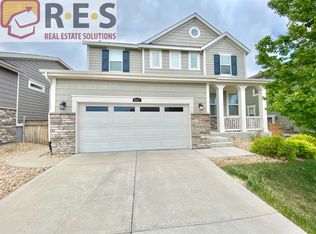
- $681,6004 bd3 ba2.6k sqft8801 Concolor Ln, Parker, CO 80134Off Market
- $664,4005 bd3 ba3.6k sqft8821 Concolor Ln, Parker, CO 80134Off Market
- $686,7004 bd3 ba2.6k sqft8831 Concolor Ln, Parker, CO 80134Off Market
- $657,8004 bd3 ba2k sqft16602 Concolor Pl, Parker, CO 80134Off Market
- $730,0004 bd4 ba4.7k sqft16671 Concolor Pl, Parker, CO 80134Sold
Nearby schools
GreatSchools rating
- 8/10Pine Lane Elementary SchoolGrades: PK-6Distance: 2.2 mi
- 4/10Sierra Middle SchoolGrades: 7-8Distance: 1.7 mi
- 8/10Chaparral High SchoolGrades: 9-12Distance: 1.3 mi
Schools provided by the listing agent
- Elementary: Pine Lane Prim/Inter
- Middle: Sierra
- High: Chaparral
- District: Douglas RE-1
Source: REcolorado as distributed by MLS GRID. This data may not be complete. We recommend contacting the local school district to confirm school assignments for this home.
Get a cash offer in 3 minutes
Find out how much your home could sell for in as little as 3 minutes with a no-obligation cash offer.
Estimated market value
$639,800
Get a cash offer in 3 minutes
Find out how much your home could sell for in as little as 3 minutes with a no-obligation cash offer.
Estimated market value
$639,800
- Colorado
- Douglas County
- Parker
- 80134
- 16601 Concolor Place
Nearby cities
Nearby neighborhoods
Nearby zip codes
Other Parker Topics
