Skip main navigation
Foreclosure
  • Price cut: $40K (6/9)
    Est. $135,000

    16601 Fairmount Dr, Detroit, MI 48205

    3beds
    1,274sqft
    Single Family Residence
    Built in 1946
    7,405 Square Feet Lot
    $133,800 Zestimate®
    $106/sqft
    $-- HOA

    Overview

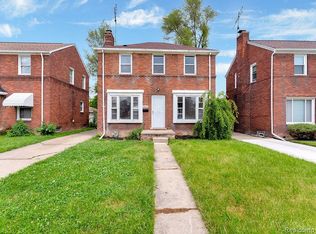
    Welcome to 16601 Fairmount Drive! This charming all-brick colonial, built in 1946, offers timeless character combined with modern comfort. Featuring three spacious bedrooms and one-and-a-half baths, this two-story home also includes a welcoming great room and a delightful three-season room—perfect for enjoying Michigan's changing seasons. The property also boasts a two-and-a-half-car detached garage and a convenient Michigan basement for added storage. Don’t miss out on this beautiful blend of classic charm and modern amenities!
    158 days
    |
    128
    |
    6
    |

    Zillow last checked:

    Listing updated:

    Listed by:

    Zack Lessner 810-202-1200,

    New Michigan Realty 810-202-1200

    Source: Realcomp II,MLS#: 20261005952MLS Logo

    Loading...

      Facts & features

      Interior

      Bedrooms & bathrooms
      • Bedrooms: 3
      • Bathrooms: 2
      • Full bathrooms: 1
      • 1/2 bathrooms: 1
      Primary bedroom
      • Level: Second
      • Area: 108
      • Dimensions: 12 X 9
      Bedroom
      • Level: Second
      • Area: 88
      • Dimensions: 11 X 8
      Bedroom
      • Level: Second
      • Area: 90
      • Dimensions: 10 X 9
      Other
      • Level: Second
      • Area: 48
      • Dimensions: 8 X 6
      Other
      • Level: Basement
      • Area: 20
      • Dimensions: 5 X 4
      Dining room
      • Level: Entry
      • Area: 120
      • Dimensions: 12 X 10
      Kitchen
      • Level: Entry
      • Area: 104
      • Dimensions: 13 X 8
      Living room
      • Level: Entry
      • Area: 340
      • Dimensions: 20 X 17
      Other
      • Level: Entry
      • Area: 390
      • Dimensions: 30 X 13
      Heating
      • Forced Air, Natural Gas
      Features
      • Has basement: Yes
      • Has fireplace: No
      Interior area
      • Total interior livable area: 1,274 sqft
      • Finished area above ground: 1,274

      Property

      Parking
      • Total spaces: 2.5
      • Parking features: Twoand Half Car Garage, Detached
      • Garage spaces: 2.5
      Features
      • Levels: Two
      • Stories: 2
      • Entry location: GroundLevelwSteps
      • Pool features: None
      Lot
      • Size: 7,405 Square Feet
      • Dimensions: 55 x 132
      Details
      • Parcel number: W21I025499S
      • Special conditions: Short Sale No,Standard

      Construction

      Type & style
      • Home type: SingleFamily
      • Architectural style: Colonial
      • Property subtype: Single Family Residence
      Materials
      • Brick
      • Foundation: Michigan Basement
      Condition
      • New construction: No
      • Year built: 1946
      Details
      • Warranty included: Yes

      Utilities & green energy

      • Sewer: Sewer At Street
      • Water: Public, Waterat Street

      Community & HOA

      Community
      • Subdivision: LAMBRECHTS JOHN GOLFHURST
      HOA
      • Has HOA: No
      Location
      • Region: Detroit

      Financial & listing details

      • Price per square foot: $106/sqft
      • Tax assessed value: $19,285
      • Annual tax amount: $1,860
      • Date on market: 2/5/2026
      • Cumulative days on market: 158 days
      • Listing agreement: Exclusive Right To Sell
      • Listing terms: Cash,Conventional

        Foreclosure details

        Estimated market value

        $133,800

        $127,000 - $140,000

        $1,330/mo

        Price history

        DateEventPrice
        6/9/2026Price change$135,000-22.9%$106/sqft
        Source: Realcomp II #20261005952 Report a problem
        2/5/2026Listed for sale$175,000+144%$137/sqft
        Source: Realcomp II #20261005952 Report a problem
        1/10/2026Sold$71,718-6.9%$56/sqft
        Source: Public Record Report a problem
        1/22/2020Sold$77,000+516%$60/sqft
        Source: Public Record Report a problem
        8/30/2011Sold$12,500-5.3%$10/sqft
        Source: MiRealSource #31065327 Report a problem
        7/19/2011Price change$13,200-88%$10/sqft
        Source: Fannie Mae #31065327 Report a problem
        7/10/2011Listed for sale--
        Source: isNowListed.com Report a problem
        10/18/2010Sold$109,944-5.2%$86/sqft
        Source: Public Record Report a problem
        10/15/2003Sold$116,000+105.1%$91/sqft
        Source: Public Record Report a problem
        6/5/2003Sold$56,546$44/sqft
        Source: Public Record Report a problem

        Public tax history

        YearProperty taxesTax assessment
        2025-- $34,700 +21.8%
        2024-- $28,500 +21.3%
        2023-- $23,500 +25%
        2022-- $18,800 +16%
        2021-- $16,200
        2020$1,674 +31.5%$16,200 +22.7%
        2019$1,273 $13,200 +6.5%
        2018$1,273 $12,400 +6%
        2017-- $11,700 -51.5%
        2016$2,483 $24,100
        2015$2,483 -16.7%$24,100 -19.1%
        2013$2,981 +20.1%$29,806 -31.8%
        2010$2,483 $43,700 -18%
        2009-- $53,293 -14%
        2008-- $61,969 -2.5%
        2007-- $63,558 +5.5%
        2005$731 $60,245 +3%
        2004-- $58,490 +111.9%
        2001$1,796 +12.2%$27,598 +3.2%
        2000$1,600 $26,742

        Find assessor info on the county website
        Monthly payment

        Estimated monthly payment$1,822
        All calculations are estimates and provided by Zillow, Inc. for informational purposes only. Actual amounts may vary.
        HOA fees may include property taxes on listings classified as Co-Ops. Contact the listing agent and/or owner for fee details.
        Mortgage interest rates are dependent on a number of factors, including credit score, down payment, and repayment length. Interest rate data provided by Zillow Group Marketplace, Inc. as of 1/1/1970 from various mortgage lenders with which we have lead or other similar arrangements; the Estimated Payment is an average of those rates.
        See how much you could borrow to make a competitive offer.

        Climate risks

        Neighborhood: Regent Park

        Getting around

        55 / 100
        Somewhat Walkable
        42 / 100
        Some Transit
        45 / 100
        Somewhat Bikeable

        Nearby schools

        GreatSchools rating

        A local agent can set up tours, give advice and negotiate with sellers.

        Browse local experts

        Similar homes

        Skip to the end of the carouselSkip to the beginning of the carousel