Skip main navigation
Off market
  • $865,800

    16601 Pear Blossom Ct, Whittier, CA 90603

    3beds
    1,559sqft
    SingleFamily
    Built in 1984
    3,484 Square Feet Lot
    $865,800 Zestimate®
    $555/sqft
    $3,981 Estimated rent

    Home value

    $865,800

    $823,000 - $909,000

    $3,981/mo

    Zestimate® history
    Loading
    Loading...

    Owner options

    List your home for rent

    $3,981/mo

    Rent Zestimate®

    Find your next renter with Zillow Rental Manager. Plus, with online applications, you can quickly screen prospective tenants – for free.

    Learn more

    $3,981/mo

    Rent Zestimate®

    Refinance and save

    $5,677/mo

    Est. payment

    Refinancing to a lower rate could help reduce your monthly payments and save thousands over the life of the loan.

    See today's rates

    $5,677/mo

    Est. payment

    Explore your selling options

    Work with a Zillow partner agent

    Leverage their expertise and Zillow's premium Showcase listings to get your home seen by more buyers.

    Get started

    List with your own agent

    Get your home in front of millions of buyers by listing it on Zillow.

    Learn how to do it

    Sell it yourself

    Take full control of how buyers see your home on Zillow by listing For Sale by Owner (FSBO).

    List your home

    What's special

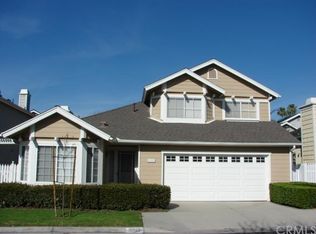
    Welcome Home. Upscale gated Morningside on the Park community. Cape Cod detached house newer 1984 built, CORNER LOT. SINGLE STORY & Pool View. Sprawling natural light and airy 1559 sq ft 3 bedrooms 2 baths full of details. Notice the impressive Living room with soaring cathedral ceilings, gas brick fireplace & dual skylights. Fully equipped kitchen: beautiful shaker cabinets, rubbed bronze faucet & hardware, pantry with pull out shelves & front facing sink with automatic window blinds. Spacious dining room with kitchen pass through. Large master bedroom: cathedral ceilings, patio access, his & hers cedar lined walk-in closets. Bathroom ensuite: double wide walk-in shower, dual vanities and separate water closet. Love the hallway etched glass window. 3rd bedroom/ den has its own private patio sanctuary. Large side yard privacy fenced & terrific entertainment space. Almost new laminate wood flooring, dual pane sliding glass patio doors, recessed lights & windows throughout. Appreciate the 2 car attached garage with washer and dryer included and work bench area. Community amenities: 2 acre park grounds, community pool, spa & basketball court. Low Monthly Association covers common landscaping including front yard gardening. OBTW visitor parking & pool directly across. Lowell Joint School District and Fullerton Joint for High School. LOCATION LOCATION >>> Minutes to every thinkable convenience (Costco, La Habra MarketPlace, Brea Mall).

    This property is not currently displayed as for sale or rent on Zillow. This may be different from what's on other websites or public sources.

    Facts & features

    Interior

    Bedrooms & bathrooms
    • Bedrooms: 3
    • Bathrooms: 2
    • Full bathrooms: 2
    Heating
    • Forced air, Gas
    Cooling
    • Central
    Appliances
    • Included: Dishwasher, Garbage disposal, Microwave, Range / Oven
    • Laundry: Gas Dryer Hookup, In Garage
    Features
    • Ceramic Counters, Tile Counters, Unfurnished, Built-Ins, High Ceilings (9 Feet+), Open Floor Plan
    • Flooring: Tile, Carpet
    • Common walls with other units/homes: 2+ common walls, End Unit
    Interior area
    • Total interior livable area: 1,559 sqft

    Property

    Parking
    • Total spaces: 2
    • Parking features: Garage - Attached
    Accessibility
    • Accessibility features: 2+ Access Exits, Parking
    Features
    • Levels: One
    • Exterior features: Stucco, Wood
    • Pool features: Community Pool
    • Spa features: In Ground, Association, Community
    • Fencing: Wood, Average Condition
    Lot
    • Size: 3,484 Square Feet
    • Features: Back Yard, Front Yard, Cul-De-Sac, Corner Lot, Sprinklers In Front, Sprinklers Timer, Corners Established, 0-1 Unit/Acre
    Details
    • Parcel number: 8232021077
    • Special conditions: Standard

    Construction

    Type & style
    • Home type: SingleFamily
    • Architectural style: Conventional
    Materials
    • Roof: Composition
    Condition
    • Year built: 1984

    Utilities & green energy

    • Water: Public
    • Utilities for property: Water Connected, Sewer Connected

    Community & HOA

    HOA
    • Has HOA: Yes
    • Amenities included: Pool, Spa
    • HOA fee: $180 monthly
    Location
    • Region: Whittier

    Financial & listing details

    • Price per square foot: $555/sqft
    • Tax assessed value: $907,331
    • Annual tax amount: $10,815
    • Road surface type: Paved

    Price history

    DateEventPrice
    6/14/2022Sold$855,000+6.9%$548/sqft
    Source: Public Record Report a problem
    5/8/2022Pending sale$799,999$513/sqft
    Source: CRMLS #DW22093689 Report a problem
    5/5/2022Listed for sale$799,999+47.6%$513/sqft
    Source: CRMLS #DW22093689 Report a problem
    5/22/2018Sold$542,000-0.5%$348/sqft
    Source: Public Record Report a problem
    4/24/2018Pending sale$544,900$350/sqft
    Source: Premier Realty Associates #PW18083477 Report a problem
    4/12/2018Listed for sale$544,900+19.8%$350/sqft
    Source: Premier Realty Associates #PW18083477 Report a problem
    5/21/2014Sold$455,000+1.1%$292/sqft
    Source: Public Record Report a problem
    4/15/2014Pending sale$450,000$289/sqft
    Source: Coldwell Banker Olympic #PW14065798 Report a problem
    4/2/2014Listed for sale$450,000+21.6%$289/sqft
    Source: Coldwell Banker Olympic #PW14065798 Report a problem
    5/20/2011Sold$370,000-2.6%$237/sqft
    Source: Public Record Report a problem
    11/13/2010Listed for sale$379,900+0.4%$244/sqft
    Source: Maxwell Realty & Mortgage #P753280 Report a problem
    9/26/2010Listing removed$378,500$243/sqft
    Source: Maxwell Realty & Mortgage #P753280 Report a problem
    9/24/2010Listed for sale$378,500+110.3%$243/sqft
    Source: Maxwell Realty & Mortgage #P753280 Report a problem
    6/12/1996Sold$180,000$115/sqft
    Source: Public Record Report a problem

    Public tax history

    YearProperty taxesTax assessment
    2025$10,815 +7.7%$907,331 +2%
    2024$10,040 +2.6%$889,541 +2%
    2023$9,783 +0.1%$872,100 +50.1%
    2022$9,777 +46.5%$581,131 +2%
    2021$6,675 +0.1%$569,737 +1%
    2020$6,671 $563,896 +2%
    2019$6,671 +19.4%$552,840 +12.8%
    2018$5,588 $490,200 +2%
    2017$5,588 +1.8%$480,590 +2%
    2016$5,488 +2.6%$471,167 +1.5%
    2015$5,350 +363.9%$464,090 +464.9%
    2014$1,153 $82,156 +2.5%
    2012-- $80,182 -65.6%
    2011-- $233,390 +0.8%
    2010-- $231,647 -0.2%
    2009-- $232,199 +2%
    2008-- $227,647 +2%
    2007-- $223,184 +2%
    2006-- $218,809
    2005-- $218,809 +4%
    2004-- $210,314 +1.9%
    2003-- $206,460 +2%
    2002-- $202,413 +4%
    2000-- $194,555
    Find assessor info on the county website

    Neighborhood: 90603

    Nearby schools

    GreatSchools rating
    Schools provided by the listing agent
    • Elementary: Lowell Joint
    • Middle: Rancho-Starbuck
    • High: La Habra
    • District: Fullerton Joint Union High

    Source: The MLS. This data may not be complete. We recommend contacting the local school district to confirm school assignments for this home.

    Get a cash offer in 3 minutes
    Find out how much your home could sell for in as little as 3 minutes with a no-obligation cash offer.
    Estimated market value
    $865,800
    Get a cash offer in 3 minutes
    Find out how much your home could sell for in as little as 3 minutes with a no-obligation cash offer.
    Estimated market value
    $865,800