Welcome to your dream home! This stunning 4-bedroom, 3-bathroom, 2-car garage, pool residence has been completely remodeled featuring elegant finishes and modern touches throughout. The heart of the home is the breathtaking kitchen with stainless steel appliances, an abundance of storage, coffee bar, and a large island perfect for gatherings. The spacious and airy layout seamlessly flows into the dining and large living areas, creating a welcoming atmosphere for any occasion. It is all in the details in the living spaces with gorgeous fireplace & mantle, and board & batten wall features. Retreat to the brand-new master suite, which includes a spa-like bathroom and large master closet. The bathroom boasts the dual vanities, a sleek walk-in shower, offering a true oasis to unwind after a long day. 3 more spacious guest bedrooms upstairs feature Luxury Vinyl Plank floors and share a guest bath. The backyard is an entertainer’s paradise! Dive into the incredible pool, relax under the charming gazebo, or prepare a feast in the fully equipped outdoor kitchen. The expansive yard provides plenty of space for outdoor activities and gatherings, and also has an air conditioned workshop. The home also features a screened in front porch and sits on a corner lot and a cul-de-sac! The community offers a park, playground, basketball court, gazebo, dock that goes into the lake and walking trails! Don’t miss out on this rare opportunity to own a move-in-ready home that perfectly blends style, comfort, and convenience.
Sold for $691,000
$691,000
16601 PLUM ROSE COURT, TAMPA, FL 33618
4beds
2,416sqft
Single Family Residence
Built in 1985
0.26 Acres Lot
$686,600 Zestimate®
$286/sqft
$3,505 Estimated rent
Home value
$686,600
$652,000 - $721,000
$3,505/mo
Zestimate® history
Owner options
List your home for rent
$3,505/mo
Rent Zestimate®
Find your next renter with Zillow Rental Manager. Plus, with online applications, you can quickly screen prospective tenants – for free.
$3,505/mo
Rent Zestimate®
Refinance and save
$4,752/mo
Est. payment
Refinancing to a lower rate could help reduce your monthly payments and save thousands over the life of the loan.
$4,752/mo
Est. payment
Explore your selling options
Work with a Zillow partner agent
Leverage their expertise and Zillow's premium Showcase listings to get your home seen by more buyers.
Get startedList with your own agent
Get your home in front of millions of buyers by listing it on Zillow.
Learn how to do itSell it yourself
Take full control of how buyers see your home on Zillow by listing For Sale by Owner (FSBO).
List your homeWhat's special
Zillow last checked:
Listing updated:
Listed by:
Joe Lewkowicz 813-245-8694,
COLDWELL BANKER REALTY 813-289-1712,
Emeri Lewkowicz 813-215-6374,
COLDWELL BANKER REALTY
Bought with:
Trevor Albergo, 3410649
KELLER WILLIAMS REALTY SMART
Source: Stellar MLS,MLS#: T3535704 Originating MLS: Tampa
Originating MLS: Tampa
Facts & features
Interior
Bedrooms & bathrooms
- Bedrooms: 4
- Bathrooms: 3
- Full bathrooms: 3
Rooms
- Room types: Attic, Family Room, Living Room, Utility Room
Primary bedroom
- Features: En Suite Bathroom, Walk-In Closet(s)
- Level: Second
- Dimensions: 15x15
Bedroom 2
- Features: Ceiling Fan(s), Walk-In Closet(s)
- Level: Second
- Dimensions: 11x11
Bedroom 3
- Features: Ceiling Fan(s), Built-in Closet
- Level: Second
- Dimensions: 11x10
Bedroom 4
- Features: Ceiling Fan(s), Built-in Closet
- Level: Second
- Dimensions: 11x10
Dinette
- Level: First
- Dimensions: 7x10
Family room
- Level: First
- Dimensions: 18x15
Kitchen
- Features: Pantry, Kitchen Island, Exhaust Fan, Stone Counters
- Level: First
- Dimensions: 15x15
Living room
- Level: First
- Dimensions: 17x14
Workshop
- Level: First
- Dimensions: 14x6
Heating
- Central, Heat Pump
Cooling
- Central Air
Appliances
- Included: Oven, Dishwasher, Disposal, Exhaust Fan, Range, Refrigerator
- Laundry: Inside
Features
- Ceiling Fan(s), Eating Space In Kitchen, Living Room/Dining Room Combo, Walk-In Closet(s)
- Flooring: Laminate, Luxury Vinyl
- Doors: Sliding Doors
- Windows: Skylight(s)
- Has fireplace: Yes
- Fireplace features: Family Room, Wood Burning
Interior area
- Total structure area: 3,208
- Total interior livable area: 2,416 sqft
Property
Parking
- Total spaces: 2
- Parking features: Garage Door Opener
- Garage spaces: 2
Features
- Levels: Two
- Stories: 2
- Patio & porch: Covered, Deck, Front Porch, Patio, Porch, Screened
- Exterior features: Rain Gutters, Sidewalk
- Has private pool: Yes
- Pool features: Gunite, In Ground, Indoor, Screen Enclosure
- Fencing: Fenced
- On waterfront: Yes
- Waterfront features: Pond
Lot
- Size: 0.26 Acres
- Dimensions: 81 x 139
- Features: Conservation Area, Corner Lot, Cul-De-Sac, In County, Near Public Transit
- Residential vegetation: Mature Landscaping, Oak Trees, Trees/Landscaped
Details
- Parcel number: U2727180KI00000300016.0
- Zoning: PD-MU
- Special conditions: None
Construction
Type & style
- Home type: SingleFamily
- Architectural style: Traditional
- Property subtype: Single Family Residence
Materials
- Block, Brick
- Foundation: Slab
- Roof: Shingle
Condition
- New construction: No
- Year built: 1985
Utilities & green energy
- Sewer: Public Sewer
- Water: Public
- Utilities for property: Cable Available, Electricity Available, Electricity Connected, Public
Community & HOA
Community
- Features: Deed Restrictions, Park, Playground
- Pet fee: $0 monthly
- Subdivision: NORTH LAKES SECTION F UNIT 2
HOA
- Has HOA: Yes
- Amenities included: Basketball Court, Park, Trail(s)
- HOA fee: $23 monthly
- HOA name: Lake Heather Oaks
Location
- Region: Tampa
Financial & listing details
- Price per square foot: $286/sqft
- Tax assessed value: $546,124
- Annual tax amount: $4,060
- Date on market: 6/20/2024
- Cumulative days on market: 30 days
- Listing terms: Cash,Conventional,VA Loan
- Ownership: Fee Simple
- Total actual rent: 0
- Electric utility on property: Yes
- Road surface type: Asphalt
Price history
| Date | Event | Price |
|---|---|---|
| 8/20/2024 | Sold | $691,000-4.7%$286/sqft |
Source:  Stellar MLS #T3535704 Report a problem Stellar MLS #T3535704 Report a problem | ||
| 7/23/2024 | Pending sale | $725,000$300/sqft |
Source: Stellar MLS #T3535704 Report a problem | ||
| 7/11/2024 | Price change | $725,000-3.3%$300/sqft |
Source: Stellar MLS #T3535704 Report a problem | ||
| 6/20/2024 | Listed for sale | $750,000+137%$310/sqft |
Source: Stellar MLS #T3535704 Report a problem | ||
| 7/27/2005 | Sold | $316,500$131/sqft |
Source: Stellar MLS #T2099813 Report a problem | ||
Public tax history
| Year | Property taxes | Tax assessment |
|---|---|---|
| 2025 | $9,895 +134.8% | $546,124 +120.3% |
| 2024 | $4,215 +3.8% | $247,911 +3% |
| 2023 | $4,060 +5% | $240,690 +3% |
| 2022 | $3,865 +1.5% | $233,680 +3% |
| 2021 | $3,806 +2.5% | $226,874 +1.4% |
| 2020 | $3,713 +3.1% | $223,742 +2.3% |
| 2019 | $3,602 | $218,712 +1.9% |
| 2018 | $3,602 +1.6% | $214,634 -5.5% |
| 2017 | $3,546 +1.4% | $227,061 +10.3% |
| 2016 | $3,498 +1.2% | $205,895 +18% |
| 2015 | $3,457 -6.2% | $174,440 +10% |
| 2014 | $3,685 | $158,582 +10% |
| 2013 | $3,685 +57.7% | $144,165 +10.6% |
| 2012 | $2,337 -7% | $130,361 -6.1% |
| 2011 | $2,514 -6.1% | $138,849 -6.2% |
| 2010 | $2,677 -13.1% | $147,954 -11.7% |
| 2009 | $3,079 -26.8% | $167,541 -24.9% |
| 2008 | $4,206 -7.8% | $223,020 -2.3% |
| 2007 | $4,562 -5.4% | $228,372 +2.3% |
| 2006 | $4,825 +65.9% | $223,261 +68.3% |
| 2005 | $2,908 | $132,639 +3% |
| 2004 | -- | $128,776 +1.9% |
| 2003 | -- | $126,375 +2.4% |
| 2002 | -- | $123,413 +10.1% |
| 2001 | -- | $112,079 -0.8% |
| 2000 | $2,464 | $113,017 |
Find assessor info on the county website
Neighborhood: 33618
Nearby homes
- $635,6004 bd3 ba2.1k sqft16603 Plum Rose Ct, Tampa, FL 33618Off Market
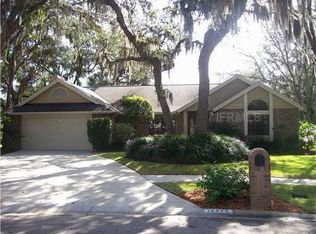
- $574,2004 bd3 ba2.8k sqft16628 Vallely Dr, Tampa, FL 33618Off Market
- $571,2003 bd2 ba2.2k sqft16605 Plum Rose Ct, Tampa, FL 33618Off Market
- $506,9004 bd2 ba2k sqft16604 Plum Rose Ct, Tampa, FL 33618Off Market
- $557,7004 bd2 ba2.1k sqft16621 Vallely Dr, Tampa, FL 33618Off Market
- $664,5005 bd3 ba2.6k sqft16602 Plum Rose Ct, Tampa, FL 33618Off Market
- $480,4004 bd2 ba2.1k sqft16629 Vallely Dr, Tampa, FL 33618Off Market
- $541,5004 bd2 ba2.1k sqft16623 Vallely Dr, Tampa, FL 33618Off Market
Nearby schools
GreatSchools rating
- 10/10Schwarzkopf Elementary SchoolGrades: PK-5Distance: 2.1 mi
- 10/10Martinez Middle SchoolGrades: 6-8Distance: 4.3 mi
- 6/10Gaither High SchoolGrades: 9-12Distance: 1.2 mi
Schools provided by the listing agent
- Elementary: Schwarzkopf-HB
- Middle: Martinez-HB
- High: Gaither-HB
Source: Stellar MLS. This data may not be complete. We recommend contacting the local school district to confirm school assignments for this home.
Get a cash offer in 3 minutes
Find out how much your home could sell for in as little as 3 minutes with a no-obligation cash offer.
Estimated market value
$686,600
Get a cash offer in 3 minutes
Find out how much your home could sell for in as little as 3 minutes with a no-obligation cash offer.
Estimated market value
$686,600
- Florida
- Hillsborough County
- Tampa
- 33618
- 16601 PLUM ROSE COURT
Nearby cities
Nearby neighborhoods
Nearby zip codes
Other Tampa Topics
