Skip main navigation
Sold for $558,000
  • $558,000

    16601 S 16TH Drive, Phoenix, AZ 85045

    3beds
    2baths
    1,792sqft
    Single Family Residence
    Built in 1998
    6,900 Square Feet Lot
    $547,900 Zestimate®
    $311/sqft
    $2,914 Estimated rent

    Home value

    $547,900

    $499,000 - $603,000

    $2,914/mo

    Zestimate® history
    Loading
    Loading...

    Owner options

    List your home for rent

    $2,914/mo

    Rent Zestimate®

    Find your next renter with Zillow Rental Manager. Plus, with online applications, you can quickly screen prospective tenants – for free.

    Learn more

    $2,914/mo

    Rent Zestimate®

    Refinance and save

    $3,498/mo

    Est. payment

    Refinancing to a lower rate could help reduce your monthly payments and save thousands over the life of the loan.

    See today's rates

    $3,498/mo

    Est. payment

    Explore your selling options

    Work with a Zillow partner agent

    Leverage their expertise and Zillow's premium Showcase listings to get your home seen by more buyers.

    Get started

    List with your own agent

    Get your home in front of millions of buyers by listing it on Zillow.

    Learn how to do it

    Sell it yourself

    Take full control of how buyers see your home on Zillow by listing For Sale by Owner (FSBO).

    List your home

    What's special


    Refreshing poolCovered patioHigh ceilingsRemodeled kitchenCrown mouldingWood cabinetryBuilt-in appliances
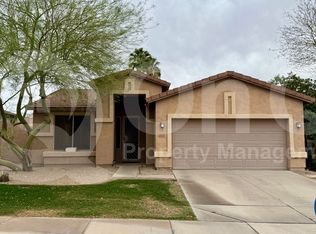
    Seize the chance to own this delightful 3 bdrm home in Foothills Club! Immaculate! You're welcomed by an inviting living room w/ high ceilings, a soothing palette, blinds, & attractive tileflooring. Unwind in the cozy family room, perfect for relaxing evenings with loved ones. The well-appointed remodeled kitchen comes w/ granite counters, chic pendant lighting, ample wood cabinetry , crown moulding, built-in appliances, & a unique two-tier island w/ breakfast bar for casual meals. The main bedrooms include sliding doors that lead to the backyard for seamless indoor-outdoor living, soft carpeting, an ensuite w/ double sinks, and a walk-in closet. Enchanting moments await in the backyard, complete with a covered patio and a refreshing pool for cooling down on hot days. Make this yours toda

    Zillow last checked:

    Listing updated:

    Listed by:

    Kimberly Healy-Franzetti 602-402-5330,

    West USA Realty

    Bought with:

    Jardin Ratzken, SA568148000

    Two Brothers Realty & Co

    Source: ARMLS,MLS#: 6827221MLS Logo

    Facts & features

    Interior

    Bedrooms & bathrooms
    • Bedrooms: 3
    • Bathrooms: 2
    Heating
    • Electric
    Cooling
    • Central Air, Ceiling Fan(s)
    Features
    • High Speed Internet, Granite Counters, Double Vanity, Breakfast Bar, 9+ Flat Ceilings, No Interior Steps, Kitchen Island, Pantry, Full Bth Master Bdrm, Separate Shwr & Tub
    • Flooring: Carpet, Tile
    • Windows: Solar Screens, Double Pane Windows
    • Has basement: No
    Interior area
    • Total structure area: 1,792
    • Total interior livable area: 1,792 sqft

    Property

    Parking
    • Total spaces: 4
    • Parking features: Garage Door Opener, Direct Access
    • Garage spaces: 2
    • Uncovered spaces: 2
    Features
    • Stories: 1
    • Patio & porch: Covered, Patio
    • Has private pool: Yes
    • Spa features: None
    • Fencing: Block
    Lot
    • Size: 6,900 sqft
    • Features: Desert Back, Desert Front, Auto Timer H2O Front, Auto Timer H2O Back
    Details
    • Parcel number: 31101687

    Construction

    Type & style
    • Home type: SingleFamily
    • Architectural style: Ranch
    • Property subtype: Single Family Residence
    Materials
    • Stucco, Wood Frame, Painted
    • Roof: Tile
    Condition
    • Year built: 1998

    Utilities & green energy

    • Sewer: Public Sewer
    • Water: City Water

    Community & neighborhood

    Community
    • Community features: Golf, Biking/Walking Path
    Location
    • Region: Phoenix
    • Subdivision: FOOTHILLS CLUB WEST

    HOA & financial

    HOA
    • Has HOA: Yes
    • HOA fee: $278 semi-annually
    • Services included: Maintenance Grounds
    • Association name: 360 Manangement
    • Association phone: 602-863-6300

    Other

    Other facts
    • Listing terms: Cash,Conventional
    • Ownership: Fee Simple

    Price history

    DateEventPrice
    4/10/2025Sold$558,000-0.2%$311/sqft
    Source: ARMLS #6827221 Report a problem
    2/27/2025Listed for sale$559,000+157.6%$312/sqft
    Source: ARMLS #6827221 Report a problem
    3/14/2003Sold$217,000+41.5%$121/sqft
    Source: Public Record Report a problem
    8/28/1998Sold$153,364$86/sqft
    Source: Public Record Report a problem

    Public tax history

    YearProperty taxesTax assessment
    2025$2,488 -12.5%$43,030 -6.9%
    2024$2,844 -10.1%$46,220 +60.9%
    2023$3,163 +4%$28,720 -5.4%
    2022$3,041 -0.2%$30,370 +11.2%
    2021$3,047 +3.1%$27,320 +3.5%
    2020$2,956 +3.2%$26,400 +5.9%
    2019$2,865 $24,920 +1.4%
    2018$2,865 +4.4%$24,570 +2.9%
    2017$2,745 +10.5%$23,880 +5.3%
    2016$2,484 +21%$22,680 +3.2%
    2015$2,053 $21,970 +16.2%
    2014-- $18,910 +12.4%
    2013-- $16,830 -6.8%
    2012-- $18,050 -12%
    2011-- $20,510 -10.2%
    2010-- $22,830 -12.3%
    2009-- $26,030 -11.6%
    2008-- $29,450 +3.7%
    2007-- $28,400 +70.6%
    2006-- $16,650
    2005-- $16,650 +1.5%
    2004-- $16,400
    2003-- $16,400 +17.6%
    2002-- $13,950

    Find assessor info on the county website

    Neighborhood: Ahwatukee Foothills

    Nearby schools

    GreatSchools rating
    Schools provided by the listing agent
    • Elementary: Kyrene de la Sierra School
    • Middle: Kyrene Akimel A-Al Middle School
    • High: Desert Vista High School
    • District: Kyrene Elementary District

    Source: ARMLS. This data may not be complete. We recommend contacting the local school district to confirm school assignments for this home.

    Get a cash offer in 3 minutes
    Find out how much your home could sell for in as little as 3 minutes with a no-obligation cash offer.
    Estimated market value
    $547,900
    Get a cash offer in 3 minutes
    Find out how much your home could sell for in as little as 3 minutes with a no-obligation cash offer.
    Estimated market value
    $547,900