Newly upgraded home on Lakewood's largest resort-style lot! Over 1/3 acre with pool, spa pad with plumbing hookups, gas built-in BBQ, covered patio, and sport court. Separate workshop with epoxy flooring and cooling system. Fresh paint and flooring throughout, R/O system and soft water loop. Cozy family room with fireplace. New irrigation in front and backyard. New roof with transferrable 10 year warranty, and exterior paint. Rare opportunity for expansive space, upgrades, and resort living!
Sold for $849,950
$849,950
16601 S 38TH Street, Phoenix, AZ 85048
5beds
3,222sqft
Single Family Residence
Built in 1991
0.32 Acres Lot
$843,800 Zestimate®
$264/sqft
$4,317 Estimated rent
Home value
$843,800
$768,000 - $920,000
$4,317/mo
Zestimate® history
Owner options
List your home for rent
$4,317/mo
Rent Zestimate®
Find your next renter with Zillow Rental Manager. Plus, with online applications, you can quickly screen prospective tenants – for free.
$4,317/mo
Rent Zestimate®
Refinance and save
$5,469/mo
Est. payment
Refinancing to a lower rate could help reduce your monthly payments and save thousands over the life of the loan.
$5,469/mo
Est. payment
Explore your selling options
Work with a Zillow partner agent
Leverage their expertise and Zillow's premium Showcase listings to get your home seen by more buyers.
Get startedList with your own agent
Get your home in front of millions of buyers by listing it on Zillow.
Learn how to do itSell it yourself
Take full control of how buyers see your home on Zillow by listing For Sale by Owner (FSBO).
List your homeWhat's special
Covered patioSport courtExterior paintLargest resort-style lotGas built-in bbq
Zillow last checked:
Listing updated:
Listed by:
Brandee Zeal 480-234-4458,
Good Oak Real Estate,
Sara J Evans 480-225-8163,
Good Oak Real Estate
Bought with:
Michal Castle, SA105294000
Real Broker
Steven Castle, BR114969000
Real Broker
Source: ARMLS,MLS#: 6969656
Facts & features
Interior
Bedrooms & bathrooms
- Bedrooms: 5
- Bathrooms: 3
- Full bathrooms: 3
Heating
- Electric
Cooling
- Central Air, Ceiling Fan(s), Programmable Thmstat
Appliances
- Included: Dryer, Washer, Water Softener Owned, Reverse Osmosis, Refrigerator, Built-in Microwave, Dishwasher, Disposal, Gas Range, Built-In Gas Oven
Features
- Quartz Countertops, High Speed Internet, Double Vanity, Upstairs, Eat-in Kitchen, Kitchen Island, Pantry, Full Bth Master Bdrm, Separate Shwr & Tub
- Flooring: Carpet, Tile, Wood
- Windows: Screens, Double Pane Windows
- Has basement: No
- Number of fireplaces: 1
- Fireplace features: Wood Burning, Family Room, Gas
Interior area
- Total structure area: 3,222
- Total interior livable area: 3,222 sqft
Property
Parking
- Total spaces: 6
- Parking features: Attached, Garage Door Opener, Extended Length Garage, Attch'd Gar Cabinets
- Attached garage spaces: 3
- Uncovered spaces: 3
Features
- Stories: 2
- Patio & porch: Covered
- Exterior features: Balcony, Sport Court(s), Storage, Built-in Barbecue
- Has private pool: Yes
- Pool features: Variable Speed Pump, Outdoor Pool
- Spa features: None
- Fencing: Back Yard,Block
- Has view: Yes
- View description: Mountain(s)
Lot
- Size: 0.32 Acres
- Features: North/South Exposure, Sprinklers In Rear, Sprinklers In Front, Corner Lot, Desert Back, Desert Front, Grass Back, Irrigation Front, Irrigation Back
Details
- Additional structures: Workshop
- Parcel number: 30602477A
Construction
Type & style
- Home type: SingleFamily
- Property subtype: Single Family Residence
Materials
- Stucco, Wood Frame, Painted, Block
- Foundation: Slab
- Roof: Tile
Condition
- Year built: 1991
Details
- Builder name: Blandford
Utilities & green energy
- Sewer: Public Sewer
- Water: City Water
Community & HOA
Community
- Features: Lake, Playground, Biking/Walking Path
- Subdivision: HAMILTON HOMES AT LAKEWOOD LOT 1-65 66-219 TR A-G
HOA
- Has HOA: Yes
- Services included: Maintenance Grounds
- HOA fee: $228 semi-annually
- HOA name: A&M, LLC
- HOA phone: 602-674-4343
Location
- Region: Phoenix
Financial & listing details
- Price per square foot: $264/sqft
- Tax assessed value: $611,100
- Annual tax amount: $4,748
- Date on market: 1/23/2026
- Cumulative days on market: 48 days
- Listing terms: Cash,Conventional,FHA,VA Loan
- Ownership: Fee Simple
- Road surface type: Asphalt
Price history
| Date | Event | Price |
|---|---|---|
| 3/11/2026 | Sold | $849,950$264/sqft |
Source:  ARMLS #6969656 Report a problem ARMLS #6969656 Report a problem | ||
| 1/23/2026 | Listed for sale | $849,950+139.4%$264/sqft |
Source: ARMLS #6969656 Report a problem | ||
| 11/24/2003 | Sold | $355,000+18.4%$110/sqft |
Source: ARMLS #2050423 Report a problem | ||
| 12/5/2002 | Sold | $299,900$93/sqft |
Source: Public Record Report a problem | ||
Public tax history
| Year | Property taxes | Tax assessment |
|---|---|---|
| 2025 | $4,723 +3.2% | $61,110 -10.1% |
| 2024 | $4,577 +2.3% | $67,970 +47.5% |
| 2023 | $4,475 +4.5% | $46,092 +2.9% |
| 2022 | $4,281 -0.2% | $44,810 +5.1% |
| 2021 | $4,290 +3.5% | $42,650 +3.3% |
| 2020 | $4,144 +3.7% | $41,300 +5.3% |
| 2019 | $3,998 | $39,230 -0.6% |
| 2018 | $3,998 +5.1% | $39,460 +0.8% |
| 2017 | $3,805 +11.9% | $39,130 +2.9% |
| 2016 | $3,400 +2.1% | $38,010 +5.4% |
| 2015 | $3,331 | $36,060 +15% |
| 2014 | -- | $31,350 +16.1% |
| 2013 | -- | $27,010 -0.6% |
| 2012 | -- | $27,180 -12% |
| 2011 | -- | $30,870 -13% |
| 2010 | -- | $35,470 -13.3% |
| 2009 | -- | $40,930 -11.7% |
| 2008 | -- | $46,350 +4.4% |
| 2007 | -- | $44,400 +72.8% |
| 2006 | -- | $25,700 |
| 2005 | -- | $25,700 +7.5% |
| 2004 | -- | $23,900 |
| 2003 | -- | $23,900 +14.1% |
| 2002 | -- | $20,950 |
Find assessor info on the county website
Neighborhood: Ahwatukee Foothills
Nearby homes
- $589,500-- bd2 ba2k sqft16605 S 38th St, Phoenix, AZ 85048Off Market
- $746,500-- bd3 ba3.2k sqft3746 E Nighthawk Way, Phoenix, AZ 85048Off Market
- $528,2004 bd3 ba2k sqft3815 E Briarwood Ter, Phoenix, AZ 85048Off Market

- $504,1003 bd2 ba1.6k sqft3811 E Briarwood Ter, Phoenix, AZ 85048Off Market
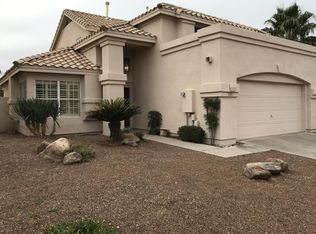
- $889,800-- bd3 ba3.4k sqft3802 E Nighthawk Way, Phoenix, AZ 85048Off Market
- $459,400-- bd3 ba1.6k sqft3819 E Briarwood Ter, Phoenix, AZ 85048Off Market
- $535,300-- bd3 ba1.6k sqft3807 E Briarwood Ter, Phoenix, AZ 85048Off Market
- $590,6004 bd3 ba2.2k sqft3823 E Briarwood Ter, Phoenix, AZ 85048Off Market
Nearby schools
GreatSchools rating
- 7/10Kyrene de los Lagos SchoolGrades: PK-5Distance: 0.5 mi
- 6/10Kyrene Akimel A-al Middle SchoolGrades: 4-8Distance: 1.3 mi
- 8/10Desert Vista High SchoolGrades: 9-12Distance: 0.8 mi
Schools provided by the listing agent
- Elementary: Kyrene de los Lagos School
- Middle: Kyrene Akimel A-Al Middle School
- High: Desert Vista High School
- District: Kyrene Elementary District
Source: ARMLS. This data may not be complete. We recommend contacting the local school district to confirm school assignments for this home.
Get a cash offer in 3 minutes
Find out how much your home could sell for in as little as 3 minutes with a no-obligation cash offer.
Estimated market value
$843,800
Get a cash offer in 3 minutes
Find out how much your home could sell for in as little as 3 minutes with a no-obligation cash offer.
Estimated market value
$843,800
- Arizona
- Maricopa County
- Phoenix
- 85048
- Ahwatukee Foothills
- 16601 S 38TH Street
