Skip main navigation
Sold for $269,000
  • Listed by: Century 21 Masters • Lilian Lopez • Contact: 310-989-6790
    Bought with: Century 21 Masters
    $269,000

    16601 S Garfield Ave Space 804, Paramount, CA 90723

    3beds
    1,296sqft
    Manufactured Home
    Built in 2003
    -- sqft lot
    $269,200 Zestimate®
    $208/sqft
    $-- Estimated rent

    Home value

    $269,200

    $256,000 - $283,000

    Not available

    Zestimate® history
    Loading
    Loading...

    Owner options

    List your home for rent

    Find your next renter with Zillow Rental Manager. Plus, with online applications, you can quickly screen prospective tenants – for free.

    Learn more
    Refinance and save

    $1,815/mo

    Est. payment

    Refinancing to a lower rate could help reduce your monthly payments and save thousands over the life of the loan.

    See today's rates

    $1,815/mo

    Est. payment

    Explore your selling options

    Work with a Zillow partner agent

    Leverage their expertise and Zillow's premium Showcase listings to get your home seen by more buyers.

    Get started

    List with your own agent

    Get your home in front of millions of buyers by listing it on Zillow.

    Learn how to do it

    Sell it yourself

    Take full control of how buyers see your home on Zillow by listing For Sale by Owner (FSBO).

    List your home

    What's special

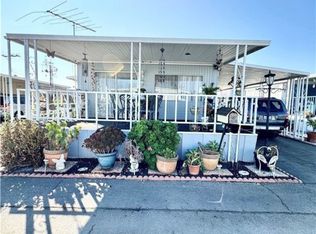
    Welcome to this beautifully upgraded 3-bedroom, 2-bath manufactured home located in a charming senior community. This exceptional home has been thoughtfully remodeled and offers a wonderful combination of modern finishes, comfort, and functionality. As you enter, you are greeted by a spacious and inviting open-concept layout featuring waterproof laminate flooring, stylish quartz countertops, elegant pendant lighting with dimmer controls, and newer stainless-steel appliances including a stove, microwave, and wine cooler. The bright living area features impressive high ceilings, a skylight for natural light, and a beautiful glass double-door entry that creates a warm and welcoming first impression. The generously sized primary suite provides a relaxing retreat with ample closet space and a spacious bedroom designed for comfort. The primary bathroom features dual sinks, granite countertops, a luxurious soaking tub, and a separate walk-in shower. The second bathroom has also been beautifully refreshed with modern quartz countertops. Throughout the home you will find upgraded features including double-pane windows with screens, mirrored closet doors, 5-inch baseboards, an updated electrical panel, central heating and air conditioning, fresh interior and exterior paint, and a convenient indoor laundry area with additional storage. The exterior offers exceptional space and privacy with an oversized carport accommodating 2–3 vehicles, a large storage shed, and a durable composite porch enclosed by a vinyl fence. Enjoy your own private side patio, ideal for relaxing or spending time with small pets, along with a soothing water fountain, security cameras, alarm system, and dusk-to-dawn outdoor lighting. This beautiful home is ready for its new owner and offers the perfect opportunity to enjoy a comfortable and upgraded lifestyle in a wonderful senior community. Schedule your showing today and experience all this home has to offer!

    Zillow last checked:

    Listing updated:

    Listed by:

    Lilian Lopez DRE #01429481 310-989-6790,

    Century 21 Masters

    Bought with:

    Lilian Lopez, DRE #01429481

    Century 21 Masters

    Source: CRMLS,MLS#: DW26132958MLS LogoOriginating MLS: California Regional MLS

    Facts & features

    Interior

    Bedrooms & bathrooms
    • Bedrooms: 3
    • Bathrooms: 2
    • Full bathrooms: 2
    Rooms
    • Room types: Kitchen, Laundry, Living Room, Primary Bathroom, Primary Bedroom
    Bathroom
    • Features: Bathroom Exhaust Fan, Bathtub, Closet, Dual Sinks, Granite Counters, Quartz Counters, Remodeled, Soaking Tub, Separate Shower, Tub Shower
    Kitchen
    • Features: Quartz Counters, Remodeled, Self-closing Drawers, Updated Kitchen
    Heating
    • Central
    Cooling
    • Central Air
    Appliances
    • Included: Disposal, Gas Range, Gas Water Heater, Microwave, Water Heater
    • Laundry: Washer Hookup, Electric Dryer Hookup, Gas Dryer Hookup, Inside, Laundry Room
    Features
    • Ceiling Fan(s), Granite Counters, High Ceilings, Pantry, Quartz Counters, Recessed Lighting, Storage
    • Flooring: Laminate
    • Doors: Mirrored Closet Door(s)
    • Windows: Blinds, Double Pane Windows, Screens, Skylight(s)
    Interior area
    • Total interior livable area: 1,296 sqft

    Property

    Parking
    • Total spaces: 3
    • Parking features: Attached Carport, Concrete, Covered, Carport, Private, One Space
    • Carport spaces: 3
    Accessibility
    • Accessibility features: Safe Emergency Egress from Home, Grab Bars, No Stairs, Parking
    Features
    • Levels: One
    • Stories: 1
    • Entry location: Steps
    • Patio & porch: Covered, Front Porch, Open, Patio, Porch
    • Exterior features: Rain Gutters
    • Pool features: Community, In Ground, Association
    • Spa features: None
    • Fencing: None
    • Has view: Yes
    • View description: Neighborhood
    • Park: Golden State Mobile Home Park
    Lot
    • Features: Level
    Details
    • Additional structures: Shed(s)
    • Parcel number: 7102004006
    • On leased land: Yes
    • Lease amount: $1,399
    • Special conditions: Standard

    Construction

    Type & style
    • Home type: MobileManufactured
    • Property subtype: Manufactured Home
    Materials
    • Cement Siding, Drywall, HardiPlank Type
    • Foundation: Pier Jacks
    • Roof: Composition,Shingle
    Condition
    • Updated/Remodeled,Turnkey
    • Year built: 2003

    Utilities & green energy

    • Sewer: Sewer Tap Paid
    • Water: Public
    • Utilities for property: Cable Available, Electricity Available, Natural Gas Available, Phone Available, Sewer Available, Water Available

    Community & HOA

    Community
    • Features: Urban, Pool
    • Security: Security System, Carbon Monoxide Detector(s), Smoke Detector(s), Security Lights
    • Senior community: Yes
    HOA
    • Amenities included: Clubhouse, Meeting/Banquet/Party Room, Barbecue, Pool, Pet Restrictions, Recreation Room
    Location
    • Region: Paramount

    Financial & listing details

    • Price per square foot: $208/sqft
    • Date on market: 6/22/2026
    • Cumulative days on market: 23 days
    • Listing terms: Cash,Submit
    • Inclusions: stove, microwave, wine fridge, chandelier, security cameras and alarm system
    • Exclusions: flower and fruit pots
    • Body type: Double Wide

    Price history

    DateEventPrice
    9/9/2026Sold$269,000$208/sqft
    Source: CRMLS #DW26132958 Report a problem
    7/16/2026Contingent$269,000$208/sqft
    Source: CRMLS #DW26132958 Report a problem
    6/23/2026Listed for sale$269,000-3.9%$208/sqft
    Source: CRMLS #DW26132958 Report a problem
    8/25/2025Listing removed$279,900-6.4%$216/sqft
    Source: SDMLS #DW25040971 Report a problem
    6/29/2025Listed for sale$299,000$231/sqft
    Source: SDMLS #DW25040971 Report a problem

    Public tax history

    Tax history is unavailable.

    Neighborhood: 90723

    Nearby schools

    GreatSchools rating
    Get a cash offer in 3 minutes
    Find out how much your home could sell for in as little as 3 minutes with a no-obligation cash offer.
    Estimated market value
    $269,200
    Get a cash offer in 3 minutes
    Find out how much your home could sell for in as little as 3 minutes with a no-obligation cash offer.
    Estimated market value
    $269,200