Light-filled two-story home in a gated Lake Travis community, set on a corner lot with mature oaks, corner lot for privacy, and quick access to marinas, trails, and downtown Austin. Welcome to 16601 Syndney Carol, a single-family home in the gated Canopy at Hudson Bend community on Lake Travis. Built in 2019 by Ashton Woods, this corner-lot home sits on nearly half an acre in the award-winning Lake Travis ISD. The gated setting offers privacy and a sense of retreat, while keeping you close to marinas, boat ramps, golf courses, restaurants, groceries, and Hill Country trails. Downtown Austin is just 40 minutes away. Inside, the two-story floor plan is filled with natural light and designed for easy living. The open main level blends kitchen, dining, and living spaces, creating a comfortable backdrop for both daily life and entertaining. Upstairs, the bedrooms provide separation and quiet, including a bright primary suite with high ceilings, a spacious bath, and a walk-in closet that’s anything but an afterthought. The fenced backyard and covered patio extend your living space outdoors, framed by mature oaks and a permanent easement next door— meaning no future construction on that side. HOA coverage includes front yard maintenance, trash, and common areas, keeping upkeep simple. HOA allows leases of six months or longer (no STR).
Active
$495,000
16601 Sydney Carol Ln, Austin, TX 78734
3beds
1,596sqft
Single Family Residence
Built in 2019
0.41 Acres Lot
$-- Zestimate®
$310/sqft
$200/mo HOA
What's special
Light-filled two-story homeNearly half an acreCorner lotSpacious bathFenced backyardWalk-in closetMature oaks
- 12 days |
- 488 |
- 37 |
Zillow last checked:
Listing updated:
Listed by:
Reinae Kessler (512) 983-8556,
Austin Home Girls Realty (512) 983-8556
Source: Unlock MLS,MLS#: 8169099
Loading...
Facts & features
Interior
Bedrooms & bathrooms
- Bedrooms: 3
- Bathrooms: 3
- Full bathrooms: 2
- 1/2 bathrooms: 1
Heating
- Central
Cooling
- Central Air
Appliances
- Included: Dishwasher, Disposal, Microwave, Oven, Stainless Steel Appliance(s), Water Softener Owned
Features
- Breakfast Bar, High Ceilings, Granite Counters, Entrance Foyer, Interior Steps, Pantry, Recessed Lighting, Walk-In Closet(s)
- Flooring: Carpet, Tile, Wood
- Windows: None
Interior area
- Total interior livable area: 1,596 sqft
Property
Parking
- Total spaces: 2
- Parking features: Attached, Garage, Garage Faces Front
- Attached garage spaces: 2
Accessibility
- Accessibility features: None
Features
- Levels: Two
- Stories: 2
- Patio & porch: Covered, Patio
- Exterior features: Gutters Full, Pest Tubes in Walls
- Pool features: None
- Fencing: Wood
- Has view: Yes
- View description: None
- Waterfront features: None
Lot
- Size: 0.41 Acres
- Features: Back Yard, Corner Lot, Front Yard, Level, Sprinkler - Automatic, Sprinkler - In-ground, Trees-Large (Over 40 Ft), Trees-Medium (20 Ft - 40 Ft)
Details
- Additional structures: None
- Parcel number: 01586005310000
- Special conditions: Standard
Construction
Type & style
- Home type: SingleFamily
- Property subtype: Single Family Residence
Materials
- Foundation: Slab
- Roof: Composition
Condition
- Resale
- New construction: No
- Year built: 2019
Utilities & green energy
- Sewer: Shared Septic
- Water: Municipal Utility District (MUD)
- Utilities for property: Electricity Available
Community & HOA
Community
- Features: Cluster Mailbox, Common Grounds, Gated
- Subdivision: Canopy At Hudson Bend Condomin
HOA
- Has HOA: Yes
- Services included: Common Area Maintenance, Landscaping, Maintenance Grounds, Sewer
- HOA fee: $200 monthly
- HOA name: Canopy at Hudson Bend
Location
- Region: Austin
Financial & listing details
- Price per square foot: $310/sqft
- Tax assessed value: $489,811
- Annual tax amount: $8,229
- Date on market: 7/6/2026
- Listing terms: Cash,Conventional,FHA,VA Loan
- Electric utility on property: Yes
Estimated market value
Not available
Estimated sales range
Not available
Not available
Price history
| Date | Event | Price |
|---|---|---|
| 7/6/2026 | Listed for rent | $2,750-1.8%$2/sqft |
Source: Unlock MLS #5215062 Report a problem | ||
| 6/24/2026 | Listing removed | $500,000$313/sqft |
Source:  Unlock MLS #8169099 Report a problem Unlock MLS #8169099 Report a problem | ||
| 5/4/2026 | Price change | $500,000-4.8%$313/sqft |
Source: Unlock MLS #8169099 Report a problem | ||
| 3/25/2026 | Price change | $525,000-4.5%$329/sqft |
Source: Unlock MLS #8169099 Report a problem | ||
| 3/2/2026 | Listing removed | $2,800$2/sqft |
Source: Unlock MLS #8405615 Report a problem | ||
| 2/6/2026 | Listed for sale | $549,900$345/sqft |
Source: Unlock MLS #8169099 Report a problem | ||
| 1/6/2026 | Listed for rent | $2,800$2/sqft |
Source: Unlock MLS #8405615 Report a problem | ||
| 1/5/2026 | Listing removed | $549,900$345/sqft |
Source: Unlock MLS #1425172 Report a problem | ||
| 11/1/2025 | Listed for sale | $549,900-10.6%$345/sqft |
Source: Unlock MLS #1425172 Report a problem | ||
| 11/1/2025 | Listing removed | $2,800$2/sqft |
Source: Unlock MLS #5321677 Report a problem | ||
| 9/5/2025 | Listed for rent | $2,800-5.1%$2/sqft |
Source: Unlock MLS #5321677 Report a problem | ||
| 6/1/2023 | Listing removed | -- |
Source: Zillow Rentals Report a problem | ||
| 4/25/2023 | Price change | $2,950-1.7%$2/sqft |
Source: Zillow Rentals Report a problem | ||
| 2/24/2023 | Listed for rent | $3,000-9.1%$2/sqft |
Source: Zillow Rentals Report a problem | ||
| 9/27/2022 | Listing removed | -- |
Source: Zillow Rental Manager Report a problem | ||
| 6/28/2022 | Price change | $3,300-2.9%$2/sqft |
Source: Zillow Rental Manager Report a problem | ||
| 6/8/2022 | Price change | $3,400-5.6%$2/sqft |
Source: Zillow Rental Manager Report a problem | ||
| 5/31/2022 | Listed for rent | $3,600$2/sqft |
Source: Zillow Rental Manager Report a problem | ||
| 5/23/2022 | Sold | -- |
Source: Agent Provided Report a problem | ||
| 5/13/2022 | Pending sale | $615,000$385/sqft |
Source: Unlock MLS #3177860 Report a problem | ||
| 5/13/2022 | Listed for sale | $615,000$385/sqft |
Source: Unlock MLS #3177860 Report a problem | ||
| 5/12/2022 | Pending sale | $615,000$385/sqft |
Source: Unlock MLS #3177860 Report a problem | ||
| 9/3/2019 | Sold | -- |
Source: Agent Provided Report a problem | ||
Public tax history
| Year | Property taxes | Tax assessment |
|---|---|---|
| 2025 | $8,229 -5.3% | $489,811 -6.5% |
| 2024 | $8,692 -11.4% | $523,952 -13.7% |
| 2023 | $9,810 +75% | $607,101 +43.4% |
| 2022 | $5,605 | $423,245 +10% |
| 2021 | -- | $384,768 +3.7% |
| 2020 | $5,607 +558.6% | $370,922 +759.3% |
| 2019 | $851 | $43,164 |
Find assessor info on the county website
Monthly payment
Est. payment
Payment breakdown
Explore the cost of this home by adjusting the details. Changes won't be saved.Climate risks
Neighborhood: 78734
Nearby schools
GreatSchools rating
- 6/10Lake Travis Elementary SchoolGrades: PK-5Distance: 2.9 mi
- 8/10Hudson Bend Middle SchoolGrades: 6-8Distance: 1.4 mi
- 8/10Lake Travis High SchoolGrades: 9-12Distance: 6.1 mi
Schools provided by the listing agent
- Elementary: Lake Travis
- Middle: Hudson Bend
- High: Lake Travis
- District: Lake Travis ISD
Source: Unlock MLS. This data may not be complete. We recommend contacting the local school district to confirm school assignments for this home.
- $--3.23 Acres4700 Doss Rd, Austin, TX 78734Off Market
- $406,9002 bd3 ba1.3k sqft16509 Sydney Carol Ln, Austin, TX 78734Off Market
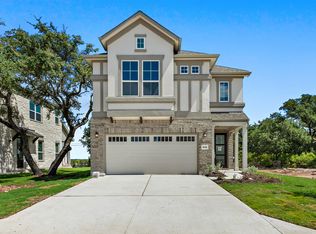
- $502,2003 bd3 ba1.7k sqft16600 Sydney Carol Ln, Austin, TX 78734Off Market
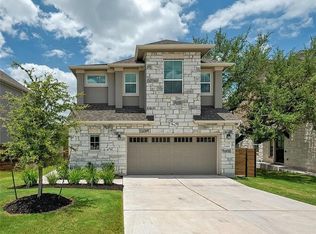
- $--0.413 Acres16604 Sydney Carol Ln, Austin, TX 78734Sold
- $--0.41 Acres16506 Sydney Carol Ln, Austin, TX 78734Sold
- $397,8000.413 Acres16501 Sydney Carol Ln, Austin, TX 78734Off Market
- $2,607-- bd-- ba896 sqft4607 Doss Rd, Austin, TX 78734Off Market
- $2,116,100-- bd-- ba4k sqft4701 Doss Rd, Austin, TX 78734Off Market
A local agent can set up tours, give advice and negotiate with sellers.
A local lender can help you make sure your offer is ready when you are.
Similar homes
- $489,0003 bd2 ba1.9k sqft6517 Llano Stage Trl, Austin, TX 78738Active
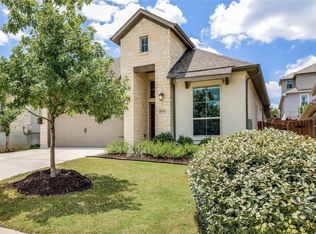
 MLS ID #7078579, Meredith Alderson, eXp Realty, LLC. Unlock MLS
 - $475,0004 bd2 ba1.7k sqft2529 Choctaw Pl, Leander, TX 78641Active
 MLS ID #2538630, Lilea Enriquez, Lilea Enriquez Real Estate LLC. Unlock MLS
 - $485,0003 bd3 ba2k sqft1602 Iris Ln, Cedar Park, TX 78613Active
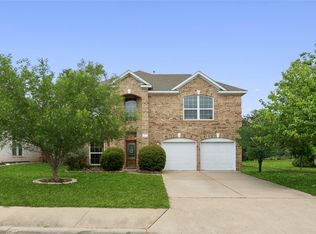 MLS ID #1103936, Charles Lee, eXp Realty, LLC. Unlock MLS
 - $499,5003 bd2 ba1.9k sqft11505 Powder Mill Trl, Austin, TX 78750Active
 MLS ID #4167082, Sara Kogut, Christies Intl Real Estate Lone Star. Unlock MLS
 - $425,0003 bd3 ba1.6k sqft710 Arrow Point Dr #18, Cedar Park, TX 78613ActiveMLS ID #4222698, Jenny Phillips, eXp Realty, LLC. Unlock MLS
- $450,0003 bd3 ba1.8k sqft13601 Zink Bnd, Austin, TX 78717ActiveMLS ID #1719908, Rosalia Chiu, Compass RE Texas, LLC. Unlock MLS
- $519,0003 bd2 ba2.1k sqft1820 Ficuzza Way, Leander, TX 78641ActiveMLS ID #9923756, Meleah Wehman, Compass RE Texas, LLC. Unlock MLS
- $469,0003 bd3 ba1.8k sqft11106 Railway Ln #64, Austin, TX 78717ActiveMLS ID #9274620, Schuyler Williamson, Keller Williams Realty. Unlock MLS
- $379,9003 bd2 ba1.8k sqft5302 Thunderbird, Lago Vista, TX 78645ActiveMLS ID #4734606, David Fisher, Redfin Corporation. Unlock MLS
- $535,0003 bd3 ba2.3k sqft11304 Running Brush Ln, Austin, TX 78717ActiveMLS ID #9937247, Urvi Naik, Compass RE Texas, LLC. Unlock MLS
- $569,9003 bd3 ba2.2k sqft5321 Del Dios Way, Lakeway, TX 78738ActiveMLS ID #4885771, Kristee Leonard, The Leaders Realty, LLC. Unlock MLS
- $499,0004 bd2 ba2.3k sqft232 Prato Pl, Georgetown, TX 78628ActiveMLS ID #2788235, Chris Mitchell, eXp Realty, LLC. Unlock MLS
- $449,5003 bd3 ba1.9k sqft14305 Eucalyptus Bnd, Austin, TX 78717ActiveMLS ID #9543171, Shreya Kolluri, Hawkins Bucklew Property Group. Unlock MLS
- $369,9993 bd2 ba1.8k sqft4302 Liberty Ln, Leander, TX 78645ActiveMLS ID #1536744, Michael Frost, Compass RE Texas, LLC. Unlock MLS
- $525,0004 bd3 ba2.1k sqft5105 Lemon Tree Path, Austin, TX 78723ActiveMLS ID #6475349, James Lucas, Compass RE Texas, LLC. Unlock MLS
- $449,9003 bd2 ba1.6k sqft169 Kulmbacher Dr, Austin, TX 78728ActiveMLS ID #7007185, Helena Kwee, Proper Management. Unlock MLS
- $450,0003 bd3 ba1.8k sqft10905 Rock Island Dr #57, Austin, TX 78717ActiveMLS ID #8466152, Hillary Smith, HOMESMITH REALTY, LLC. Unlock MLS
- $440,0003 bd3 ba1.7k sqft10513 Larue Pass #42, Austin, TX 78717ActiveMLS ID #9504339, Clare Webb, Compass RE Texas, LLC. Unlock MLS
- $479,9953 bd3 ba2.1k sqft127 Eagle Mountain Trl, Dripping Springs, TX 78620ActiveMLS ID #4497401, Steve York, York Real Estate Services. Unlock MLS
- $499,0003 bd3 ba2.2k sqft14003 Osmarea Dr #91, Austin, TX 78717ActiveMLS ID #7007822, Alyssa Roesner, Magnolia Realty Round Rock. Unlock MLS
