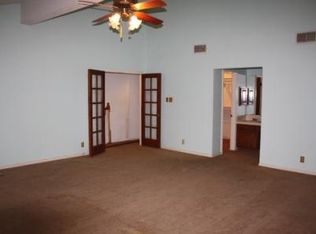
Welcome to 16601 Turkey Point St, a charming townhouse located in the desirable Liberty Hill subdivision of north-central San Antonio, TX. This elegant townhome features a spacious layout with 3 bedrooms and 2.5 bathrooms. The interior is beautifully appointed with contemporary finishes and stylish accents throughout. The main level offers a bright and inviting living room, perfect for entertaining or relaxing with loved ones. The open kitchen is equipped with modern stainless steel appliances, ample counter space, and a breakfast bar, facilitating easy meal preparation and casual dining. All bedrooms, located upstairs, provide comfortable living spaces filled with natural light. The master suite boasts a large bedroom and closet, enhancing the sense of privacy and retreat. Additional highlights of this home include an upstairs laundry room for convenience, beautiful flooring throughout, and a two-car garage with additional storage space. Situated in a prime location, the property is very close to schools, shopping centers, and dining options, making everyday living both convenient and enjoyable. Residents can also enjoy access to a community pool, with HOA services covering water, sewer, and garbage. Do not miss the opportunity to own this stunning townhouse in San Antonio, TX. Schedule a showing today and explore everything this exceptional home has to offer!
Sold
Price Unknown
16601 Turkey Point, San Antonio, TX 78232
3beds
2,164sqft
Single Family Residence
Built in 1983
2,482 Square Feet Lot
$301,000 Zestimate®
$--/sqft
$2,247 Estimated rent
Home value
$301,000
$280,000 - $325,000
$2,247/mo
Zestimate® history
Owner options
List your home for rent
$2,247/mo
Rent Zestimate®
Find your next renter with Zillow Rental Manager. Plus, with online applications, you can quickly screen prospective tenants – for free.
$2,247/mo
Rent Zestimate®
Refinance and save
$137/mo
Est. payment
Refinancing to a lower rate could help reduce your monthly payments and save thousands over the life of the loan.
$137/mo
Est. payment
Explore your selling options
Work with a Zillow partner agent
Leverage their expertise and Zillow's premium Showcase listings to get your home seen by more buyers.
Get startedList with your own agent
Get your home in front of millions of buyers by listing it on Zillow.
Learn how to do itSell it yourself
Take full control of how buyers see your home on Zillow by listing For Sale by Owner (FSBO).
List your homeWhat's special
Zillow last checked:
Listing updated:
Listed by:
Teresa Zepeda TREC #706355 (210) 387-2584,
Keller Williams Heritage
Source: LERA MLS,MLS#: 1773958
Facts & features
Interior
Bedrooms & bathrooms
- Bedrooms: 3
- Bathrooms: 3
- Full bathrooms: 2
- 1/2 bathrooms: 1
Primary bedroom
- Features: Walk-In Closet(s), Ceiling Fan(s)
- Level: Upper
- Area: 380
- Dimensions: 20 x 19
Bedroom 2
- Area: 216
- Dimensions: 18 x 12
Bedroom 3
- Area: 130
- Dimensions: 13 x 10
Primary bathroom
- Features: Tub/Shower Separate, Single Vanity
- Area: 100
- Dimensions: 10 x 10
Dining room
- Area: 192
- Dimensions: 16 x 12
Kitchen
- Area: 132
- Dimensions: 12 x 11
Living room
- Area: 345
- Dimensions: 23 x 15
Heating
- Central, Electric
Cooling
- Central Air
Appliances
- Included: Range, Refrigerator, Disposal, Dishwasher, Plumbed For Ice Maker
- Laundry: Upper Level, Laundry Room, Washer Hookup, Dryer Connection
Features
- Two Living Area, Breakfast Bar, All Bedrooms Upstairs, High Ceilings, Open Floorplan, Walk-In Closet(s), Ceiling Fan(s), 2nd Floor Utility Room
- Flooring: Carpet, Ceramic Tile, Vinyl, Laminate
- Has basement: No
- Attic: Access Only
- Number of fireplaces: 1
- Fireplace features: One, Wood Burning
Interior area
- Total interior livable area: 2,164 sqft
Property
Parking
- Total spaces: 2
- Parking features: Two Car Garage, Garage Door Opener
- Garage spaces: 2
Features
- Levels: Two
- Stories: 2
- Pool features: None, Community
- Has spa: Yes
- Spa features: Bath
Lot
- Size: 2,482 Square Feet
- Features: Corner Lot, Curbs, Street Gutters, Sidewalks, Streetlights, Fire Hydrant w/in 500'
Details
- Parcel number: 164360100330
Construction
Type & style
- Home type: SingleFamily
- Architectural style: Traditional
- Property subtype: Single Family Residence
Materials
- Wood Siding, Fiber Cement, 1 Side Masonry
- Foundation: Slab
- Roof: Concrete
Condition
- Pre-Owned
- New construction: No
- Year built: 1983
Utilities & green energy
- Electric: CPS
- Sewer: SAWS, Sewer System
- Water: SAWS, Water System
- Utilities for property: City Garbage service
Community & HOA
Community
- Security: Smoke Detector(s), Carbon Monoxide Detector(s)
- Subdivision: Liberty Hill
HOA
- Has HOA: Yes
- HOA fee: $137 monthly
- HOA name: LIBERTY HILLS
Location
- Region: San Antonio
Financial & listing details
- Annual tax amount: $6,746
- Date on market: 9/11/2025
- Cumulative days on market: 73 days
- Listing terms: Conventional,FHA,VA Loan,TX Vet,Cash
- Road surface type: Paved, Asphalt
Price history
| Date | Event | Price |
|---|---|---|
| 8/1/2024 | Sold | -- |
Source:  LERA MLS #1773958 Report a problem LERA MLS #1773958 Report a problem | ||
| 7/9/2024 | Pending sale | $282,500$131/sqft |
Source: LERA MLS #1773958 Report a problem | ||
| 6/26/2024 | Contingent | $282,500$131/sqft |
Source: LERA MLS #1773958 Report a problem | ||
| 5/9/2024 | Listed for sale | $282,500$131/sqft |
Source: LERA MLS #1773958 Report a problem | ||
Public tax history
Tax history is unavailable.
Neighborhood: Thousand Oaks
Nearby homes
- $251,7003 bd3 ba2.1k sqft16601 Turkey Point St, San Antonio, TX 78232Off Market

- $271,1003 bd2 ba2.1k sqft16603 Turkey Point St, San Antonio, TX 78232Off Market
- $252,4003 bd2 ba2.1k sqft16605 Turkey Point St, San Antonio, TX 78232Off Market
- $253,3003 bd3 ba2.1k sqft16607 Turkey Point St, San Antonio, TX 78232Off Market

- $269,6003 bd2 ba2.1k sqft16718 Henderson Pass, San Antonio, TX 78232Off Market
- $274,1003 bd3 ba2.1k sqft16609 Turkey Point St, San Antonio, TX 78232Off Market
- $247,0003 bd3 ba2.1k sqft16716 Henderson Pass, San Antonio, TX 78232Off Market
- $259,9003 bd2 ba2.1k sqft16714 Henderson Pass, San Antonio, TX 78232Off Market
- $311,6004 bd2 ba2.2k sqft16519 Turkey Point St, San Antonio, TX 78232Off Market
Nearby schools
GreatSchools rating
- 6/10Thousand Oaks Elementary SchoolGrades: PK-5Distance: 0.5 mi
- 7/10Bradley Middle SchoolGrades: 6-8Distance: 1.4 mi
- 4/10MacArthur High SchoolGrades: 9-12Distance: 4.4 mi
Schools provided by the listing agent
- Elementary: Thousand Oaks
- Middle: Bradley
- High: Macarthur
- District: North East I.S.D.
Source: LERA MLS. This data may not be complete. We recommend contacting the local school district to confirm school assignments for this home.
Get a cash offer in 3 minutes
Find out how much your home could sell for in as little as 3 minutes with a no-obligation cash offer.
Estimated market value
$301,000
Get a cash offer in 3 minutes
Find out how much your home could sell for in as little as 3 minutes with a no-obligation cash offer.
Estimated market value
$301,000
- Texas
- Bexar County
- San Antonio
- 78232
- Thousand Oaks
- 16601 Turkey Point
