16602 Honeybee Drive is nestled in a sought-after cul-de-sac in the highly desirable Columbus Grove community. Located adjacent to the community greenbelt, the house is filled with an abundance of natural light. This custom home features four bedrooms, three and a half bathrooms, a bonus room (potential 5th bedroom), a main floor office, wood floors, and crown molding. It sits on one of the largest premium corner lots in the community. Additional upgrades include dual-pane windows, a tankless water heater, newer exterior/interior paint, and new carpet. The formal living room includes a cozy fireplace, French doors to the backyard, and is located across the courtyard from the dining room, which boasts a vaulted ceiling and French doors to the backyard. The remodeled kitchen features a large island with seating, granite counters, high-end built-in appliances, a breakfast nook with backyard access, a walk-in pantry, and a separate wine room with a mini-fridge. The family room enjoys a cozy fireplace and opens to the kitchen, making it perfect for entertaining. The spacious primary suite includes dual vanities, a makeup vanity, built-in cabinets, a walk-in shower, jacuzzi tub, and a walk-in closet. The upstairs bonus room has access to a full bathroom and a balcony, making it perfect for a guest bedroom or home office. The entertainer’s backyard enjoys complete privacy and features a Pebble Tec saltwater pool and spa with fire pots, water features, owned solar panels exclusively for the pool, a trellis-covered stone patio, a built-in BBQ area, turf, outdoor speakers, multiple seating areas and a capped gas line near the spa for a potential firepit. The home also includes a direct-access three-car garage with epoxy floors, built-in cabinets/shelving, and space for a fridge/freezer in the tandem third-car space. The second-floor laundry room has built-in cabinets for added convenience. The Columbus Grove community boasts incredible amenities, including a Jr. Olympic-sized pool, spa, greenbelts, clubhouse, BBQs, and community events throughout the year. Award-winning Irvine Unified Schools are nearby. The home is just steps away from shopping, entertainment, and restaurants at The District in Tustin and the Irvine/Tustin Market Place, with easy access to toll roads and the 405/5/55 freeways. 16602 Honeybee Drive is a must-see!
Sold for $2,600,000
Listed by: Katnik Brothers R.E. Services • John Katnik • Contact: 714-486-1419
Bought with: Alink Realty Group
Tax assessed value
$2,600,000
16602 Honeybee Dr, Tustin, CA 92782
4beds
4,022sqft
Single Family Residence
Built in 2006
7,405 Square Feet Lot
$2,871,500 Zestimate®
$646/sqft
$7,868 Estimated rent
Home value
$2,871,500
$2.67M - $3.07M
$7,868/mo
Zestimate® history
Owner options
List your home for rent
$7,868/mo
Rent Zestimate®
Find your next renter with Zillow Rental Manager. Plus, with online applications, you can quickly screen prospective tenants – for free.
$7,868/mo
Rent Zestimate®
Refinance and save
$16,427/mo
Est. payment
Refinancing to a lower rate could help reduce your monthly payments and save thousands over the life of the loan.
$16,427/mo
Est. payment
Explore your selling options
Work with a Zillow partner agent
Leverage their expertise and Zillow's premium Showcase listings to get your home seen by more buyers.
Get startedList with your own agent
Get your home in front of millions of buyers by listing it on Zillow.
Learn how to do itSell it yourself
Take full control of how buyers see your home on Zillow by listing For Sale by Owner (FSBO).
List your homeWhat's special
Zillow last checked:
Listing updated:
Listed by:
John Katnik DRE #01881694 offer@kbre.com,
Katnik Brothers R.E. Services
Bought with:
Lucy Li, DRE #02047202
Alink Realty Group
Source: CRMLS,MLS#: PW24171366 Originating MLS: California Regional MLS
Originating MLS: California Regional MLSFacts & features
Interior
Bedrooms & bathrooms
- Bedrooms: 4
- Bathrooms: 4
- Full bathrooms: 3
- 1/2 bathrooms: 1
- Main level bathrooms: 1
Rooms
- Room types: Bathroom, Bonus Room, Entry/Foyer, Family Room, Kitchen, Laundry, Living Room, Primary Bathroom, Primary Bedroom, Office, Other, Dining Room
Bathroom
- Features: Bathtub, Dual Sinks, Enclosed Toilet, Hollywood Bath, Separate Shower, Tub Shower, Vanity, Walk-In Shower
Bathroom
- Features: Jack and Jill Bath
Kitchen
- Features: Granite Counters, Kitchen Island, Kitchen/Family Room Combo, Remodeled, Updated Kitchen
Heating
- Central
Cooling
- Central Air, Dual
Appliances
- Included: 6 Burner Stove, Dishwasher, Gas Range, Microwave, Refrigerator
- Laundry: Inside, Laundry Room, Upper Level
Features
- Breakfast Bar, Built-in Features, Balcony, Breakfast Area, Ceiling Fan(s), Crown Molding, Separate/Formal Dining Room, Granite Counters, Pantry, Recessed Lighting, Jack and Jill Bath, Walk-In Closet(s)
- Flooring: Carpet, Tile, Wood
- Doors: French Doors
- Windows: Double Pane Windows, Plantation Shutters
- Has fireplace: Yes
- Fireplace features: Family Room, Living Room
- Common walls with other units/homes: No Common Walls
Interior area
- Total interior livable area: 4,022 sqft
Property
Parking
- Total spaces: 5
- Parking features: Direct Access, Door-Single, Driveway, Garage Faces Front, Garage, Tandem
- Attached garage spaces: 3
- Uncovered spaces: 2
Features
- Levels: Two
- Stories: 2
- Entry location: 1
- Patio & porch: Patio
- Exterior features: Barbecue
- Has private pool: Yes
- Pool features: Community, In Ground, Private, Association
- Has spa: Yes
- Spa features: Association, Community, In Ground, Private
- Has view: Yes
- View description: Park/Greenbelt
Lot
- Size: 7,405 Square Feet
- Features: Back Yard, Corner Lot, Lawn, Landscaped, Yard
Details
- Parcel number: 43448151
- Special conditions: Standard
Construction
Type & style
- Home type: SingleFamily
- Property subtype: Single Family Residence
Condition
- New construction: No
- Year built: 2006
Utilities & green energy
- Sewer: Public Sewer
- Water: Public
Community & HOA
Community
- Features: Curbs, Sidewalks, Pool
- Subdivision: Westborne (West)
HOA
- Has HOA: Yes
- Amenities included: Clubhouse, Sport Court, Barbecue, Pool, Spa/Hot Tub
- HOA fee: $185 monthly
- HOA name: Columbus Grove
- HOA phone: 949-535-4541
Location
- Region: Tustin
Financial & listing details
- Price per square foot: $646/sqft
- Tax assessed value: $2,600,000
- Annual tax amount: $39,177
- Date on market: 8/22/2024
- Cumulative days on market: 86 days
- Listing terms: Cash,Cash to New Loan
- Exclusions: Ring camera near pool, Washer and Dryer, Extra Fridge in Garage
Price history
| Date | Event | Price |
|---|---|---|
| 11/20/2024 | Sold | $2,600,000-7.1%$646/sqft |
Source:  CRMLS #PW24171366 Report a problem CRMLS #PW24171366 Report a problem | ||
| 10/22/2024 | Pending sale | $2,799,000$696/sqft |
Source: CRMLS #PW24171366 Report a problem | ||
| 8/23/2024 | Listed for sale | $2,799,000+114.8%$696/sqft |
Source: CRMLS #PW24171366 Report a problem | ||
| 11/8/2006 | Sold | $1,303,000$324/sqft |
Source: Public Record Report a problem | ||
Public tax history
| Year | Property taxes | Tax assessment |
|---|---|---|
| 2025 | $39,177 +33% | $2,600,000 +53.3% |
| 2024 | $29,454 +2.6% | $1,696,456 +2% |
| 2023 | $28,717 +10.6% | $1,663,193 +19.2% |
| 2022 | $25,968 +2.7% | $1,395,176 +2% |
| 2021 | $25,288 +0.6% | $1,367,820 |
| 2020 | $25,137 | $1,367,820 +2% |
| 2019 | $25,137 +2.3% | $1,341,000 |
| 2018 | $24,575 +1.8% | $1,341,000 |
| 2017 | $24,147 | $1,341,000 |
| 2016 | $24,147 +2.7% | $1,341,000 +0.3% |
| 2015 | $23,511 +3.1% | $1,337,000 +6.9% |
| 2014 | $22,804 | $1,250,244 +21% |
| 2013 | -- | $1,033,260 |
| 2012 | -- | $1,033,260 +2% |
| 2011 | -- | $1,013,000 |
| 2010 | -- | $1,013,000 +9.6% |
| 2009 | -- | $924,000 -7.6% |
| 2008 | -- | $1,000,000 -23.3% |
| 2007 | -- | $1,303,000 +264.1% |
| 2006 | -- | $357,895 |
Find assessor info on the county website
Neighborhood: 92782
Nearby homes
- $2,436,5004 bd3 ba3.3k sqft16604 Honeybee Dr, Tustin, CA 92782Off Market
- $2,682,1004 bd3 ba4k sqft16606 Honeybee Dr, Tustin, CA 92782Off Market
- $2,573,2004 bd3 ba3.8k sqft16605 Sonora St, Tustin, CA 92782Off Market
- $2,274,2004 bd3 ba2.9k sqft16603 Sonora St, Tustin, CA 92782Off Market
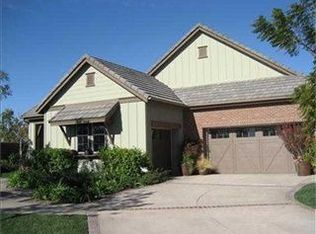
- $2,277,4004 bd3 ba3.3k sqft16607 Sonora St, Tustin, CA 92782Off Market
- $2,904,2005 bd4 ba4.3k sqft16605 Honeybee Dr, Tustin, CA 92782Off Market
- $2,074,1004 bd3 ba3k sqft16608 Honeybee Dr, Tustin, CA 92782Off Market
- $2,986,6005 bd5 ba4.5k sqft16603 Honeybee Dr, Tustin, CA 92782Off Market
Nearby schools
GreatSchools rating
- 10/10Westpark Elementary SchoolGrades: K-6Distance: 1.6 mi
- 9/10Lakeside Middle SchoolGrades: 7-8Distance: 1.2 mi
- 9/10Irvine High SchoolGrades: 9-12Distance: 1.7 mi
Schools provided by the listing agent
- Elementary: Culverdale/Westpark
- Middle: Lakeside
- High: Irvine
Source: CRMLS. This data may not be complete. We recommend contacting the local school district to confirm school assignments for this home.
Get a cash offer in 3 minutes
Find out how much your home could sell for in as little as 3 minutes with a no-obligation cash offer.
Estimated market value
$2,871,500
Get a cash offer in 3 minutes
Find out how much your home could sell for in as little as 3 minutes with a no-obligation cash offer.
Estimated market value
$2,871,500
- California
- Orange County
- Tustin
- 92782
- 16602 Honeybee Dr
Nearby cities
Nearby zip codes
Other Tustin Topics
