Skip main navigation
Sold for $213,000
  • $213,000

    16602 N 25th Street #228, Phoenix, AZ 85032

    3beds
    2baths
    1,136sqft
    Condominium
    Built in 1986
    -- sqft lot
    $202,600 Zestimate®
    $188/sqft
    $1,447 Estimated rent

    Home value

    $202,600

    $186,000 - $219,000

    $1,447/mo

    Zestimate® history
    Loading
    Loading...

    Owner options

    List your home for rent

    $1,447/mo

    Rent Zestimate®

    Find your next renter with Zillow Rental Manager. Plus, with online applications, you can quickly screen prospective tenants – for free.

    Learn more

    $1,447/mo

    Rent Zestimate®

    Refinance and save

    $1,268/mo

    Est. payment

    Refinancing to a lower rate could help reduce your monthly payments and save thousands over the life of the loan.

    See today's rates

    $1,268/mo

    Est. payment

    Explore your selling options

    Work with a Zillow partner agent

    Leverage their expertise and Zillow's premium Showcase listings to get your home seen by more buyers.

    Get started

    List with your own agent

    Get your home in front of millions of buyers by listing it on Zillow.

    Learn how to do it

    Sell it yourself

    Take full control of how buyers see your home on Zillow by listing For Sale by Owner (FSBO).

    List your home

    What's special

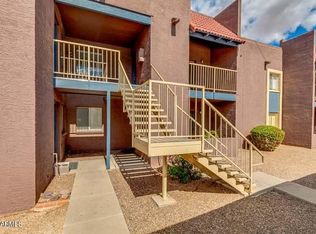
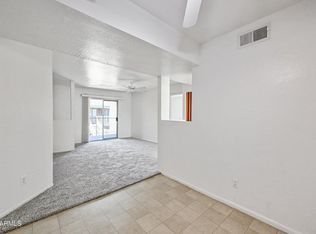
    JUST REMODELED! Welcome to this refreshed home that feels brand new. It boasts the sleek appeal of LV plank wood-like flooring, paired perfectly w/neutral carpets in all 3 bedrooms. Freshly painted walls w/ elegant baseboards throughout. Kitchen stands out w/its warm spice-colored cabinetry complemented by new SS appliances: refridgerator & range w/its hood fan to the dishwasher. The details don't stop there; a gleaming stainless sink & faucet & a ceiling fan add to the home's charm. The spacious primary bedroom offers comfort & functionality, w/a walk-in closet & separate vanity from the tub/shower combo for privacy. Additional Updated features inc. the HVAC System & water heater. Mere steps to the community pool. Convenient Location to Loop 101 & Hwy 51. Don't miss this 'opportunity'!!

    Zillow last checked:

    Listing updated:

    Listed by:

    Teresa M Borello 602-769-6666,

    HomeSmart,

    Kate Harvey 602-769-0303,

    HomeSmart

    Bought with:

    Laura Hansen, SA671013000

    HUNT Real Estate ERA

    Source: ARMLS,MLS#: 6626075MLS Logo

    Facts & features

    Interior

    Bedrooms & bathrooms
    • Bedrooms: 3
    • Bathrooms: 2
    Heating
    • Electric
    Cooling
    • Central Air, Ceiling Fan(s)
    Appliances
    • Laundry: Other
    Features
    • High Speed Internet, No Interior Steps, Pantry, Full Bth Master Bdrm, Laminate Counters
    • Flooring: Carpet, Vinyl
    • Has basement: No
    • Common walls with other units/homes: Two Common Walls,Neighbor Below,End Unit
    Interior area
    • Total structure area: 1,136
    • Total interior livable area: 1,136 sqft

    Property

    Parking
    • Total spaces: 2
    • Parking features: Assigned, Common
    • Carport spaces: 1
    • Uncovered spaces: 1
    Features
    • Stories: 2
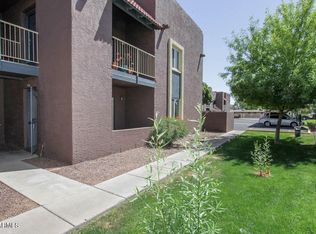
    • Exterior features: Playground, Balcony, Private Street(s)
    • Pool features: None
    • Spa features: None
    • Fencing: Block,Wrought Iron
    Lot
    • Size: 1,165 Square Feet
    • Features: Corner Lot, Desert Back, Desert Front
    Details
    • Parcel number: 21426183

    Construction

    Type & style
    • Home type: Condo
    • Architectural style: Contemporary
    • Property subtype: Condominium
    • Attached to another structure: Yes
    Materials
    • Stucco, Wood Frame
    • Roof: Other,Built-Up
    Condition
    • Year built: 1986

    Utilities & green energy

    • Sewer: Public Sewer
    • Water: City Water

    Community & HOA

    Community
    • Features: Gated, Community Laundry, Coin-Op Laundry, Playground
    • Subdivision: AUTUMN PARK CONDOMINIUM
    HOA
    • Has HOA: Yes
    • Services included: Roof Repair, Insurance, Sewer, Maintenance Grounds, Street Maint, Trash, Water, Roof Replacement, Maintenance Exterior
    • HOA fee: $295 monthly
    • HOA name: Autumn Park HOA
    • HOA phone: 480-591-9380
    Location
    • Region: Phoenix

    Financial & listing details

    • Price per square foot: $188/sqft
    • Tax assessed value: $174,800
    • Annual tax amount: $490
    • Date on market: 6/24/2025
    • Cumulative days on market: 154 days
    • Listing terms: Cash,Conventional,1031 Exchange
    • Ownership: Condominium

    Price history

    DateEventPrice
    4/17/2024Sold$213,000-0.9%$188/sqft
    Source: ARMLS #6626075 Report a problem
    4/6/2024Pending sale$215,000$189/sqft
    Source: ARMLS #6626075 Report a problem
    2/12/2024Contingent$215,000$189/sqft
    Source: HomeSmart #6626075 Report a problem
    1/25/2024Price change$215,000-4.4%$189/sqft
    Source: ARMLS #6626075 Report a problem
    12/16/2023Price change$225,000-8.2%$198/sqft
    Source: ARMLS #6626075 Report a problem
    11/3/2023Listed for sale$245,000+599%$216/sqft
    Source: ARMLS #6626075 Report a problem
    10/11/2023Listing removed--
    Source: Zillow Rentals Report a problem
    9/13/2023Listed for rent$1,575+110%$1/sqft
    Source: Zillow Rentals Report a problem
    5/18/2012Listing removed$750$1/sqft
    Source: GowenEnterpriseManagement Report a problem
    4/30/2012Listed for rent$750$1/sqft
    Source: GowenEnterpriseManagement Report a problem
    1/15/2010Sold$35,051-80.4%$31/sqft
    Source: ARMLS #4244536 Report a problem
    7/18/2007Sold$179,000$158/sqft
    Source: Public Record Report a problem

    Public tax history

    YearProperty taxesTax assessment
    2025$431 +2.6%$17,480 -7.4%
    2024$420 -13.8%$18,880 +309.8%
    2023$487 -0.7%$4,607 -58.2%
    2022$490 +2.9%$11,030 +14.2%
    2021$476 -0.1%$9,660 +12.3%
    2020$477 +3.4%$8,600 +22%
    2019$461 $7,050 +10.5%
    2018$461 +4.3%$6,380 +8.1%
    2017$442 +9.8%$5,900 +17.8%
    2016$403 +4.3%$5,010 +12.6%
    2015$386 $4,450 +34.8%
    2014-- $3,300 +22.2%
    2013-- $2,700 -3.6%
    2012-- $2,800 -65.9%
    2011-- $8,200 -22.6%
    2010-- $10,600 -23.5%
    2009-- $13,850 -1.1%
    2008-- $14,000 +93.1%
    2007-- $7,250
    Find assessor info on the county website

    Neighborhood: Paradise Valley

    Nearby schools

    GreatSchools rating
    Schools provided by the listing agent
    • Elementary: Palomino Primary School
    • Middle: Greenway Middle School
    • High: North Canyon High School
    • District: Paradise Valley Unified District

    Source: ARMLS. This data may not be complete. We recommend contacting the local school district to confirm school assignments for this home.

    Get a cash offer in 3 minutes
    Find out how much your home could sell for in as little as 3 minutes with a no-obligation cash offer.
    Estimated market value
    $202,600
    Get a cash offer in 3 minutes
    Find out how much your home could sell for in as little as 3 minutes with a no-obligation cash offer.
    Estimated market value
    $202,600