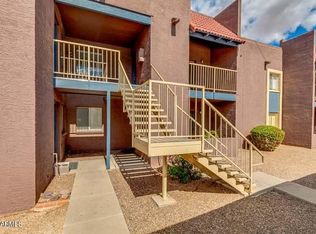
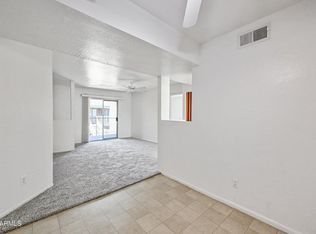
Vacant, rented for $1800/furnished. Nicely updated (flooring, paint, Quartz kitchen tops, appliances, fixtures, Washer/Dryer) 2-bedroom, 2-bathroom condo, split design, in the heart of North Phoenix! easy access to 101 and 51 Fwy's, shopping, dining and entertainment . Great revenue for investors.
Gated, pool,
For sale
Price increase: $5K (8/30)
$164,500
16602 N 25TH Street #230, Phoenix, AZ 85032
2beds
825sqft
Apartment
Built in 1986
-- sqft lot
$-- Zestimate®
$199/sqft
$345/mo HOA
What's special
Split designQuartz kitchen tops
- 56 days
- 154
- 8
Likely to sell faster than
Zillow last checked:
Listing updated:
Listed by:
Adrian Cirjan 602-810-2106,
Real Broker
Source: ARMLS,MLS#: 7052582
Facts & features
Interior
Bedrooms & bathrooms
- Bedrooms: 2
- Bathrooms: 2
- Full bathrooms: 2
Heating
- Heat Pump, Forced Air, Electric
Cooling
- Heat Pump, Central Air
Appliances
- Included: Dryer, Washer, Refrigerator, Dishwasher, Disposal, Electric Cooktop, Built-In Gas Oven
- Laundry: Inside
Features
- Quartz Countertops, Breakfast Bar, Full Bth Master Bdrm
- Flooring: Laminate
- Has basement: No
- Has fireplace: No
Interior area
- Total structure area: 825
- Total interior livable area: 825 sqft
Property
Parking
- Total spaces: 2
- Parking features: Detached Carport, Assigned, Common
- Carport spaces: 1
- Uncovered spaces: 1
Features
- Stories: 2
- Exterior features: Balcony, Storage
- Spa features: None
- Fencing: Other
Lot
- Size: 855 Square Feet
- Features: Gravel/Stone Front, Grass Back
Details
- Parcel number: 21426185
- Special conditions: Owner/Agent
Construction
Type & style
- Home type: Apartment
- Property subtype: Apartment
- Attached to another structure: Yes
Materials
- Stucco, Wood Frame, Painted
- Roof: Built-Up
Condition
- Year built: 1986
Utilities & green energy
- Sewer: Public Sewer
- Water: City Water
Community & HOA
Community
- Features: Pool, Gated, Community Laundry
- Subdivision: AUTUMN PARK CONDOMINIUM
HOA
- Has HOA: Yes
- Services included: Roof Repair, Insurance, Sewer, Pest Control, Maintenance Grounds, Street Maint, Front Yard Maint, Water, Roof Replacement, Maintenance Exterior
- HOA fee: $345 monthly
- HOA name: AUTUMN PARK CONDOMI
- HOA phone: 480-355-1190
Location
- Region: Phoenix
Financial & listing details
- Price per square foot: $199/sqft
- Tax assessed value: $144,100
- Annual tax amount: $365
- Date on market: 7/11/2026
- Cumulative days on market: 56 days
- Listing terms: Cash
- Ownership: Fee Simple
Estimated market value
Not available
Estimated sales range
Not available
Not available
Price history
| Date | Event | Price |
|---|---|---|
| 8/30/2026 | Price change | $164,500+3.1%$199/sqft |
Source:  ARMLS #7052582 Report a problem ARMLS #7052582 Report a problem | ||
| 8/24/2026 | Price change | $159,500-0.3%$193/sqft |
Source: ARMLS #7052582 Report a problem | ||
| 7/10/2026 | Listed for sale | $159,900-3.1%$194/sqft |
Source: ARMLS #7052582 Report a problem | ||
| 3/11/2026 | Listing removed | $165,000$200/sqft |
Source: ARMLS #6951552 Report a problem | ||
| 2/20/2026 | Price change | $165,000-2.9%$200/sqft |
Source: ARMLS #6951552 Report a problem | ||
| 11/26/2025 | Listed for sale | $169,900-2.6%$206/sqft |
Source: ARMLS #6951552 Report a problem | ||
| 11/6/2025 | Listing removed | $174,500$212/sqft |
Source: ARMLS #6888665 Report a problem | ||
| 10/26/2025 | Price change | $174,500-2.8%$212/sqft |
Source: ARMLS #6888665 Report a problem | ||
| 7/22/2025 | Price change | $179,500-1.6%$218/sqft |
Source: ARMLS #6888665 Report a problem | ||
| 7/16/2025 | Price change | $182,500-2.7%$221/sqft |
Source: ARMLS #6888665 Report a problem | ||
| 7/4/2025 | Listed for sale | $187,500+63%$227/sqft |
Source: ARMLS #6888665 Report a problem | ||
| 6/6/2025 | Sold | $115,000-20.1%$139/sqft |
Source: Public Record Report a problem | ||
| 3/24/2021 | Listing removed | -- |
Source: Owner Report a problem | ||
| 6/7/2012 | Listing removed | $675$1/sqft |
Source: Owner Report a problem | ||
| 6/7/2012 | Listed for rent | $675$1/sqft |
Source: Owner Report a problem | ||
| 2/20/2007 | Sold | $144,000$175/sqft |
Source: Public Record Report a problem | ||
Public tax history
| Year | Property taxes | Tax assessment |
|---|---|---|
| 2025 | $359 +2.6% | $14,410 -6.4% |
| 2024 | $350 +2.1% | $15,400 +375% |
| 2023 | $343 -0.7% | $3,242 -63.3% |
| 2022 | $345 +2.9% | $8,830 +14.7% |
| 2021 | $335 -0.1% | $7,700 +17.2% |
| 2020 | $336 +3.4% | $6,570 +18.4% |
| 2019 | $325 | $5,550 +11.7% |
| 2018 | $325 +4.3% | $4,970 +14% |
| 2017 | $311 +9.8% | $4,360 +14.1% |
| 2016 | $283 +3.9% | $3,820 +15.8% |
| 2015 | $273 | $3,300 +40.4% |
| 2014 | -- | $2,350 +23.7% |
| 2013 | -- | $1,900 -19.1% |
| 2012 | -- | $2,350 -64.1% |
| 2011 | -- | $6,550 -22.5% |
| 2010 | -- | $8,450 -25.6% |
| 2009 | -- | $11,350 +2.7% |
| 2008 | -- | $11,050 +87.3% |
| 2007 | -- | $5,900 |
Find assessor info on the county website
Monthly payment
Est. payment
Payment breakdown
Explore the cost of this home by adjusting the details. Changes won't be saved.Climate risks
Neighborhood: Paradise Valley
Nearby schools
Schools provided by the listing agent
- Elementary: Palomino Primary School
- Middle: Palomino Intermediate School
- High: North Canyon High School
- District: Paradise Valley Unified District
Source: ARMLS. This data may not be complete. We recommend contacting the local school district to confirm school assignments for this home.


Similar homes
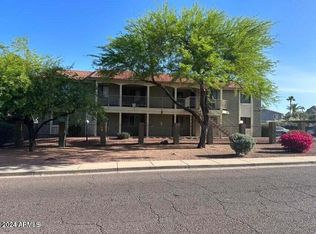
- $150,0002 bd2 ba885 sqft1336 E MOUNTAIN VIEW Road #202, Phoenix, AZ 85020For Sale
 MLS ID #6954200, Grant MacKenzie, Realty85. ARMLS
 - $137,9001 bd1 ba466 sqft3131 W COCHISE Drive #265, Phoenix, AZ 85051For Sale
 MLS ID #7063640, Adrian Cirjan, Real Broker. ARMLS
 - $145,0002 bd2 ba885 sqft1336 E MOUNTAIN VIEW Road E #101, Phoenix, AZ 85020For Sale
 MLS ID #7048570, Charles Richardson, Uncommon Realty International. ARMLS
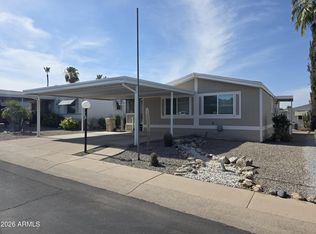
 - $149,0002 bd2 ba1.1k sqft2233 E BEHREND Drive #92, Phoenix, AZ 85024For Sale
 MLS ID #7034899, Sam Pollina, Fathom Realty Elite. ARMLS
