Skip main navigation
Off market
  • $614,200

    16603 89th Ave E, Puyallup, WA 98375

    3beds
    2,406sqft
    SingleFamily
    Built in 1986
    9,750 Square Feet Lot
    $614,200 Zestimate®
    $255/sqft
    $3,215 Estimated rent

    Home value

    $614,200

    $583,000 - $645,000

    $3,215/mo

    Zestimate® history
    Loading
    Loading...

    Owner options

    List your home for rent

    $3,215/mo

    Rent Zestimate®

    Find your next renter with Zillow Rental Manager. Plus, with online applications, you can quickly screen prospective tenants – for free.

    Learn more

    $3,215/mo

    Rent Zestimate®

    Refinance and save

    $3,819/mo

    Est. payment

    Refinancing to a lower rate could help reduce your monthly payments and save thousands over the life of the loan.

    See today's rates

    $3,819/mo

    Est. payment

    Explore your selling options

    Work with a Zillow partner agent

    Leverage their expertise and Zillow's premium Showcase listings to get your home seen by more buyers.

    Get started

    List with your own agent

    Get your home in front of millions of buyers by listing it on Zillow.

    Learn how to do it

    Sell it yourself

    Take full control of how buyers see your home on Zillow by listing For Sale by Owner (FSBO).

    List your home

    What's special

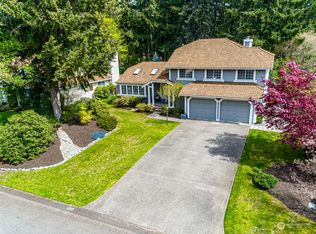
    DO NOT SOLICIT WE ARE UNDER A SOLID CONTRACT THAT WILL CLOSE NEXT MONTH. Thank you .A home of this caliber, nestled in a much sought-after seasoned & Safe Community only hits the market every so often. We are now offering our Gem Heights beauty For Sale.. Ready for a new owner to appreciate all its Classic, Presidential old world charm along with a new $30k renovated kitchen, new flooring, updated fixtures & other features new & classic configured nicely as to not lose its distinct initial appeal. This gorgeous Rambler w/ low maintenance tile roof, a sophisticated brick & wood exterior sits on almost a quarter acre lot w/ professional quality landscaping, completely fenced & backs to the privacy of a lush wooded Greenbelt. Come step into the home up & thru the inviting & new marble tile entry. Take in its appeal w/it's charming mid-east Presidential decor & design. The custom Double Entry thick wood doors lead you directly under a spotlight courtesy of the great size skylights & vaulted ceilings that radiate light & openness. Vaulted ceilings can be found thru-out the entire home. Gather in the sunken formal living room that also offers double pane windows that are practically floor to ceiling giving it a larger feel & such a bright interior; there's no need for lights during the day. Step graciously up to the formal dining room w/chandelier lighting vaulted ceiling & surrounded by a warm custom paint job. Adjacent from the dining room are welcoming saloon-style doors opening to The Gourmet Kitchen. Recently renovated this new kitchen boasts designer granite countertops, custom quality cabinetry adorned by crown molding, includes glass front top cabinets, ample size pantry & a convenient center island complete w/added cabinets, drawers & shelving for even more storage space. Skylight & Lrg bay windows also give the room even more natural lighting & accentuates the beautiful 18 inch marble tile floors. Notice the spacious kitchen nook, added breakfast bar & big skylights you can even call this area an added Solarium. The kitchen opens up to the great room that is also conplimented w/vaulted ceilings, professional paint job, new hardwood floors & a ceiling fan that helps circulate any heat from the stone brick floor to ceiling gas fireplace. A laundry room can also be found in this home with deep cabinets, even a built in ironing board cabinet to allow for extra space. Enjoy 3 bdrms, 2 full bths & nearly 2500 sqft of space(incl garage). The master bedroom & 5 piece master bath is quite a retreat & can be deemed a true master suite. Offers Skyhigh ceilings, newly painted surroundings, large garden tub for relaxing days/nights, his & her master sinks, his & her walk-in shower with double shower heads & tile surround. Perfectly sized walk-in closet with its own lighting. The panoramic mirrors & sky lights also give it a light & bright feel. The built-in sliding glass doors that allow you to exit out into the amazingly spacious, newly-created, protected water-resistant, custom extended wood deck & patio is also a great added feature. A perfect place to gather & entertain with plenty of space for everyone, BBQ grills, Patio Sets & more. Surrounded by a beautiful Park like setting & fenced. The final part of our exquisite home is the two-car garage with storage shelves, peg board for organizing your tools & equipment. Convenient side entry door complete with an automatic garage door & a concrete driveway large enough to fit 4 vehicles. Come take a look at this rare gem, as well as the amenities Gem Heights has to offer! Clubhouse, tennis court, play area, swimming pool, surrounded by other quality and exceptional homes. And lets not forget the award winning Puyallup schools! Not to mention great shopping, entertainment, parks and kids activities. Everything you could ever want and need. Time is of the essence, we know this home won't last long in today's market so don't miss out. Call today!

    This property is off market, which means it's not currently listed for sale or rent on Zillow. This may be different from what's available on other websites or public sources.

    Facts & features

    Interior

    Bedrooms & bathrooms
    • Bedrooms: 3
    • Bathrooms: 2
    • Full bathrooms: 2
    Heating
    • Forced air, Electric, Gas
    Cooling
    • Central
    Appliances
    • Included: Dishwasher, Dryer, Garbage disposal, Range / Oven, Washer
    Features
    • Flooring: Tile, Other, Carpet, Hardwood, Linoleum / Vinyl
    • Basement: None
    • Has fireplace: Yes
    Interior area
    • Total interior livable area: 2,406 sqft

    Property

    Parking
    • Total spaces: 2
    • Parking features: Garage - Attached
    Features
    • Exterior features: Wood, Wood products, Brick
    • Has view: Yes
    • View description: Territorial
    Lot
    • Size: 9,750 Square Feet
    Details
    • Parcel number: 4094010160

    Construction

    Type & style
    • Home type: SingleFamily
    Materials
    • Frame
    • Roof: Tile
    Condition
    • Year built: 1986

    Community & HOA

    Location
    • Region: Puyallup

    Financial & listing details

    • Price per square foot: $255/sqft
    • Tax assessed value: $566,700
    • Annual tax amount: $869

    Price history

    DateEventPrice
    3/24/2021Listing removed--
    Source: Owner Report a problem
    8/28/2018Sold$388,719-0.1%$162/sqft
    Source: Public Record Report a problem
    7/26/2018Pending sale$389,000$162/sqft
    Source: Owner Report a problem
    6/13/2018Listed for sale$389,000$162/sqft
    Source: Owner Report a problem
    6/3/2018Pending sale$389,000$162/sqft
    Source: Owner Report a problem
    4/30/2018Listed for sale$389,000+5.1%$162/sqft
    Source: Owner Report a problem
    11/28/2017Listing removed$370,000$154/sqft
    Source: John L Scott Real Estate #1193165 Report a problem
    11/15/2017Pending sale$370,000$154/sqft
    Source: John L Scott Real Estate #1193165 Report a problem
    11/12/2017Listed for sale$370,000$154/sqft
    Source: John L Scott Real Estate #1193165 Report a problem
    10/28/2017Pending sale$370,000$154/sqft
    Source: John L Scott Real Estate #1193165 Report a problem
    10/19/2017Price change$370,000-1.3%$154/sqft
    Source: John L Scott Real Estate #1193165 Report a problem
    9/23/2017Listed for sale$375,000+28.4%$156/sqft
    Source: John L Scott Real Estate #1193165 Report a problem
    1/20/2010Sold$292,000+19.2%$121/sqft
    Source: Public Record Report a problem
    7/14/2003Sold$245,000$102/sqft
    Source: NWMLS as distributed by MLS GRID #23077012 Report a problem

    Public tax history

    YearProperty taxesTax assessment
    2024$869 -1.4%$137,800
    2023$881 -58.7%$137,800 -60%
    2022$2,136 -9.9%$344,500
    2021$2,372 -50.1%$344,500
    2019$4,752 -0.6%$344,500 -2%
    2018$4,782 +8%$351,400 +8.9%
    2017$4,427 +8.9%$322,600 +20%
    2016$4,065 $268,800 +8.4%
    2014$4,065 +14.9%$247,900 +11.6%
    2013$3,537 $222,100 +2%
    2012-- $217,700 -4.4%
    2011-- $227,700 -9.1%
    2010-- $250,500 -6.6%
    2009-- $268,300 -6.7%
    2008$3,610 +0%$287,600 -4.7%
    2007$3,610 +12.8%$301,900 +46.5%
    2002$3,200 +3.8%$206,100 -0.1%
    2001$3,083 $206,400 +7.7%
    2000$3,083 $191,700
    Find assessor info on the county website

    Neighborhood: 98375

    Nearby schools

    GreatSchools rating
    Schools provided by the listing agent
    • Elementary: Frank Brouillet Elem
    • Middle: Doris Stahl Jnr High
    • High: Gov John Rogers Hs

    Source: The MLS. This data may not be complete. We recommend contacting the local school district to confirm school assignments for this home.

    Get a cash offer in 3 minutes
    Find out how much your home could sell for in as little as 3 minutes with a no-obligation cash offer.
    Estimated market value
    $614,200
    Get a cash offer in 3 minutes
    Find out how much your home could sell for in as little as 3 minutes with a no-obligation cash offer.
    Estimated market value
    $614,200