Beautifully updated and meticulously maintained 3-bedroom, 2-bath home nestled on a quiet street in desirable Richardson ISD. This charming property offers two spacious living areas, including one with stunning wood accents and a cozy gas fireplace—perfect for relaxing or entertaining. A unique center atrium fills the home with natural light and has been transformed into a comfortable sitting area, ideal for enjoying morning coffee. The layout also includes a formal dining room and an eat-in kitchen, perfect for everyday living and hosting. The primary suite features a luxurious, spa-like bathroom with a freestanding soaking tub, double vanity, separate shower, and a spacious walk-in closet. The split-bedroom floor plan offers two additional bedrooms at the rear of the home, both with ample natural light and closet space, along with a secondary bathroom featuring renovated vanities and a tub. The backyard has been thoughtfully redesigned into an ideal space for relaxing evenings or entertaining friends and family. Enjoy updated landscaping with mature trees in the front, new privacy fencing, refreshed flower beds, and a low-maintenance turfed backyard complete with a cozy sitting area—perfect for year-round outdoor living. Conveniently located just minutes from shopping, dining, and major highways including US-75 and President George Bush Turnpike, with easy access to Downtown Dallas and nearby business hubs. The property also offers an attached 2 car garage.
Sold
Price Unknown
16603 Cleary Cir, Dallas, TX 75248
3beds
2,030sqft
Single Family Residence
Built in 1983
5,401 Square Feet Lot
$477,700 Zestimate®
$--/sqft
$3,071 Estimated rent
Home value
$477,700
$439,000 - $521,000
$3,071/mo
Zestimate® history
Owner options
List your home for rent
$3,071/mo
Rent Zestimate®
Find your next renter with Zillow Rental Manager. Plus, with online applications, you can quickly screen prospective tenants – for free.
$3,071/mo
Rent Zestimate®
Refinance and save
Refinancing to a lower rate could help reduce your monthly payments and save thousands over the life of the loan.
Explore your selling options
Work with a Zillow partner agent
Leverage their expertise and Zillow's premium Showcase listings to get your home seen by more buyers.
Get startedList with your own agent
Get your home in front of millions of buyers by listing it on Zillow.
Learn how to do itSell it yourself
Take full control of how buyers see your home on Zillow by listing For Sale by Owner (FSBO).
List your homeWhat's special
Cozy gas fireplaceBeautifully updatedNew privacy fencingLow-maintenance turfed backyardFormal dining roomSplit-bedroom floor planEat-in kitchen
Zillow last checked:
Listing updated:
Listed by:
Kolby Stewart 0639074 970-749-7404,
The Ashton Agency 817-266-1009
Bought with:
Jeragh Mahadeo
Compass RE Texas, LLC.
Source: NTREIS,MLS#: 21230350
Facts & features
Interior
Bedrooms & bathrooms
- Bedrooms: 3
- Bathrooms: 2
- Full bathrooms: 2
Primary bedroom
- Features: Dual Sinks, En Suite Bathroom, Garden Tub/Roman Tub, Separate Shower, Walk-In Closet(s)
- Level: First
- Dimensions: 0 x 0
Bedroom
- Level: First
- Dimensions: 0 x 0
Bedroom
- Features: Ceiling Fan(s)
- Level: First
- Dimensions: 0 x 0
Primary bathroom
- Features: Built-in Features, Dual Sinks, En Suite Bathroom, Granite Counters, Garden Tub/Roman Tub, Separate Shower
- Level: First
- Dimensions: 0 x 0
Breakfast room nook
- Level: First
- Dimensions: 0 x 0
Den
- Level: First
- Dimensions: 0 x 0
Dining room
- Level: First
- Dimensions: 0 x 0
Other
- Features: Built-in Features, Granite Counters
- Level: First
- Dimensions: 0 x 0
Kitchen
- Features: Built-in Features, Eat-in Kitchen, Galley Kitchen, Granite Counters
- Level: First
- Dimensions: 0 x 0
Living room
- Level: First
- Dimensions: 0 x 0
Utility room
- Level: First
- Dimensions: 0 x 0
Heating
- Central
Cooling
- Central Air, Ceiling Fan(s), Electric
Appliances
- Included: Dishwasher, Electric Oven, Gas Cooktop, Disposal, Microwave
- Laundry: Laundry in Utility Room
Features
- Built-in Features, Chandelier, Decorative/Designer Lighting Fixtures, Double Vanity, Eat-in Kitchen, Cable TV, Natural Woodwork, Walk-In Closet(s)
- Flooring: Carpet, Ceramic Tile, Luxury Vinyl Plank
- Has basement: No
- Number of fireplaces: 1
- Fireplace features: Gas Starter, Living Room, Wood Burning
Interior area
- Total interior livable area: 2,030 sqft
Property
Parking
- Total spaces: 2
- Parking features: Driveway
- Attached garage spaces: 2
- Has uncovered spaces: Yes
Features
- Levels: One
- Stories: 1
- Patio & porch: Covered
- Pool features: None
- Fencing: Fenced
Lot
- Size: 5,401 Square Feet
- Features: Corner Lot, Zero Lot Line
Details
- Parcel number: 00819900230280000
Construction
Type & style
- Home type: SingleFamily
- Architectural style: Traditional,Detached
- Property subtype: Single Family Residence
Materials
- Brick, Wood Siding
- Foundation: Slab
- Roof: Composition
Condition
- Year built: 1983
Utilities & green energy
- Sewer: Public Sewer
- Water: Public
- Utilities for property: Electricity Connected, Natural Gas Available, Sewer Available, Separate Meters, Water Available, Cable Available
Community & HOA
Community
- Features: Curbs
- Subdivision: Highland North Villas
HOA
- Has HOA: No
Location
- Region: Dallas
Financial & listing details
- Tax assessed value: $476,220
- Annual tax amount: $4,437
- Date on market: 4/11/2026
- Cumulative days on market: 4 days
- Listing terms: Cash,Conventional,FHA,VA Loan
- Exclusions: TV and mount in living room, Curtains, curtain rods, and floating shelves in back room.
- Electric utility on property: Yes
Price history
| Date | Event | Price |
|---|---|---|
| 5/1/2026 | Sold | -- |
Source: NTREIS #21230350 Report a problem | ||
| 4/19/2026 | Pending sale | $475,000$234/sqft |
Source: NTREIS #21230350 Report a problem | ||
| 4/14/2026 | Contingent | $475,000$234/sqft |
Source: NTREIS #21230350 Report a problem | ||
| 4/11/2026 | Listed for sale | $475,000+26.7%$234/sqft |
Source: NTREIS #21230350 Report a problem | ||
| 10/26/2020 | Listing removed | $375,000$185/sqft |
Source: Charles A Barnett III, Inc. #14441458 Report a problem | ||
| 10/6/2020 | Pending sale | $375,000$185/sqft |
Source: Charles A Barnett III, Inc. #14441458 Report a problem | ||
| 9/26/2020 | Listed for sale | $375,000$185/sqft |
Source: Charles A Barnett III, Inc. #14441458 Report a problem | ||
Public tax history
| Year | Property taxes | Tax assessment |
|---|---|---|
| 2025 | $4,437 +9.6% | $476,220 +16.5% |
| 2024 | $4,049 -3.4% | $408,920 |
| 2023 | $4,190 +4.8% | $408,920 |
| 2022 | $3,998 +4.9% | $408,920 +19.3% |
| 2021 | $3,811 +105% | $342,740 |
| 2020 | $1,859 +15.2% | $342,740 +12.5% |
| 2019 | $1,613 +8.9% | $304,790 +25.8% |
| 2018 | $1,482 -36.8% | $242,320 |
| 2017 | $2,345 -0.8% | $242,320 |
| 2016 | $2,364 +1.4% | $242,320 +22.2% |
| 2015 | $2,330 | $198,290 |
| 2014 | $2,330 | $198,290 |
| 2013 | -- | -- |
| 2012 | -- | -- |
| 2011 | -- | -- |
| 2010 | -- | -- |
| 2009 | -- | -- |
| 2008 | -- | -- |
| 2007 | -- | -- |
| 2005 | -- | -- |
| 2004 | -- | -- |
| 2003 | -- | -- |
| 2002 | -- | -- |
| 2001 | -- | -- |
Find assessor info on the county website
Neighborhood: 75248
Nearby homes
- $439,8003 bd2 ba1.9k sqft16607 Cleary Cir, Dallas, TX 75248Off Market

- $411,7002 bd2 ba1.6k sqft16702 Lauder Ln, Dallas, TX 75248Off Market
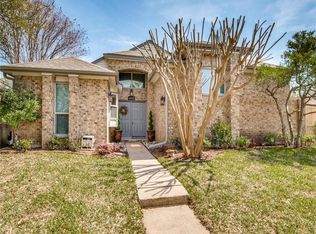
- $469,1003 bd2 ba2k sqft16611 Cleary Cir, Dallas, TX 75248Off Market

- $383,0003 bd2 ba1.7k sqft16706 Lauder Ln, Dallas, TX 75248Off Market
- $886,2004 bd4 ba3.6k sqft7736 Lone Moor Cir, Dallas, TX 75248Off Market
- $433,9003 bd2 ba2.1k sqft16602 Cleary Cir, Dallas, TX 75248Off Market
- $402,5003 bd2 ba1.9k sqft16615 Cleary Cir, Dallas, TX 75248Off Market
- $458,9003 bd2 ba2k sqft16606 Cleary Cir, Dallas, TX 75248Off Market
Nearby schools
GreatSchools rating
- 10/10Bowie Elementary SchoolGrades: PK-6Distance: 0.9 mi
- 7/10Parkhill Junior High SchoolGrades: 7-8Distance: 1.3 mi
- 6/10Pearce High SchoolGrades: 9-12Distance: 0.9 mi
Schools provided by the listing agent
- Elementary: Bowie
- High: Pearce
- District: Richardson ISD
Source: NTREIS. This data may not be complete. We recommend contacting the local school district to confirm school assignments for this home.
Get a cash offer in 3 minutes
Find out how much your home could sell for in as little as 3 minutes with a no-obligation cash offer.
Estimated market value
$477,700
Get a cash offer in 3 minutes
Find out how much your home could sell for in as little as 3 minutes with a no-obligation cash offer.
Estimated market value
$477,700
- Texas
- Dallas County
- Dallas
- 75248
- 16603 Cleary Cir
