Set in the Port Potomac community, this 5,005-square-foot residence offers a premium setting backing to Leesylvania State Park and a layout designed for both everyday comfort and large-scale entertaining. The main level features a gourmet kitchen that opens to a dramatic 2-story family room with a gas fireplace. Upstairs includes 4 bedrooms and 3 full baths, offering a well-planned upper-level layout. The finished walkout basement is a standout space with a full bar, refrigerator, dishwasher, pool table area, and a full bath with direct access to the stone patio. Outdoor features include a composite deck with stairs to the yard, retaining wall, and a fully fenced backyard. Port Potomac amenities include indoor and outdoor pools, clubhouse, fitness center, basketball and tennis courts, tot lots, and walking and jogging trails.
Sold for $919,000
$919,000
16603 Space More Cir, Woodbridge, VA 22191
4beds
5,055sqft
Single Family Residence
Built in 2010
7,954 Square Feet Lot
$919,100 Zestimate®
$182/sqft
$4,698 Estimated rent
Home value
$919,100
$855,000 - $983,000
$4,698/mo
Zestimate® history
Owner options
List your home for rent
$4,698/mo
Rent Zestimate®
Find your next renter with Zillow Rental Manager. Plus, with online applications, you can quickly screen prospective tenants – for free.
$4,698/mo
Rent Zestimate®
Refinance and save
$5,819/mo
Est. payment
Refinancing to a lower rate could help reduce your monthly payments and save thousands over the life of the loan.
$5,819/mo
Est. payment
Explore your selling options
Work with a Zillow partner agent
Leverage their expertise and Zillow's premium Showcase listings to get your home seen by more buyers.
Get startedList with your own agent
Get your home in front of millions of buyers by listing it on Zillow.
Learn how to do itSell it yourself
Take full control of how buyers see your home on Zillow by listing For Sale by Owner (FSBO).
List your homeWhat's special
Gas fireplaceFinished walkout basementFully fenced backyardStone patioPool table areaGourmet kitchen
Zillow last checked:
Listing updated:
Listed by:
Scott Koval 703-625-3446,
Samson Properties
Bought with:
Samina Bilal
RE/MAX Galaxy
Source: Bright MLS,MLS#: VAPW2116578
Facts & features
Interior
Bedrooms & bathrooms
- Bedrooms: 4
- Bathrooms: 5
- Full bathrooms: 3
- 1/2 bathrooms: 2
- Main level bathrooms: 1
Rooms
- Room types: Living Room, Dining Room, Primary Bedroom, Sitting Room, Bedroom 2, Bedroom 3, Bedroom 4, Kitchen, Family Room, Breakfast Room, Exercise Room, Office, Recreation Room, Media Room, Primary Bathroom
Primary bedroom
- Level: Upper
- Area: 468 Square Feet
- Dimensions: 18 X 26
Bedroom 2
- Level: Upper
- Area: 130 Square Feet
- Dimensions: 10 X 13
Bedroom 3
- Level: Upper
- Area: 168 Square Feet
- Dimensions: 12 X 14
Bedroom 4
- Level: Upper
- Area: 156 Square Feet
- Dimensions: 12 X 13
Primary bathroom
- Level: Upper
- Area: 144 Square Feet
- Dimensions: 12 X 12
Breakfast room
- Level: Main
- Area: 180 Square Feet
- Dimensions: 10 X 18
Dining room
- Level: Main
- Area: 130 Square Feet
- Dimensions: 10 X 13
Exercise room
- Level: Lower
- Area: 184 Square Feet
- Dimensions: 8 X 23
Family room
- Level: Main
- Area: 340 Square Feet
- Dimensions: 17 X 20
Kitchen
- Level: Main
- Area: 195 Square Feet
- Dimensions: 13 X 15
Living room
- Level: Main
- Area: 130 Square Feet
- Dimensions: 10 X 13
Media room
- Level: Lower
- Area: 414 Square Feet
- Dimensions: 18 X 23
Office
- Level: Main
- Area: 187 Square Feet
- Dimensions: 11 X 17
Recreation room
- Level: Lower
- Area: 720 Square Feet
- Dimensions: 20 X 36
Sitting room
- Level: Upper
- Area: 198 Square Feet
- Dimensions: 11 X 18
Heating
- Forced Air, Natural Gas
Cooling
- Central Air, Electric
Appliances
- Included: Microwave, Down Draft, Dishwasher, Disposal, Dryer, Exhaust Fan, Humidifier, Ice Maker, Double Oven, Refrigerator, Stainless Steel Appliance(s), Washer, Gas Water Heater
Features
- Breakfast Area, Ceiling Fan(s), Crown Molding, Dining Area, Family Room Off Kitchen, Open Floorplan, Formal/Separate Dining Room, Kitchen - Gourmet, Kitchen Island, Pantry, Recessed Lighting, Walk-In Closet(s), Bar
- Flooring: Wood
- Basement: Finished,Exterior Entry,Rear Entrance,Walk-Out Access
- Number of fireplaces: 2
- Fireplace features: Glass Doors
Interior area
- Total structure area: 5,426
- Total interior livable area: 5,055 sqft
- Finished area above ground: 3,594
- Finished area below ground: 1,461
Property
Parking
- Total spaces: 4
- Parking features: Garage Faces Front, Garage Door Opener, Attached, Driveway
- Attached garage spaces: 2
- Uncovered spaces: 2
Accessibility
- Accessibility features: None
Features
- Levels: Three
- Stories: 3
- Exterior features: Extensive Hardscape
- Pool features: Community
- Fencing: Full,Decorative,Back Yard
- Has view: Yes
- View description: Trees/Woods
Lot
- Size: 7,954 Square Feet
Details
- Additional structures: Above Grade, Below Grade
- Parcel number: 8290816250
- Zoning: R6
- Special conditions: Standard
Construction
Type & style
- Home type: SingleFamily
- Architectural style: Colonial
- Property subtype: Single Family Residence
Materials
- Vinyl Siding
- Foundation: Concrete Perimeter
Condition
- Excellent
- New construction: No
- Year built: 2010
Utilities & green energy
- Sewer: Public Sewer
- Water: Public
Community & HOA
Community
- Features: Pool
- Subdivision: Port Potomac
HOA
- Has HOA: Yes
- HOA fee: $186 monthly
Location
- Region: Woodbridge
Financial & listing details
- Price per square foot: $182/sqft
- Tax assessed value: $877,600
- Annual tax amount: $7,928
- Date on market: 4/23/2026
- Listing agreement: Exclusive Right To Sell
- Ownership: Fee Simple
Price history
| Date | Event | Price |
|---|---|---|
| 6/26/2026 | Sold | $919,000-0.1%$182/sqft |
Source:  Bright MLS #VAPW2116578 Report a problem Bright MLS #VAPW2116578 Report a problem | ||
| 6/3/2026 | Contingent | $919,900$182/sqft |
Source: Bright MLS #VAPW2116578 Report a problem | ||
| 6/1/2026 | Price change | $919,900-2.1%$182/sqft |
Source: Bright MLS #VAPW2116578 Report a problem | ||
| 5/23/2026 | Listed for sale | $939,900$186/sqft |
Source: Bright MLS #VAPW2116578 Report a problem | ||
| 5/4/2026 | Pending sale | $939,900$186/sqft |
Source: Bright MLS #VAPW2116578 Report a problem | ||
| 4/30/2026 | Listed for sale | $939,900$186/sqft |
Source: Bright MLS #VAPW2116578 Report a problem | ||
| 4/28/2026 | Contingent | $939,900$186/sqft |
Source: Bright MLS #VAPW2116578 Report a problem | ||
| 4/23/2026 | Listed for sale | $939,900+58.6%$186/sqft |
Source: Bright MLS #VAPW2116578 Report a problem | ||
| 8/13/2010 | Sold | $592,738+84576.9%$117/sqft |
Source: Public Record Report a problem | ||
| 4/4/1996 | Sold | $700 |
Source: Public Record Report a problem | ||
Public tax history
| Year | Property taxes | Tax assessment |
|---|---|---|
| 2025 | $8,308 +6.4% | $847,300 +8% |
| 2024 | $7,806 -0.2% | $784,900 +4.4% |
| 2023 | $7,821 -3.8% | $751,700 +3.8% |
| 2022 | $8,135 +6.1% | $724,200 +14.8% |
| 2021 | $7,667 +7.7% | $631,100 +8.7% |
| 2020 | $7,119 +91.9% | $580,500 -5.5% |
| 2019 | $3,709 -48.6% | $614,400 +2.7% |
| 2018 | $7,222 +3.9% | $598,100 +3.9% |
| 2017 | $6,948 -0.9% | $575,800 -0.3% |
| 2016 | $7,012 +4% | $577,600 +3.5% |
| 2015 | $6,741 | $558,200 +2.8% |
| 2014 | $6,741 | $543,100 +3.9% |
| 2013 | -- | $522,600 +8.2% |
| 2012 | -- | $482,900 |
Find assessor info on the county website
Neighborhood: Port Potomac
Nearby homes
- $770,2005 bd3 ba2.8k sqft16607 Space More Cir, Woodbridge, VA 22191Off Market
- $877,4004 bd4 ba3.4k sqft16597 Space More Cir, Woodbridge, VA 22191Off Market
- $925,2004 bd5 ba5.3k sqft16593 Space More Cir, Woodbridge, VA 22191Off Market
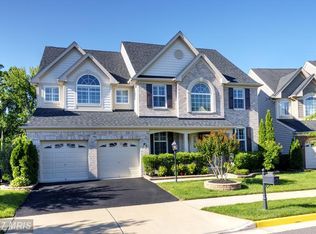
- $822,0005 bd5 ba4.7k sqft16611 Space More Cir, Woodbridge, VA 22191Sold
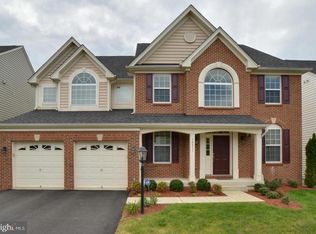
- $660,0004 bd4 ba3.1k sqft16606 Space More Cir, Woodbridge, VA 22191Sold
- $837,9004 bd5 ba3.2k sqft16615 Space More Cir, Woodbridge, VA 22191Off Market
- $911,4004 bd4 ba3.6k sqft16589 Space More Cir, Woodbridge, VA 22191Off Market
- $740,6005 bd3 ba2.7k sqft16600 Space More Cir, Woodbridge, VA 22191Off Market
Nearby schools
GreatSchools rating
- 6/10Mary Williams Elementary SchoolGrades: PK-5Distance: 0.7 mi
- 3/10Potomac Middle SchoolGrades: 6-8Distance: 0.9 mi
- 4/10Potomac High SchoolGrades: 9-12Distance: 1 mi
Schools provided by the listing agent
- Elementary: River Oaks
- Middle: Potomac
- High: Potomac
- District: Prince William County Public Schools
Source: Bright MLS. This data may not be complete. We recommend contacting the local school district to confirm school assignments for this home.
Get a cash offer in 3 minutes
Find out how much your home could sell for in as little as 3 minutes with a no-obligation cash offer.
Estimated market value
$919,100
Get a cash offer in 3 minutes
Find out how much your home could sell for in as little as 3 minutes with a no-obligation cash offer.
Estimated market value
$919,100
- Virginia
- Prince William County
- Woodbridge
- 22191
- Port Potomac
- 16603 Space More Cir
Nearby cities
Nearby neighborhoods
Nearby zip codes
Other Woodbridge Topics
