Skip main navigation
Sold
  • Listed by: Coldwell Banker Bain • Rhonda Thompson
    Bought with: The Brandt Group Inc
    $440,000

    16603 State Route 9 SE #A, Snohomish, WA 98296

    3beds
    926sqft
    Condominium
    Built in 1989
    -- sqft lot
    $416,800 Zestimate®
    $475/sqft
    $2,497 Estimated rent

    Home value

    $416,800

    $396,000 - $438,000

    $2,497/mo

    Zestimate® history
    Loading
    Loading...

    Owner options

    List your home for rent

    $2,497/mo

    Rent Zestimate®

    Find your next renter with Zillow Rental Manager. Plus, with online applications, you can quickly screen prospective tenants – for free.

    Learn more

    $2,497/mo

    Rent Zestimate®

    Refinance and save

    $2,999/mo

    Est. payment

    Refinancing to a lower rate could help reduce your monthly payments and save thousands over the life of the loan.

    See today's rates

    $2,999/mo

    Est. payment

    Explore your selling options

    Work with a Zillow partner agent

    Leverage their expertise and Zillow's premium Showcase listings to get your home seen by more buyers.

    Get started

    List with your own agent

    Get your home in front of millions of buyers by listing it on Zillow.

    Learn how to do it

    Sell it yourself

    Take full control of how buyers see your home on Zillow by listing For Sale by Owner (FSBO).

    List your home

    What's special

    Gorgeous territorial viewsRemodeled kitchenQuartz countersNew cabinetsStrong hoa
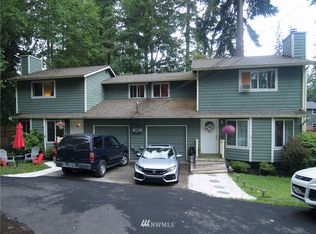
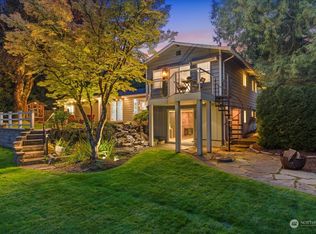
    Wow! drive down a long, private drive to this Super cute townhome located in the small Hilltop community of only 4 duplex-style townhomes. 3 BD, 1.5 BA. Current owners have updated in all the right places: New HVAC heating/cooling, H2O tank and furnace. New windows 2018. Remodeled kitchen, new cabinets, quartz counters, backsplash, Fridge, and microwave and cooktop. New storm door 2019. Strong HOA, roofs replaced 2016. Excellent commute location. close to amenities. Snohomish school district. Peaceful and quiet community with gorgeous territorial views. Really nice place to call home...Come see!

    Zillow last checked:

    Listing updated:

    Offers reviewed: Dec 22
    Listed by:

    Rhonda Thompson,

    Coldwell Banker Bain

    Bought with:

    Todd Brandt

    The Brandt Group Inc

    Source: NWMLS as distributed by MLS GRID,MLS#: 2184948MLS Logo

    Facts & features

    Interior

    Bedrooms & bathrooms
    • Bedrooms: 3
    • Bathrooms: 2
    • Full bathrooms: 1
    • 1/2 bathrooms: 1
    Primary bedroom
    • Level: Second
    Bedroom
    • Level: Second
    Bedroom
    • Level: Second
    Bathroom full
    • Level: Second
    Other
    • Level: Main
    Entry hall
    • Level: Main
    Kitchen with eating space
    • Level: Main
    Living room
    • Level: Main
    Utility room
    • Level: Garage
    Heating
    • Fireplace, Forced Air, Electric
    Cooling
    • Forced Air
    Appliances
    • Included: Dishwasher_, GarbageDisposal_, Microwave_, Refrigerator_, StoveRange_, Dishwasher, Garbage Disposal, Microwave, Refrigerator, StoveRange, Water Heater: Electric, Water Heater Location: Garage, Cooking - Electric Hookup, Cooking-Electric, Dryer-Electric, Washer
    • Laundry: Electric Dryer Hookup, Washer Hookup
    Features
    • Flooring: Ceramic Tile, Engineered Hardwood, Carpet
    • Windows: Insulated Windows
    • Number of fireplaces: 1
    • Fireplace features: Electric, Main Level: 1, Fireplace
    Interior area
    • Total structure area: 926
    • Total interior livable area: 926 sqft

    Property

    Parking
    • Total spaces: 2
    • Parking features: Off Street
    Features
    • Levels: Multi/Split
    • Entry location: Main
    • Patio & porch: Ceramic Tile, Wall to Wall Carpet, Balcony/Deck/Patio, Yard, Cooking-Electric, Dryer-Electric, Washer, Fireplace, Water Heater
    • Has view: Yes
    • View description: Territorial
    Lot
    • Features: Dead End Street, Open Lot, Paved, Secluded, Yard
    Details
    • Parcel number: 00842700400100
    • Special conditions: Standard

    Construction

    Type & style
    • Home type: Condo
    • Architectural style: Townhouse
    • Property subtype: Condominium
    Materials
    • Wood Siding
    • Roof: Composition
    Condition
    • Year built: 1989

    Utilities & green energy

    Green energy
    • Energy efficient items: Insulated Windows

    Community & HOA

    Community
    • Features: Garden Space, Outside Entry
    • Subdivision: Clearview
    HOA
    • Services included: Common Area Maintenance, Maintenance Grounds, Sewer, Water
    • HOA fee: $350 monthly
    • HOA phone: 425-609-8215
    Location
    • Region: Snohomish

    Financial & listing details

    • Price per square foot: $475/sqft
    • Tax assessed value: $399,900
    • Annual tax amount: $3,588
    • Offers reviewed: 12/22/2023
    • Date on market: 1/23/2024
    • Cumulative days on market: 794 days
    • Listing terms: Conventional,USDA Loan
    • Inclusions: Dishwasher, GarbageDisposal, Microwave, Refrigerator, StoveRange

    Price history

    DateEventPrice
    1/26/2024Sold$440,000+0.2%$475/sqft
    Source: NWMLS as distributed by MLS GRID #2184948 Report a problem
    12/23/2023Pending sale$439,000$474/sqft
    Source: NWMLS as distributed by MLS GRID #2184948 Report a problem
    12/19/2023Listed for sale$439,000+81%$474/sqft
    Source: NWMLS as distributed by MLS GRID #2184948 Report a problem
    8/1/2018Sold$242,500+5.4%$262/sqft
    Source: NWMLS as distributed by MLS GRID #1311684 Report a problem
    6/19/2018Pending sale$230,000$248/sqft
    Source: KW Everett #1311684 Report a problem
    6/15/2018Listed for sale$230,000+48.6%$248/sqft
    Source: KW Everett #1311684 Report a problem
    12/9/2014Sold$154,800+13.8%$167/sqft
    Source: Public Record Report a problem
    5/22/2001Sold$136,000+43.2%$147/sqft
    Source: Public Record Report a problem
    10/4/1995Sold$95,000$103/sqft
    Source: Public Record Report a problem

    Public tax history

    YearProperty taxesTax assessment
    2024$4,127 +3.8%$399,900 +3.6%
    2023$3,977 +10.8%$386,000 -0.1%
    2022$3,588 +14.3%$386,500 +43.1%
    2021$3,137 +0.6%$270,000 +3.8%
    2020$3,118 +4.7%$260,000 +7%
    2019$2,979 $243,000 +20.3%
    2018-- $202,000 +30.3%
    2017$2,455 +28.8%$155,000 +15.7%
    2016$1,905 $134,000 +10.7%
    2015$1,905 -3.5%$121,000
    2013$1,974 $121,000
    2012-- --
    2011-- --
    2010-- --
    Find assessor info on the county website

    Neighborhood: Cathcart

    Nearby schools

    GreatSchools rating
    Schools provided by the listing agent
    • Elementary: Cathcart Elem
    • Middle: Valley View Mid
    • High: Glacier Peak

    Source: NWMLS as distributed by MLS GRID. This data may not be complete. We recommend contacting the local school district to confirm school assignments for this home.

    Get a cash offer in 3 minutes
    Find out how much your home could sell for in as little as 3 minutes with a no-obligation cash offer.
    Estimated market value
    $416,800
    Get a cash offer in 3 minutes
    Find out how much your home could sell for in as little as 3 minutes with a no-obligation cash offer.
    Estimated market value
    $416,800