Skip main navigation
Sold for $1,050,000
  • Listing Provided by: Pinnacle Estate Properties, Inc.
    Bought with: Harcourts Hunter Mason Realty
    $1,050,000

    16604 Dearborn St, North Hills, CA 91343

    3beds
    2,337sqft
    Single Family Residence
    Built in 1962
    8,039 Square Feet Lot
    $1,119,100 Zestimate®
    $449/sqft
    $5,161 Estimated rent

    Home value

    $1,119,100

    $1.05M - $1.19M

    $5,161/mo

    Zestimate® history
    Loading
    Loading...

    Owner options

    List your home for rent

    $5,161/mo

    Rent Zestimate®

    Find your next renter with Zillow Rental Manager. Plus, with online applications, you can quickly screen prospective tenants – for free.

    Learn more

    $5,161/mo

    Rent Zestimate®

    Refinance and save

    $6,675/mo

    Est. payment

    Refinancing to a lower rate could help reduce your monthly payments and save thousands over the life of the loan.

    See today's rates

    $6,675/mo

    Est. payment

    Explore your selling options

    Work with a Zillow partner agent

    Leverage their expertise and Zillow's premium Showcase listings to get your home seen by more buyers.

    Get started

    List with your own agent

    Get your home in front of millions of buyers by listing it on Zillow.

    Learn how to do it

    Sell it yourself

    Take full control of how buyers see your home on Zillow by listing For Sale by Owner (FSBO).

    List your home

    What's special

    Cozy brick fireplaceMedia roomHuge walk-in closetGorgeous pegReception areaAmple closet spaceLarge vanity
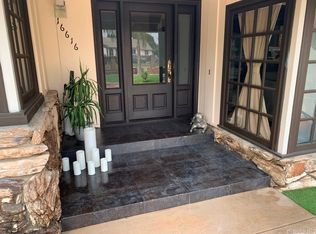
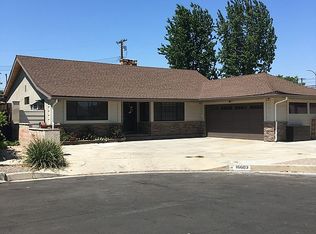
    Fabulous entertainer's pool home is situated in a coveted "North Hills West" neighborhood, this irresistible home features three bedroom, three bathrooms, an open and bright floor plan with 2,337 sq ft of living space, a bonus room with a private entrance, a family room and a two car attached garage with concrete driveway. The welcoming front porch invites you into the entryway foyer, you will immediately get positive vibes in the sunlit Family room with vaulted wood beam ceilings, skylights, gorgeous peg and groove hardwood floors, the lovely fireplace sitting area is a perfect spot to relax with your favorite book and enjoy a cup of coffee at the sunny dining nook overlooking the front yard. Have fun with family at preparing meals in the clean cook's Kitchen, featuring tile countertops, recessed lighting, ample cabinet storage, a gas range and a double electric oven, a dishwasher and a refrigerator. You will be excited to entertain dinner parties and the holidays in the lofty Formal Dining room with a beautiful chandelier, crown moldings, a bay window and hardwood floors. After dinner, relax in the spacious Living room with views to the patio and pool from the French doors, voluminous vaulted wood beam ceilings, a library wall and storage and a handsome stone raised hearth fireplace with lighted sconces accents the room. The Bonus room is perfect for a home office, exercise room, media room or a fourth bedroom, it offers a private entrance from the westside yard, a reception area, a 3/4 bathroom with a large tiled shower and a custom quartz top vanity. The luxurious primary suite boasts a huge walk-in closet, a cozy brick fireplace, new carpet, crown moldings, a ceiling fan and a private en suite bathroom. The two additional bedrooms are generous in size with new carpet and ample closet space; they share the full hallway bathroom with a tiled shower over tub and a large vanity. There is an indoor laundry room with a gas dryer hook up, storage and a panty. The private entertainer's backyard features a sparkling pool and spa, a lovely brick patio courtyard perfect for outdoor dining, enjoy the mature landscaping and the BBQ area. Conveniently located nearby desirable shopping, freeways, restaurants, schools, CSUN; this home is ready for you to make new memories with your family and friends.

    Zillow last checked:

    Listing updated:

    Listing Provided by:

    Michael Galieote DRE #01205719 818-488-8052,

    Pinnacle Estate Properties, Inc.,

    Victoria Lipa DRE #01751676 818-488-8009,

    Pinnacle Estate Properties, Inc.

    Bought with:

    Robert Roberto, DRE #01975555

    Harcourts Hunter Mason Realty

    Source: CRMLS,MLS#: SR23123507MLS LogoOriginating MLS: California Regional MLS

    Facts & features

    Interior

    Bedrooms & bathrooms
    • Bedrooms: 3
    • Bathrooms: 3
    • Full bathrooms: 3
    • Main level bathrooms: 3
    • Main level bedrooms: 3
    Primary bedroom
    • Features: Primary Suite
    Bathroom
    • Features: Bathroom Exhaust Fan, Jetted Tub, Quartz Counters, Separate Shower, Tile Counters, Tub Shower
    Kitchen
    • Features: Kitchen/Family Room Combo, Tile Counters
    Other
    • Features: Walk-In Closet(s)
    Heating
    • Central
    Cooling
    • Central Air
    Appliances
    • Included: Double Oven, Dishwasher, Electric Oven, Disposal, Gas Range, Refrigerator, Water Heater
    • Laundry: Gas Dryer Hookup, Inside, Laundry Room
    Features
    • Beamed Ceilings, Ceiling Fan(s), Crown Molding, Separate/Formal Dining Room, High Ceilings, Open Floorplan, Pantry, Recessed Lighting, Tile Counters, Primary Suite, Walk-In Closet(s)
    • Flooring: Carpet, Tile, Wood
    • Doors: French Doors, Mirrored Closet Door(s), Panel Doors
    • Windows: Blinds, Plantation Shutters
    • Has fireplace: Yes
    • Fireplace features: Family Room, Living Room, Primary Bedroom
    • Common walls with other units/homes: No Common Walls
    Interior area
    • Total interior livable area: 2,337 sqft

    Property

    Parking
    • Total spaces: 2
    • Parking features: Concrete, Driveway, Garage Faces Front, Garage, Garage Door Opener
    • Attached garage spaces: 2
    Accessibility
    • Accessibility features: None
    Features
    • Levels: One
    • Stories: 1
    • Entry location: Raised
    • Patio & porch: Brick, Front Porch, Patio
    • Exterior features: Lighting, Rain Gutters
    • Has private pool: Yes
    • Pool features: Gunite, In Ground, Private
    • Has spa: Yes
    • Spa features: Gunite, In Ground, Private
    • Fencing: Block,Vinyl
    • Has view: Yes
    • View description: Pool
    Lot
    • Size: 8,039 sqft
    • Features: Back Yard, Corner Lot, Front Yard, Sprinklers In Rear, Sprinklers In Front, Lawn, Landscaped, Sprinklers Timer, Sprinkler System
    Details
    • Parcel number: 2687025012
    • Zoning: LARS
    • Special conditions: Standard

    Construction

    Type & style
    • Home type: SingleFamily
    • Architectural style: Traditional
    • Property subtype: Single Family Residence
    Materials
    • Frame, Stucco
    • Foundation: Raised
    • Roof: Composition
    Condition
    • Turnkey
    • New construction: No
    • Year built: 1962

    Utilities & green energy

    • Electric: Electricity - On Property
    • Sewer: Public Sewer
    • Water: Public
    • Utilities for property: Electricity Connected, Natural Gas Connected, Water Connected

    Community & neighborhood

    Security
    • Security features: Carbon Monoxide Detector(s), Smoke Detector(s)
    Community
    • Community features: Street Lights, Sidewalks
    Location
    • Region: North Hills

    Other

    Other facts
    • Listing terms: Cash,Cash to New Loan,Conventional,FHA
    • Road surface type: Paved

    Price history

    DateEventPrice
    8/10/2023Sold$1,050,000+7.7%$449/sqft
    Source: CRMLS #SR23123507 Report a problem
    7/19/2023Pending sale$975,000$417/sqft
    Source: CRMLS #SR23123507 Report a problem
    7/13/2023Listed for sale$975,000+254.5%$417/sqft
    Source: CRMLS #SR23123507 Report a problem
    3/28/2000Sold$275,000$118/sqft
    Source: Public Record Report a problem

    Public tax history

    YearProperty taxesTax assessment
    2025$13,204 +1%$1,071,000 +2%
    2024$13,071 +148.4%$1,050,000 +158.5%
    2023$5,263 +4.7%$406,232 +2%
    2022$5,028 +1.4%$398,267 +2%
    2021$4,956 -0.9%$390,459 +1%
    2020$5,000 $386,457 +2%
    2019$5,000 +7.2%$378,881 +2%
    2018$4,663 $371,453 +2%
    2017$4,663 +2.2%$364,170 +2%
    2016$4,561 +2.8%$357,031 +1.5%
    2015$4,437 +1%$351,669 +2%
    2014$4,393 $344,782 +2.5%
    2012-- $336,496 +2%
    2011-- $329,899 +0.8%
    2010-- $327,434 -0.2%
    2009-- $328,213 +2%
    2008-- $321,779 +2%
    2007-- $315,470 +2%
    2006-- $309,285
    2005-- $309,285 +4%
    2004-- $297,277 +1.9%
    2003-- $291,830 +2%
    2002-- $286,109 +59.5%
    2000-- $179,343

    Find assessor info on the county website

    Neighborhood: North Hills

    Nearby schools

    GreatSchools rating
    Get a cash offer in 3 minutes
    Find out how much your home could sell for in as little as 3 minutes with a no-obligation cash offer.
    Estimated market value
    $1,119,100
    Get a cash offer in 3 minutes
    Find out how much your home could sell for in as little as 3 minutes with a no-obligation cash offer.
    Estimated market value
    $1,119,100