Skip main navigation
Sold
  • Price Unknown

    16604 E 42nd Ter S, Independence, MO 64055

    3beds
    1,613sqft
    Single Family Residence
    Built in 1967
    8,206 Square Feet Lot
    $260,300 Zestimate®
    $--/sqft
    $1,821 Estimated rent

    Home value

    $260,300

    $247,000 - $273,000

    $1,821/mo

    Zestimate® history
    Loading
    Loading...

    Owner options

    List your home for rent

    $1,821/mo

    Rent Zestimate®

    Find your next renter with Zillow Rental Manager. Plus, with online applications, you can quickly screen prospective tenants – for free.

    Learn more

    $1,821/mo

    Rent Zestimate®

    Refinance and save

    Refinancing to a lower rate could help reduce your monthly payments and save thousands over the life of the loan.

    See today's rates

    Explore your selling options

    Work with a Zillow partner agent

    Leverage their expertise and Zillow's premium Showcase listings to get your home seen by more buyers.

    Get started

    List with your own agent

    Get your home in front of millions of buyers by listing it on Zillow.

    Learn how to do it

    Sell it yourself

    Take full control of how buyers see your home on Zillow by listing For Sale by Owner (FSBO).

    List your home

    What's special

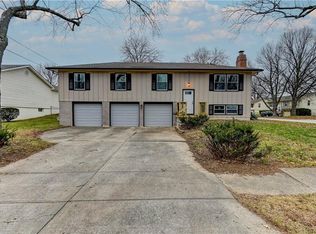
    Welcome to your new home! This modern split-level residence boasts 3 spacious bedrooms and 2 well-appointed bathrooms. The contemporary design features sleek lines and stylish finishes, creating a fresh and inviting atmosphere throughout. The main level showcases a living area that seamlessly connects to a chic kitchen, perfect for both everyday living and entertaining guests. Step outside to enjoy a large deck overlooking a beautifully fenced-in yard, ideal for relaxing or hosting gatherings. With its combination of modern elegance and functional outdoor space, this home is designed for comfort and convenience. Don’t miss the opportunity to experience this blend of style and practicality in a vibrant neighborhood!

    Zillow last checked:

    Listing updated:

    Listed by:

    EWN Group 816-410-8800,

    Real Broker, LLC-MO,

    Brittany Strohm 816-289-6291,

    Real Broker, LLC-MO

    Bought with:

    Alexis Moberly, 2022048951

    Keller Williams Platinum Prtnr

    Source: Heartland MLS as distributed by MLS GRID,MLS#: 2502518MLS Logo

    Facts & features

    Interior

    Bedrooms & bathrooms
    • Bedrooms: 3
    • Bathrooms: 2
    • Full bathrooms: 2
    Primary bedroom
    • Features: Ceiling Fan(s), Wood Floor
    • Level: Upper
    • Dimensions: 13 x 11
    Bedroom 1
    • Features: Ceiling Fan(s), Wood Floor
    • Level: Upper
    • Dimensions: 8 x 10
    Bedroom 2
    • Features: Ceiling Fan(s), Wood Floor
    • Level: Upper
    • Dimensions: 8 x 10
    Bathroom 1
    • Features: Ceramic Tiles
    • Level: Upper
    • Dimensions: 7 x 11
    Dining room
    • Level: Upper
    • Dimensions: 8 x 11
    Family room
    • Level: Lower
    • Dimensions: 19 x 24
    Kitchen
    • Features: Ceramic Tiles, Kitchen Island
    • Level: Upper
    • Dimensions: 9 x 11
    Living room
    • Level: Upper
    • Dimensions: 19 x 13
    Utility room
    • Features: Ceramic Tiles
    • Level: Lower
    • Dimensions: 14 x 11
    Heating
    • Natural Gas
    Cooling
    • Gas
    Appliances
    • Included: Dishwasher, Disposal, Gas Range
    • Laundry: In Basement, In Bathroom
    Features
    • Ceiling Fan(s), Kitchen Island
    • Flooring: Laminate, Tile, Wood
    • Basement: Finished
    • Has fireplace: No
    Interior area
    • Total structure area: 1,613
    • Total interior livable area: 1,613 sqft
    • Finished area above ground: 1,092
    • Finished area below ground: 521

    Property

    Parking
    • Total spaces: 2
    • Parking features: Attached
    • Attached garage spaces: 2
    Features
    • Patio & porch: Deck
    • Fencing: Metal,Wood
    Lot
    • Size: 8,206 Square Feet
    • Features: City Limits
    Details
    • Additional structures: Outbuilding
    • Parcel number: 34330151000000000

    Construction

    Type & style
    • Home type: SingleFamily
    • Architectural style: Traditional
    • Property subtype: Single Family Residence
    Materials
    • Brick Trim, Synthetic Stucco
    • Roof: Composition
    Condition
    • Year built: 1967

    Utilities & green energy

    • Sewer: Public Sewer
    • Water: Public

    Community & HOA

    Community
    • Security: Security System, Smoke Detector(s)
    • Subdivision: Carriage Hills
    HOA
    • Has HOA: No
    Location
    • Region: Independence

    Financial & listing details

    • Tax assessed value: $177,210
    • Annual tax amount: $2,543
    • Date on market: 8/6/2024
    • Listing terms: Cash,Conventional,FHA,VA Loan
    • Ownership: Private

    Price history

    DateEventPrice
    9/5/2024Sold--
    Source: Heartland MLS as distributed by MLS GRID #2502518 Report a problem
    8/15/2024Pending sale$240,000$149/sqft
    Source: Heartland MLS as distributed by MLS GRID #2502518 Report a problem
    8/13/2024Listed for sale$240,000$149/sqft
    Source: Heartland MLS as distributed by MLS GRID #2502518 Report a problem
    8/11/2024Pending sale$240,000$149/sqft
    Source: Heartland MLS as distributed by MLS GRID #2502518 Report a problem
    8/6/2024Listed for sale$240,000+37.1%$149/sqft
    Source: Heartland MLS as distributed by MLS GRID #2502518 Report a problem
    1/21/2021Sold--
    Source: Heartland MLS as distributed by MLS GRID #2253881 Report a problem
    11/29/2020Pending sale$175,000$108/sqft
    Source: Keller Williams Plaza Partners #2253881 Report a problem
    11/26/2020Price change$175,000-2.8%$108/sqft
    Source: Keller Williams Plaza Partners #2253881 Report a problem
    11/14/2020Listed for sale$180,000+44.1%$112/sqft
    Source: Owner Report a problem
    10/15/2013Sold--
    Source: Heartland MLS as distributed by MLS GRID #1841333 Report a problem
    7/18/2013Listed for sale$124,900+4.2%$77/sqft
    Source: Chartwell Realty LLC #1841333 Report a problem
    8/16/2011Listing removed$119,900$74/sqft
    Source: Northland Partners LLC #1709511 Report a problem
    6/18/2011Price change$119,900-4%$74/sqft
    Source: Northland Partners LLC #1709511 Report a problem
    4/12/2011Price change$124,900-3.8%$77/sqft
    Source: Northland Partners LLC #1709511 Report a problem
    1/15/2011Listed for sale$129,900$81/sqft
    Source: Keller Williams Northland Prt #1709511 Report a problem

    Public tax history

    YearProperty taxesTax assessment
    2025$2,383 -8.2%$33,670 -11.1%
    2024$2,597 +2.1%$37,860
    2023$2,543 +30.1%$37,860 +48.7%
    2022$1,955 +0%$25,460
    2021$1,954 +5.6%$25,460 +7.2%
    2020$1,851 +3.5%$23,758
    2019$1,789 $23,758 +14.9%
    2018$1,789 +8.3%$20,678
    2017$1,651 +6.2%$20,678 +2.6%
    2016$1,555 +1.9%$20,159 +2.9%
    2014$1,525 +0.2%$19,593
    2013$1,522 +0.1%$19,593
    2012$1,521 -0.2%$19,593
    2011$1,524 +3%$19,593
    2010$1,479 -5.3%$19,593
    2009$1,562 +2.1%$19,593 -6%
    2008$1,529 +2.6%$20,844
    2007$1,490 +0.1%$20,844 +3%
    2006$1,489 +13.7%$20,237
    2005$1,310 0%$20,237 +15%
    2004$1,310 +26.4%$17,598
    2003$1,036 +0.8%$17,598 +15%
    2002$1,029 +4.1%$15,302
    2001$988 $15,302
    Find assessor info on the county website

    Neighborhood: 39th East

    Nearby schools

    GreatSchools rating
    Get a cash offer in 3 minutes
    Find out how much your home could sell for in as little as 3 minutes with a no-obligation cash offer.
    Estimated market value
    $260,300
    Get a cash offer in 3 minutes
    Find out how much your home could sell for in as little as 3 minutes with a no-obligation cash offer.
    Estimated market value
    $260,300