Skip main navigation
Sold for $1,200,000
  • $1,200,000

    16604 Ferriers Ct, Leesburg, VA 20176

    4beds
    4,244sqft
    Single Family Residence
    Built in 2005
    1 Acres Lot
    $1,368,900 Zestimate®
    $283/sqft
    $5,455 Estimated rent

    Home value

    $1,368,900

    $1.30M - $1.45M

    $5,455/mo

    Zestimate® history
    Loading
    Loading...

    Owner options

    List your home for rent

    $5,455/mo

    Rent Zestimate®

    Find your next renter with Zillow Rental Manager. Plus, with online applications, you can quickly screen prospective tenants – for free.

    Learn more

    $5,455/mo

    Rent Zestimate®

    Refinance and save

    $7,365/mo

    Est. payment

    Refinancing to a lower rate could help reduce your monthly payments and save thousands over the life of the loan.

    See today's rates

    $7,365/mo

    Est. payment

    Explore your selling options

    Work with a Zillow partner agent

    Leverage their expertise and Zillow's premium Showcase listings to get your home seen by more buyers.

    Get started

    List with your own agent

    Get your home in front of millions of buyers by listing it on Zillow.

    Learn how to do it

    Sell it yourself

    Take full control of how buyers see your home on Zillow by listing For Sale by Owner (FSBO).

    List your home

    What's special

    Wood burning fireplaceClub house poolFinished spaceUnique flex spaceCustom built - insExpanded drivewayExercise room
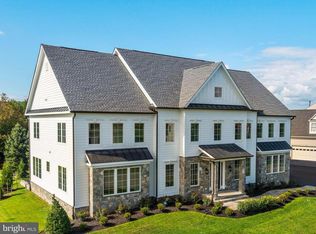
    Fall in love with everything this home has to offer in Raspberry Falls Golf and Hunt Club, minutes from downtown Historic Leesburg. This stunning 4 bedroom, 3.5 bath home was built by Marquis Custom Homes (the Sinclair model) and sits on 1 acre in the heart of the community. Luxury wide-plank vinyl flooring was recently installed on the entire first level, along with designer light fixtures and fresh paint. The expansive, open first level consists of a formal dining room, a formal living room, an office, a family room featuring custom built-ins and a wood burning fireplace that has a granite surround with a live edge mantle, a custom drop zone, and a bright sunroom. The gourmet eat-in kitchen features upgraded appliances, granite countertops, a large walk-in pantry, a Butler's pantry, and access to the backyard. Step upstairs to a large landing, 2 bedrooms with walk in closets that share a Jack & Jill bath with a newly updated shower, 1 guest suite with a full bath and a walk in closet, a primary bedroom with 2 large walk in closets, a large primary bath with a soaking tub, a shower, and separate vanities, and a unique flex space over the garage (FROG, Finished Space Over Garage) which could be a nursery, exercise room, office, or extra storage. The massive unfinished basement has a rough in for a full bath, walk up stairs to the backyard, and is ready for your personal touches. The large, flat backyard features a playset and a trampoline. The expanded, newly sealed driveway has an in-ground basketball hoop ready for games. Additional features of the home include Hardie plank siding, a side load 3 car garage with an epoxy floor, a new roof with a 50-year transferrable warranty, a newer second floor HVAC, upper-level laundry with upgrades, upgraded moldings, plantation shutters or custom window treatments on all second level windows, extensive mature landscaping, and additional storage throughout. There is a Radon system in the basement, as well as a new 75-gallon liquid propane water heater. Enjoy the community features of Raspberry Falls Golf and Hunt Club, including the 18-hole golf course, club house, beautiful pool, and tennis courts. Convenient to Leesburg Outlets, Dulles Airport, numerous wineries, and historic downtown Leesburg, this house is ready for you to make it your new home!

    Zillow last checked:

    Listing updated:

    Listed by:

    Mrs. Allison Metzger 703-963-0923,

    Green Lawn Realty

    Bought with:

    Stacy Rodgers, 225053245

    Berkshire Hathaway HomeServices PenFed Realty

    Source: Bright MLS,MLS#: VALO2065738MLS Logo

    Facts & features

    Interior

    Bedrooms & bathrooms
    • Bedrooms: 4
    • Bathrooms: 4
    • Full bathrooms: 3
    • 1/2 bathrooms: 1
    • Main level bathrooms: 1
    Basement
    • Area: 2000
    Heating
    • Forced Air, Propane
    Cooling
    • Central Air, Electric
    Appliances
    • Included: Microwave, Cooktop, Dishwasher, Disposal, Dryer, Double Oven, Refrigerator, Washer, Water Heater
    • Laundry: Upper Level
    Features
    • Built-in Features, Butlers Pantry, Ceiling Fan(s), Crown Molding, Dining Area, Family Room Off Kitchen, Formal/Separate Dining Room, Eat-in Kitchen, Kitchen - Gourmet, Kitchen Island, Pantry, Recessed Lighting, Soaking Tub, Bathroom - Stall Shower, Walk-In Closet(s), 9'+ Ceilings
    • Flooring: Carpet, Luxury Vinyl, Wood
    • Basement: Unfinished,Walk-Out Access,Rough Bath Plumb,Interior Entry
    • Number of fireplaces: 1
    • Fireplace features: Wood Burning
    Interior area
    • Total structure area: 6,244
    • Total interior livable area: 4,244 sqft
    • Finished area above ground: 4,244
    • Finished area below ground: 0

    Property

    Parking
    • Total spaces: 3
    • Parking features: Garage Faces Side, Garage Door Opener, Asphalt, Attached, Driveway
    • Attached garage spaces: 3
    • Has uncovered spaces: Yes
    Accessibility
    • Accessibility features: None
    Features
    • Levels: Three
    • Stories: 3
    • Exterior features: Play Equipment
    • Pool features: Community
    Lot
    • Size: 1 Acres
    Details
    • Additional structures: Above Grade, Below Grade
    • Parcel number: 184251361000
    • Zoning: AR1
    • Special conditions: Standard

    Construction

    Type & style
    • Home type: SingleFamily
    • Architectural style: Colonial
    • Property subtype: Single Family Residence
    Materials
    • Other, HardiPlank Type
    • Foundation: Concrete Perimeter
    • Roof: Architectural Shingle
    Condition
    • Excellent
    • New construction: No
    • Year built: 2005
    Details
    • Builder model: Sinclair
    • Builder name: Marquis Custom Homes

    Utilities & green energy

    • Sewer: Public Sewer
    • Water: Public, Community
    • Utilities for property: Underground Utilities, Fiber Optic

    Community & neighborhood

    Location
    • Region: Leesburg
    • Subdivision: Raspberry Falls

    HOA & financial

    HOA
    • Has HOA: Yes
    • HOA fee: $205 monthly
    • Amenities included: Clubhouse, Common Grounds, Golf Course Membership Available, Pool, Tennis Court(s)
    • Services included: Trash, Road Maintenance, Pool(s), Reserve Funds

    Other

    Other facts
    • Listing agreement: Exclusive Right To Sell
    • Listing terms: Cash,Conventional
    • Ownership: Fee Simple

    Price history

    DateEventPrice
    4/25/2024Sold$1,200,000-2%$283/sqft
    Source: Bright MLS #VALO2065738 Report a problem
    3/31/2024Contingent$1,225,000$289/sqft
    Source: Bright MLS #VALO2065738 Report a problem
    3/21/2024Price change$1,225,000-2%$289/sqft
    Source: Bright MLS #VALO2065738 Report a problem
    3/2/2024Listed for sale$1,250,000+28.2%$295/sqft
    Source: Bright MLS #VALO2065738 Report a problem
    5/26/2006Sold$975,000$230/sqft
    Source: Public Record Report a problem

    Public tax history

    YearProperty taxesTax assessment
    2025$10,269 +11.7%$1,275,600 +20%
    2024$9,193 -9.1%$1,062,780 -8%
    2023$10,112 +11.9%$1,155,700 +13.8%
    2022$9,036 +19.5%$1,015,290 +31.6%
    2021$7,562 -4.9%$771,590 +0.5%
    2020$7,949 +0%$768,020 +3.6%
    2019$7,949 +8.8%$741,390 +10.1%
    2018$7,309 -2.8%$673,620 +0.8%
    2017$7,520 -4.1%$668,440 -0.8%
    2016$7,845 $673,880 +34.5%
    2015$7,845 -2.5%$501,170 -1.1%
    2014$8,047 -1.8%$506,740 +3.3%
    2013$8,199 $490,410
    2012-- --
    2011-- --
    2010-- --
    2009-- $829,900 -20.3%
    2008-- $1,041,000 -1.5%
    2007-- $1,057,000 -2.5%
    2006-- $1,084,400 +30.3%
    2005-- $832,200

    Find assessor info on the county website

    Neighborhood: 20176

    Nearby schools

    GreatSchools rating
    Schools provided by the listing agent
    • District: Loudoun County Public Schools

    Source: Bright MLS. This data may not be complete. We recommend contacting the local school district to confirm school assignments for this home.

    Get a cash offer in 3 minutes
    Find out how much your home could sell for in as little as 3 minutes with a no-obligation cash offer.
    Estimated market value
    $1,368,900
    Get a cash offer in 3 minutes
    Find out how much your home could sell for in as little as 3 minutes with a no-obligation cash offer.
    Estimated market value
    $1,368,900