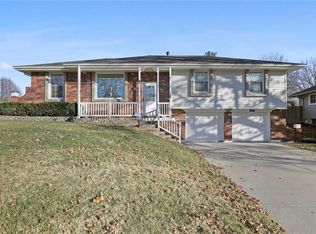
Back on Market Top to Bottom remodel on this Unique Floor Plan with a U shape around a courtyard. Master Bedroom on one side of Great Room and Bedrooms 2 & 3 on the other side of Great Room. This remodel included New Interior & Exterior paint, New Luxury LVP flooring in Great Room, Kitchen, Dining, & Hallways. New carpet in bedrooms & finished basement. New Low-E Double Pane windows. New Exterior Doors & Interior Solid Core Doors. Complete New Kitchen includes new cabinets w/ soft close, quartz countertops, new Whirlpool appliances. The Primary bedroom has new Ceiling fan w/ LED lighting & remote, wall of closets, new sliding door to the courtyard. The Primary Bath has new ceramic tile shower & floor plus accent wall behind floating modern vanity w/ new light fixtures w/ LED lighting & brushed gold mirror. The Bedrooms 2 & 3 on other side include new paint, LED light fixtures, interior & closet doors. Remodeled full bath in-between these two bedrooms that includes New ceramic tiled shower/tub area & Floor, soaker tub, modern light fixtures w/ led lighting & mirrors. Huge Great room has brick fireplace, vaulted ceilings, and new ceiling fan w/ remote. Main floor laundry that has new ceramic tile floor, doors, and hookups. The spiral Staircase that leads to family room has been updated w/ new carpet & fresh paint, Family room has 2nd fireplace, LED can lighting, & new carpet, office nook/exercise room next to the family room and then hallway that leads to 3rd Full Bath that has New Floating Vanity, Light Fixture w/ LED lighting, Bath Fan has LED lighting & Bluetooth speaker, New toilet, & ceramic tile floor. Non-conforming 4th bedroom w/ New LED can lighting, New paint, New Closet doors and organizers. 3 car garage where one side is tandem which even has a workshop behind it. Garage doors are insulated doors w/ belt drive openers. Zoned Heat & Cooling, New Dual 40 gallon Water Heaters & Expansion tanks. Just had termite treatment & Radon Mitigation done w/ warranty.
Sold
Zillow last checked:
Listing updated:
Bought with:
Sharp Homes Team
Epique Realty
Source: Heartland MLS as distributed by MLS GRID,MLS#: 2518611
Price history
| Date | Event | Price |
|---|---|---|
| 2/18/2025 | Sold | -- |
Source:  Heartland MLS as distributed by MLS GRID #2518611 Report a problem Heartland MLS as distributed by MLS GRID #2518611 Report a problem | ||
| 1/13/2025 | Pending sale | $315,000$139/sqft |
Source: Heartland MLS as distributed by MLS GRID #2518611 Report a problem | ||
| 1/12/2025 | Price change | $315,000-3.1%$139/sqft |
Source: Heartland MLS as distributed by MLS GRID #2518611 Report a problem | ||
| 1/9/2025 | Listed for sale | $325,000$143/sqft |
Source: Heartland MLS as distributed by MLS GRID #2518611 Report a problem | ||
| 12/31/2024 | Pending sale | $325,000$143/sqft |
Source: Heartland MLS as distributed by MLS GRID #2518611 Report a problem | ||
| 12/18/2024 | Listed for sale | $325,000$143/sqft |
Source: Heartland MLS as distributed by MLS GRID #2518611 Report a problem | ||
| 12/8/2024 | Pending sale | $325,000$143/sqft |
Source: Heartland MLS as distributed by MLS GRID #2518611 Report a problem | ||
| 12/2/2024 | Listed for sale | $325,000+85.7%$143/sqft |
Source: Heartland MLS as distributed by MLS GRID #2518611 Report a problem | ||
| 5/7/2019 | Sold | -- |
Source: Heartland MLS as distributed by MLS GRID #45001_2154359 Report a problem | ||
| 4/10/2019 | Pending sale | $175,000$77/sqft |
Source: ReeceNichols Cedar Tree Square #2154359 Report a problem | ||
| 4/9/2019 | Listed for sale | $175,000$77/sqft |
Source: ReeceNichols Cedar Tree Square #2154359 Report a problem | ||
| 1/27/1997 | Sold | -- |
Source: Agent Provided Report a problem | ||
Get a cash offer in 3 minutes
Find out how much your home could sell for in as little as 3 minutes with a no-obligation cash offer.
Estimated market value
$325,000
