Skip main navigation
Sold for $860,000
  • $860,000

    16604 S 11TH Avenue, Phoenix, AZ 85045

    4beds
    2baths
    2,376sqft
    Single Family Residence
    Built in 1997
    0.36 Acres Lot
    $840,600 Zestimate®
    $362/sqft
    $3,071 Estimated rent

    Home value

    $840,600

    $765,000 - $925,000

    $3,071/mo

    Zestimate® history
    Loading
    Loading...

    Owner options

    List your home for rent

    $3,071/mo

    Rent Zestimate®

    Find your next renter with Zillow Rental Manager. Plus, with online applications, you can quickly screen prospective tenants – for free.

    Learn more

    $3,071/mo

    Rent Zestimate®

    Refinance and save

    $5,150/mo

    Est. payment

    Refinancing to a lower rate could help reduce your monthly payments and save thousands over the life of the loan.

    See today's rates

    $5,150/mo

    Est. payment

    Explore your selling options

    Work with a Zillow partner agent

    Leverage their expertise and Zillow's premium Showcase listings to get your home seen by more buyers.

    Get started

    List with your own agent

    Get your home in front of millions of buyers by listing it on Zillow.

    Learn how to do it

    Sell it yourself

    Take full control of how buyers see your home on Zillow by listing For Sale by Owner (FSBO).

    List your home

    What's special

    Sparkling poolSplit floor planTall ceilingsBreathtaking south mountain viewsAbundant natural lightNatural gas cooktopBuilt-in bbq
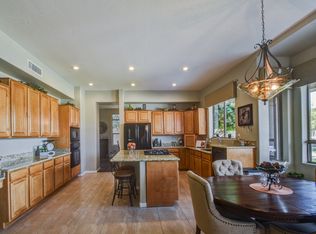
    This stunning Ahwatukee home is ready for new owners! Situated on an expansive cul-de-sac lot over 15,000 sqft, this property has breathtaking South Mountain views, a sparkling pool, a built-in BBQ, and new HVAC units. The spacious split floor plan features tall ceilings, abundant natural light, and an open-concept kitchen with a natural gas cooktop—perfect for entertaining. Located in the highly sought-after Club West community, residents enjoy scenic walking trails, playgrounds, sport courts, and proximity to the South Mountain trailhead for exceptional hiking and mountain biking. You will love the quick freeway access to Sky Harbor Airport, PHX Premium Outlets, Chandler Fashion, Wild Horse Pass Hotel & Prime Steakhouse, Foothills & Whirlwind Golf Club, and the Diamond-rated Aji Spa!

    Zillow last checked:

    Listing updated:

    Listed by:

    Karsten Kass Colin 602-908-0635,

    Real Broker

    Bought with:

    Elizabeth Krish, SA652801000

    West USA Realty

    Shawn Rogers, SA569673000

    West USA Realty

    Source: ARMLS,MLS#: 6794723MLS Logo

    Facts & features

    Interior

    Bedrooms & bathrooms
    • Bedrooms: 4
    • Bathrooms: 2
    Heating
    • Natural Gas
    Cooling
    • Central Air
    Appliances
    • Included: Gas Cooktop
    Features
    • Granite Counters, Double Vanity, Eat-in Kitchen, No Interior Steps, Kitchen Island, Full Bth Master Bdrm, Separate Shwr & Tub
    • Flooring: Carpet, Tile
    • Windows: Solar Screens, Double Pane Windows
    • Has basement: No
    Interior area
    • Total structure area: 2,376
    • Total interior livable area: 2,376 sqft

    Property

    Parking
    • Total spaces: 6
    • Parking features: Garage, Open
    • Garage spaces: 3
    • Uncovered spaces: 3
    Features
    • Stories: 1
    • Patio & porch: Covered
    • Exterior features: Built-in Barbecue
    • Has private pool: Yes
    • Spa features: None
    • Fencing: Block,Wrought Iron
    Lot
    • Size: 0.36 Acres
    • Features: Corner Lot, Desert Back, Desert Front, On Golf Course, Cul-De-Sac, Gravel/Stone Back, Grass Front, Grass Back, Irrigation Front, Irrigation Back
    Details
    • Parcel number: 31101088

    Construction

    Type & style
    • Home type: SingleFamily
    • Property subtype: Single Family Residence
    Materials
    • Stucco, Wood Frame, Painted
    • Roof: Tile,Concrete
    Condition
    • Year built: 1997
    Details
    • Builder name: UDC

    Utilities & green energy

    • Sewer: Public Sewer
    • Water: City Water

    Community & neighborhood

    Community
    • Community features: Golf, Tennis Court(s), Playground, Biking/Walking Path
    Location
    • Region: Phoenix
    • Subdivision: PARCEL 19G AT FOOTHILLS CLUB WEST

    HOA & financial

    HOA
    • Has HOA: Yes
    • HOA fee: $253 semi-annually
    • Services included: Maintenance Grounds
    • Association name: Club West
    • Association phone: 480-759-4945

    Other

    Other facts
    • Listing terms: Cash,Conventional,FHA,VA Loan
    • Ownership: Fee Simple

    Price history

    DateEventPrice
    2/20/2025Sold$860,000-1.7%$362/sqft
    Source: ARMLS #6794723 Report a problem
    12/26/2024Listed for sale$875,000+82.3%$368/sqft
    Source: ARMLS #6794723 Report a problem
    3/9/2018Sold$479,900$202/sqft
    Source: ARMLS #5706252 Report a problem
    1/20/2018Pending sale$479,900$202/sqft
    Source: HomeSmart #5706252 Report a problem
    1/9/2018Listed for sale$479,900$202/sqft
    Source: Homesmart #5706252 Report a problem
    1/9/2018Pending sale$479,900$202/sqft
    Source: Homesmart #5706252 Report a problem
    1/9/2018Listed for sale$479,900+57.3%$202/sqft
    Source: Homesmart #5706252 Report a problem
    4/18/2000Sold$305,000+10%$128/sqft
    Source: Public Record Report a problem
    3/11/1998Sold$277,200+17.3%$117/sqft
    Source: Public Record Report a problem
    5/30/1997Sold$236,330$99/sqft
    Source: Public Record Report a problem

    Public tax history

    YearProperty taxesTax assessment
    2025$4,518 +3.2%$60,430 -9.3%
    2024$4,378 +2.3%$66,600 +50.3%
    2023$4,280 +4.6%$44,321 +0.5%
    2022$4,093 -5.6%$44,110 +9.7%
    2021$4,337 +1.6%$40,200
    2020$4,268 +0.4%$40,200 +3.3%
    2019$4,251 $38,910 -0.8%
    2018$4,251 +5%$39,230 -1.4%
    2017$4,048 +12.2%$39,780 +4.8%
    2016$3,607 +2.9%$37,950 +0.5%
    2015$3,507 $37,750 +14.9%
    2014-- $32,860 +15.3%
    2013-- $28,500 -0.1%
    2012-- $28,520 -12.5%
    2011-- $32,580 -9.3%
    2010-- $35,930 -25.1%
    2009-- $47,960 -11.6%
    2008-- $54,250 +3.6%
    2007-- $52,350 +56%
    2006-- $33,550
    2005-- $33,550 +19.4%
    2004-- $28,100
    2003-- $28,100 +10.2%
    2002-- $25,500

    Find assessor info on the county website

    Neighborhood: Ahwatukee Foothills

    Nearby schools

    GreatSchools rating
    Schools provided by the listing agent
    • Elementary: Kyrene de la Sierra School
    • Middle: Kyrene Altadena Middle School
    • High: Desert Vista High School
    • District: Kyrene Elementary District

    Source: ARMLS. This data may not be complete. We recommend contacting the local school district to confirm school assignments for this home.

    Get a cash offer in 3 minutes
    Find out how much your home could sell for in as little as 3 minutes with a no-obligation cash offer.
    Estimated market value
    $840,600
    Get a cash offer in 3 minutes
    Find out how much your home could sell for in as little as 3 minutes with a no-obligation cash offer.
    Estimated market value
    $840,600