Skip main navigation
Off market
  • $972,300

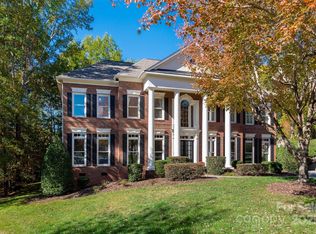
    16605 Bridgehampton Club Dr #2, Charlotte, NC 28277

    4beds
    3,610sqft
    SingleFamily
    Built in 2000
    0.47 Acres Lot
    $972,300 Zestimate®
    $269/sqft
    $4,172 Estimated rent

    Home value

    $972,300

    $914,000 - $1.04M

    $4,172/mo

    Zestimate® history
    Loading
    Loading...

    Owner options

    List your home for rent

    $4,172/mo

    Rent Zestimate®

    Find your next renter with Zillow Rental Manager. Plus, with online applications, you can quickly screen prospective tenants – for free.

    Learn more

    $4,172/mo

    Rent Zestimate®

    Refinance and save

    $5,812/mo

    Est. payment

    Refinancing to a lower rate could help reduce your monthly payments and save thousands over the life of the loan.

    See today's rates

    $5,812/mo

    Est. payment

    Explore your selling options

    Work with a Zillow partner agent

    Leverage their expertise and Zillow's premium Showcase listings to get your home seen by more buyers.

    Get started

    List with your own agent

    Get your home in front of millions of buyers by listing it on Zillow.

    Learn how to do it

    Sell it yourself

    Take full control of how buyers see your home on Zillow by listing For Sale by Owner (FSBO).

    List your home

    What's special

    Extraordinary Bridgehampton Home This is where traditional meets sleek and modern!  This house gives more and more of itself as you walk through it!  Costly and meticulous renovations of the kitchen and owner's bath are quite impressive.  The show stopping free standing soaking tub with a gorgeous cathedral ceiling, supporting a lovely chandelier was worth the expense!  The carefully selected kitchen counter tops (granite and quartz), tile back-splash, new dishwasher, modified island legs and cabinetry, built-in refrigerator surround, new light fixture and recessed lighting jointly created a new kitchen!  In addition The hardwood floors were refinished throughout, tile in the sun/keeping room was replaced with hardwood.  Doorknobs, faucets, cabinet hardware, and towel bars were also replaced. New fans were installed and most of the downstairs area was repainted.  What a great opportunity to secure a wonderful home zoned to top rated schools!

    This property is off market, which means it's not currently listed for sale or rent on Zillow. This may be different from what's available on other websites or public sources.

    Facts & features

    Interior

    Bedrooms & bathrooms
    • Bedrooms: 4
    • Bathrooms: 4
    • Full bathrooms: 4
    Heating
    • Forced air, Heat pump
    Cooling
    • Central
    Appliances
    • Included: Dishwasher, Garbage disposal, Microwave
    • Laundry: Main Level
    Features
    • Ceiling Fan(s), Kitchen Island, Pantry, Walk-In Closet(s), Vaulted Ceiling(s), Cathedral Ceiling(s), Built-in Features, Soaking Tub, Tray Ceiling(s), Wired for Data, Open Floorplan, Cable Available
    • Flooring: Carpet, Hardwood
    • Doors: Screen Door(s)
    • Windows: Skylight(s), Window Treatments
    • Basement: Crawl Space
    • Attic: Pull Down Stairs
    • Has fireplace: Yes
    • Fireplace features: Great Room
    Interior area
    • Total interior livable area: 3,610 sqft
    • Finished area below ground: 0

    Property

    Parking
    • Total spaces: 3
    • Parking features: Garage - Attached
    • Details: Extended driveway
    Features
    • Fencing: Fenced Yard
    Lot
    • Size: 0.47 Acres
    • Features: Trees
    Details
    • Zoning: R3
    • Special conditions: Standard

    Construction

    Type & style
    • Home type: SingleFamily
    Condition
    • Year built: 2000
    Details
    • Builder name: John Wieland Homes

    Utilities & green energy

    • Water: City Water
    • Utilities for property: Cable Available

    Community & HOA

    Community
    • Security: Carbon Monoxide Detector(s)
    Location
    • Region: Charlotte

    Financial & listing details

    • Price per square foot: $269/sqft
    • Annual tax amount: $589,900

    Price history

    DateEventPrice
    10/21/2020Sold$660,000+1.5%$183/sqft
    Source: Canopy MLS as distributed by MLS GRID #3659201 Report a problem
    9/6/2020Pending sale$650,000$180/sqft
    Source: Allen Tate Ballantyne #3659201 Report a problem
    9/4/2020Listed for sale$650,000$180/sqft
    Source: Allen Tate Ballantyne #3659201 Report a problem

    Public tax history

    Tax history is unavailable.

    Neighborhood: Ballantyne West

    Nearby schools

    GreatSchools rating
    Schools provided by the listing agent
    • Elementary: Elon Park
    • Middle: Community House

    Source: The MLS. This data may not be complete. We recommend contacting the local school district to confirm school assignments for this home.

    Get a cash offer in 3 minutes
    Find out how much your home could sell for in as little as 3 minutes with a no-obligation cash offer.
    Estimated market value
    $972,300
    Get a cash offer in 3 minutes
    Find out how much your home could sell for in as little as 3 minutes with a no-obligation cash offer.
    Estimated market value
    $972,300