Skip main navigation
Sold for $575,000
  • $575,000

    16605 Diplomat Dr, Spring Hill, FL 34610

    3beds
    1,834sqft
    Single Family Residence
    Built in 2016
    1.61 Acres Lot
    $572,900 Zestimate®
    $314/sqft
    $2,879 Estimated rent

    Home value

    $572,900

    $521,000 - $630,000

    $2,879/mo

    Zestimate® history
    Loading
    Loading...

    Owner options

    List your home for rent

    $2,879/mo

    Rent Zestimate®

    Find your next renter with Zillow Rental Manager. Plus, with online applications, you can quickly screen prospective tenants – for free.

    Learn more

    $2,879/mo

    Rent Zestimate®

    Refinance and save

    $3,883/mo

    Est. payment

    Refinancing to a lower rate could help reduce your monthly payments and save thousands over the life of the loan.

    See today's rates

    $3,883/mo

    Est. payment

    Explore your selling options

    Work with a Zillow partner agent

    Leverage their expertise and Zillow's premium Showcase listings to get your home seen by more buyers.

    Get started

    List with your own agent

    Get your home in front of millions of buyers by listing it on Zillow.

    Learn how to do it

    Sell it yourself

    Take full control of how buyers see your home on Zillow by listing For Sale by Owner (FSBO).

    List your home

    What's special

    Inground solar-heated poolBreakfast barEn-suite bathroomGas stoveBeveled granite countertopsCable hookupOpen floor plan
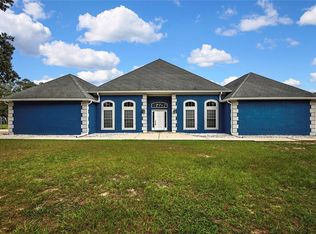
    Nestled on 1.60 acres zoned agricultural in a highly sought-after pigeon community, this beautiful 3-bedroom, 2-bathroom home offers 10-foot ceilings throughout, ceramic tile flooring, and an open floor plan with a spacious dining room flowing into the living room with recessed lighting and French doors leading to the pool patio. The large kitchen features beveled granite countertops, abundant cabinetry, a pantry, stainless steel appliances including a gas stove and convection microwave, a breakfast bar, and an eat-in dinette area. The split floor plan provides a private primary suite with an en-suite bathroom and walk-in closet, while the two additional bedrooms sit on the opposite side of the home. Enjoy year-round outdoor living with an inground, solar-heated pool, a separate screened area with two covered lanais, ceiling fans, and a cable hookup. Additional features include an indoor laundry room with a utility sink, a garage with a service door and screened main door, and a beautifully paved oversized driveway with custom patio pavers extending to the front entry. The backyard is an oasis for hobbyists with two pigeon lofts, a gazebo with water and electric, plus a shed and lean-to. Bring your boats, RV, and toys—there's room for all. Ideally located just 3 miles from the Suncoast Parkway and only 1 mile from shopping and the hospital, this unique property offers space, convenience, and unmatched lifestyle living.

    Zillow last checked:

    Listing updated:

    Listed by:

    Michelle Straite 352-584-3940,

    Straite Real Estate

    Bought with:

    Beate K Guilliams, SL3284360

    Homan Realty Group Inc

    Source: HCMLS,MLS#: 2256826MLS Logo

    Facts & features

    Interior

    Bedrooms & bathrooms
    • Bedrooms: 3
    • Bathrooms: 2
    • Full bathrooms: 2
    Primary bedroom
    • Description: En-suite, Walk-in Closet, Ceiling fan
    • Level: Main
    • Area: 289
    • Dimensions: 17x17
    Bedroom 2
    • Description: Ceiling fan, Built-in Closet
    • Level: Main
    • Area: 121
    • Dimensions: 11x11
    Bedroom 3
    • Description: Ceiling fan, Built-in Closet
    • Level: Main
    • Area: 121
    • Dimensions: 11x11
    Dining room
    • Level: Main
    • Area: 198
    • Dimensions: 18x11
    Kitchen
    • Description: Pantry, Breakfast Bar, Beveled Granite Counter Tops, Gas Stove, Stainless Steel Appliances
    • Level: Main
    • Area: 154
    • Dimensions: 14x11
    Laundry
    • Description: Shelving, Utility Sink
    • Level: Main
    • Area: 56
    • Dimensions: 8x7
    Living room
    • Description: Recessed Lighting, Ceiling Fan, French Doors
    • Level: Main
    • Area: 399
    • Dimensions: 21x19
    Other
    • Description: Dinette, Ceiling fan
    • Level: Main
    • Area: 88
    • Dimensions: 11x8
    Other
    • Description: Lanai, Ceiling fan, Cable TV Hook-up
    • Level: Main
    • Area: 920
    • Dimensions: 46x20
    Other
    • Description: Pigeon Loft
    • Area: 200
    • Dimensions: 10x20
    Other
    • Description: Pigeon Loft
    • Area: 200
    • Dimensions: 10x20
    Other
    • Description: Garage
    • Area: 380
    • Dimensions: 20x19
    Heating
    • Central, Electric
    Cooling
    • Central Air
    Appliances
    • Included: Dishwasher, Dryer, Gas Oven, Gas Range, Microwave, Refrigerator, Washer
    • Laundry: In Unit
    Features
    • Breakfast Bar, Ceiling Fan(s), Double Vanity, Eat-in Kitchen, Open Floorplan, Pantry, Primary Bathroom - Shower No Tub, Split Bedrooms, Walk-In Closet(s), Split Plan
    • Flooring: Tile
    • Windows: Skylight(s)
    • Has fireplace: No
    Interior area
    • Total structure area: 1,834
    • Total interior livable area: 1,834 sqft

    Property

    Parking
    • Total spaces: 2
    • Parking features: Attached, Detached Carport, Garage
    • Attached garage spaces: 2
    • Has carport: Yes
    Features
    • Levels: One
    • Stories: 1
    • Patio & porch: Covered, Patio, Screened
    • Has private pool: Yes
    • Pool features: Heated, In Ground, Screen Enclosure
    • Fencing: Fenced,Wood
    Lot
    • Size: 1.61 Acres
    • Features: Agricultural, Cleared, Sprinklers In Front, Sprinklers In Rear
    Details
    • Additional structures: Shed(s), Other
    • Parcel number: 0624180040000021690
    • Zoning: AR1
    • Zoning description: Agricultural Residential
    • Special conditions: Standard

    Construction

    Type & style
    • Home type: SingleFamily
    • Architectural style: Contemporary,Ranch
    • Property subtype: Single Family Residence
    Materials
    • Block, Concrete
    • Roof: Shingle
    Condition
    • New construction: No
    • Year built: 2016

    Utilities & green energy

    • Sewer: Septic Tank
    • Water: Private, Well
    • Utilities for property: Cable Available, Electricity Connected, Propane

    Community & neighborhood

    Security
    • Security features: Security System Owned
    Location
    • Region: Spring Hill
    • Subdivision: Not In Hernando

    Other

    Other facts
    • Listing terms: Cash,Conventional,FHA,VA Loan
    • Road surface type: Asphalt

    Price history

    DateEventPrice
    2/27/2026Sold$575,000-4.2%$314/sqft
    Source: HCMLS #2256826 Report a problem
    1/12/2026Pending sale$599,900$327/sqft
    Source: HCMLS #2256826 Report a problem
    11/24/2025Listed for sale$599,900-4%$327/sqft
    Source: HCMLS #2256826 Report a problem
    11/21/2025Listing removed$624,900$341/sqft
    Source: HCMLS #2255622 Report a problem
    10/5/2025Price change$624,900-2.3%$341/sqft
    Source: HCMLS #2255622 Report a problem
    9/23/2025Price change$639,900-1.5%$349/sqft
    Source: Stellar MLS #W7877841 Report a problem
    9/13/2025Listed for sale$649,900$354/sqft
    Source: Stellar MLS #W7877841 Report a problem
    8/28/2025Listing removed$649,900$354/sqft
    Source: Stellar MLS #W7877841 Report a problem
    8/2/2025Listed for sale$649,900+1869.4%$354/sqft
    Source: Stellar MLS #W7877841 Report a problem
    10/15/2015Sold$33,000-57.7%$18/sqft
    Source: Public Record Report a problem
    2/23/2006Sold$78,000-8.2%$43/sqft
    Source: Public Record Report a problem
    5/12/2005Sold$85,000$46/sqft
    Source: Public Record Report a problem

    Public tax history

    YearProperty taxesTax assessment
    2024$3,454 +4.6%$238,900 +0.6%
    2023$3,301 +11.6%$237,390 +3%
    2022$2,959 +1.8%$230,480 +6.1%
    2021$2,906 +1.5%$217,260 +1.4%
    2020$2,864 +16.3%$214,260 +14.3%
    2019$2,463 $187,400 +1.9%
    2018$2,463 +1.8%$183,910
    2017$2,420 +0.5%$183,910 +786%
    2016$2,407 +585.6%$20,757
    2015$351 $20,757 +12.2%
    2014$351 $18,507
    2013-- $18,507 -14.5%
    2012-- $21,657 -14.3%
    2011-- $25,257 -11.1%
    2010-- $28,407 -28.1%
    2009-- $39,508 -87.7%
    2008-- $321,938 +364.8%
    2007-- $69,260
    2006-- $69,260 -3.7%
    2005-- $71,918 +42.9%
    2004-- $50,318 +19.2%
    2003-- $42,218 +17.5%
    2002-- $35,918 +35.7%
    1999-- $26,468

    Find assessor info on the county website

    Neighborhood: 34610

    Nearby schools

    GreatSchools rating
    Get a cash offer in 3 minutes
    Find out how much your home could sell for in as little as 3 minutes with a no-obligation cash offer.
    Estimated market value
    $572,900
    Get a cash offer in 3 minutes
    Find out how much your home could sell for in as little as 3 minutes with a no-obligation cash offer.
    Estimated market value
    $572,900