Skip main navigation
Sold
  • $370,000

    16605 Greensboro Dr, Westfield, IN 46074

    3beds
    2,147sqft
    Residential, Single Family Residence
    Built in 2001
    7,405 Square Feet Lot
    $383,600 Zestimate®
    $172/sqft
    $2,340 Estimated rent

    Home value

    $383,600

    $361,000 - $410,000

    $2,340/mo

    Zestimate® history
    Loading
    Loading...

    Owner options

    List your home for rent

    $2,340/mo

    Rent Zestimate®

    Find your next renter with Zillow Rental Manager. Plus, with online applications, you can quickly screen prospective tenants – for free.

    Learn more

    $2,340/mo

    Rent Zestimate®

    Refinance and save

    $2,806/mo

    Est. payment

    Refinancing to a lower rate could help reduce your monthly payments and save thousands over the life of the loan.

    See today's rates

    $2,806/mo

    Est. payment

    Explore your selling options

    Work with a Zillow partner agent

    Leverage their expertise and Zillow's premium Showcase listings to get your home seen by more buyers.

    Get started

    List with your own agent

    Get your home in front of millions of buyers by listing it on Zillow.

    Learn how to do it

    Sell it yourself

    Take full control of how buyers see your home on Zillow by listing For Sale by Owner (FSBO).

    List your home

    What's special

    Corner fireplaceGenerous loftHot tubBack deckSpa like bathGranite countertopsCorner lot
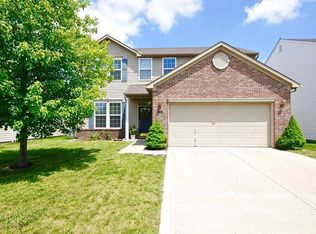
    Welcome to this charming 3-bedroom home with a spacious loft, nestled on a private corner lot for ultimate privacy. This home offers an open floor plan, perfect for both everyday living and entertaining. The entire interior has been freshly painted, giving the home a bright, modern feel. You'll love the elegant hardwood floors that flow from the front door through the formal living room to the kitchen, complementing the newly painted cabinets in the kitchen. True chef's kitchen with center island, granite countertops and stainless steel appliances. Formal living room features corner fireplace for cozy winter nights. Moving upstairs the owner's suite is oversized and showcases a spa like bath with separate tub and shower & includes dual vanities. Generous loft and upstairs laundry. Step outside to your fully fenced backyard, an ideal space for kids or pets to play, and relax on the back deck, perfect for enjoying those warm evenings. To top it all off, there's a hot tub ready for you to unwind after a long day. Don't miss out on this beautifully updated home in a peaceful and private setting. Schedule your tour today!

    Zillow last checked:

    Listing updated:

    Listed by:

    Rhonda Hoeft 317-828-5557,

    Keller Williams Indy Metro NE

    Bought with:

    Dena Mullins

    Real Broker, LLC

    Source: MIBOR as distributed by MLS GRID,MLS#: 22020176MLS Logo

    Facts & features

    Interior

    Bedrooms & bathrooms
    • Bedrooms: 3
    • Bathrooms: 3
    • Full bathrooms: 2
    • 1/2 bathrooms: 1
    • Main level bathrooms: 1
    Primary bedroom
    • Features: Carpet
    • Level: Upper
    • Area: 300 Square Feet
    • Dimensions: 20x15
    Bedroom 2
    • Features: Carpet
    • Level: Upper
    • Area: 80 Square Feet
    • Dimensions: 8x10
    Bedroom 3
    • Features: Luxury Vinyl Plank
    • Level: Upper
    • Area: 144 Square Feet
    • Dimensions: 12x12
    Dining room
    • Features: Luxury Vinyl Plank
    • Level: Main
    • Area: 81 Square Feet
    • Dimensions: 9x9
    Family room
    • Features: Carpet
    • Level: Main
    • Area: 195 Square Feet
    • Dimensions: 13x15
    Kitchen
    • Features: Luxury Vinyl Plank
    • Level: Main
    • Area: 80 Square Feet
    • Dimensions: 8x10
    Laundry
    • Features: Luxury Vinyl Plank
    • Level: Main
    • Area: 36 Square Feet
    • Dimensions: 4x9
    Living room
    • Features: Luxury Vinyl Plank
    • Level: Main
    • Area: 180 Square Feet
    • Dimensions: 12x15
    Loft
    • Features: Carpet
    • Level: Upper
    • Area: 120 Square Feet
    • Dimensions: 12x10
    Heating
    • Forced Air
    Cooling
    • Has cooling: Yes
    Appliances
    • Included: Dishwasher, Dryer, Disposal, Gas Water Heater, Electric Oven, Range Hood, Refrigerator, Washer, Water Softener Owned
    Features
    • Attic Access, Breakfast Bar, Kitchen Island, Entrance Foyer, Wired for Data, Pantry, Smart Thermostat, Walk-In Closet(s)
    • Windows: Screens Some, Windows Vinyl, Wood Work Painted
    • Has basement: No
    • Attic: Access Only
    • Number of fireplaces: 1
    • Fireplace features: Insert, Living Room
    Interior area
    • Total structure area: 2,147
    • Total interior livable area: 2,147 sqft

    Property

    Parking
    • Total spaces: 2
    • Parking features: Attached
    • Attached garage spaces: 2
    Features
    • Levels: Two
    • Stories: 2
    • Patio & porch: Deck, Covered
    • Has spa: Yes
    • Spa features: Above Ground
    • Fencing: Fenced,Fence Full Rear,Privacy
    Lot
    • Size: 7,405 Square Feet
    • Features: Corner Lot, Irregular Lot, Sidewalks
    Details
    • Parcel number: 290902013033000015
    • Horse amenities: None

    Construction

    Type & style
    • Home type: SingleFamily
    • Architectural style: Traditional
    • Property subtype: Residential, Single Family Residence
    Materials
    • Vinyl With Brick
    • Foundation: Slab
    Condition
    • New construction: No
    • Year built: 2001

    Utilities & green energy

    • Water: Municipal/City

    Community & HOA

    Community
    • Subdivision: Countryside
    HOA
    • Has HOA: Yes
    • Services included: Entrance Common, Maintenance, Management
    • HOA fee: $500 annually
    • HOA phone: 317-207-4281
    Location
    • Region: Westfield

    Financial & listing details

    • Price per square foot: $172/sqft
    • Tax assessed value: $335,400
    • Annual tax amount: $3,306
    • Date on market: 1/31/2025
    • Cumulative days on market: 5 days

    Price history

    DateEventPrice
    3/3/2025Sold$370,000+2.8%$172/sqft
    Source: MIBOR as distributed by MLS GRID #22020176 Report a problem
    2/4/2025Pending sale$360,000$168/sqft
    Source: MIBOR as distributed by MLS GRID #22020176 Report a problem
    1/31/2025Listed for sale$360,000+5.3%$168/sqft
    Source: MIBOR as distributed by MLS GRID #22020176 Report a problem
    2/22/2023Sold$342,000+0.6%$159/sqft
    Source: MIBOR as distributed by MLS GRID #21900602 Report a problem
    1/15/2023Pending sale$339,900$158/sqft
    Source: MIBOR as distributed by MLS GRID #21900602 Report a problem
    1/12/2023Listed for sale$339,900+39.9%$158/sqft
    Source: MIBOR as distributed by MLS GRID #21900602 Report a problem
    7/1/2019Sold$243,000-2.8%$113/sqft
    Source: MIBOR as distributed by MLS GRID #21641018 Report a problem
    5/23/2019Pending sale$249,900$116/sqft
    Source: Vision One Real Estate #21641018 Report a problem
    5/16/2019Listed for sale$249,900$116/sqft
    Source: Vision One Real Estate #21641018 Report a problem

    Public tax history

    YearProperty taxesTax assessment
    2025$3,454 +5.2%$335,400 +9.1%
    2024$3,282 +12.4%$307,500 +5.8%
    2023$2,919 +6.6%$290,700 +14.2%
    2022$2,739 +8%$254,500 +9.2%
    2021$2,535 +11.5%$233,000 +8.6%
    2020$2,273 +4.4%$214,500 +11%
    2019$2,177 +13.6%$193,300 +5.4%
    2018$1,917 +8.8%$183,400 +6%
    2017$1,762 +1.6%$173,100 +8.6%
    2016$1,734 +2.2%$159,400 +3.5%
    2014$1,696 +3.3%$154,000 +3.1%
    2013$1,642 +1.4%$149,300 +1.4%
    2012$1,619 -4.1%$147,300 -3.9%
    2011$1,688 0%$153,300
    2010$1,688 +9.5%$153,300 -0.5%
    2009$1,541 $154,100 +51266.7%
    2002-- $300
    Find assessor info on the county website

    Neighborhood: 46074

    Nearby schools

    GreatSchools rating
    Schools provided by the listing agent
    • Elementary: Oak Trace Elementary School
    • Middle: Westfield Middle School
    • High: Westfield High School

    Source: MIBOR as distributed by MLS GRID. This data may not be complete. We recommend contacting the local school district to confirm school assignments for this home.

    Get a cash offer in 3 minutes
    Find out how much your home could sell for in as little as 3 minutes with a no-obligation cash offer.
    Estimated market value
    $383,600
    Get a cash offer in 3 minutes
    Find out how much your home could sell for in as little as 3 minutes with a no-obligation cash offer.
    Estimated market value
    $383,600