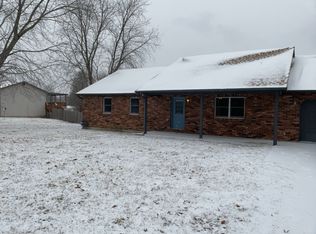
Located within minutes to FLW, local restaurants, and I 44, this 4 bedroom, 2.5 bathroom split foyer home is sure to amaze you! The living room features vaulted ceilings and LVP flooring. The updated kitchen has a pantry, stainless steel/black appliances, and under-mount sink. The master bedroom suite has a walk in closet, LVP flooring, ceiling fan, single vanity and tiled shower. The two guest bedrooms on the main level both have LVP flooring and ceiling fans. Downstairs there is a 4th bedroom, laundry room with half bathroom, and sunroom with hot tub! This home also has a two car attached garage and a second detached garage/workshop. If you love to spend your time outdoors, say no more. You'll love all the landscaping, the pergola, raised garden beds, covered back deck, and fenced yard. Don't miss out on your opportunity to own this almost 1 acre home located in the Waynesville School District. Call today to schedule your showing! Additional Rooms: Sun Room
Closed
Listed by: Walker Real Estate Team • Christy M Cooper • Contact: 573-336-4100
Bought with: Walker Real Estate Team
Price Unknown
16605 Harmony Ln, Saint Robert, MO 65584
4beds
1,927sqft
Single Family Residence
Built in 1987
0.94 Acres Lot
$290,300 Zestimate®
$--/sqft
$1,804 Estimated rent
Home value
$290,300
$276,000 - $305,000
$1,804/mo
Zestimate® history
Owner options
List your home for rent
$1,804/mo
Rent Zestimate®
Find your next renter with Zillow Rental Manager. Plus, with online applications, you can quickly screen prospective tenants – for free.
$1,804/mo
Rent Zestimate®
Refinance and save
Refinancing to a lower rate could help reduce your monthly payments and save thousands over the life of the loan.
Explore your selling options
Work with a Zillow partner agent
Leverage their expertise and Zillow's premium Showcase listings to get your home seen by more buyers.
Get startedList with your own agent
Get your home in front of millions of buyers by listing it on Zillow.
Learn how to do itSell it yourself
Take full control of how buyers see your home on Zillow by listing For Sale by Owner (FSBO).
List your homeWhat's special
Half bathroomCovered back deckMaster bedroom suiteLvp flooringSplit foyer homeHot tubFenced yard
Zillow last checked:
Listing updated:
Listed by:
Christy M Cooper 573-336-4100,
Walker Real Estate Team
Bought with:
Geni Westling, 2020026561
Walker Real Estate Team
Source: MARIS,MLS#: 23050391 Originating MLS: Pulaski County Board of REALTORS
Originating MLS: Pulaski County Board of REALTORSFacts & features
Interior
Bedrooms & bathrooms
- Bedrooms: 4
- Bathrooms: 3
- Full bathrooms: 2
- 1/2 bathrooms: 1
Heating
- Electric, Heat Pump
Cooling
- Central Air, Electric
Appliances
- Included: Dishwasher, Range Hood, Electric Range, Electric Oven, Refrigerator, Electric Water Heater
Features
- Breakfast Bar, Pantry, Open Floorplan, Vaulted Ceiling(s), Dining/Living Room Combo, Kitchen/Dining Room Combo, Shower
- Windows: Insulated Windows, Tilt-In Windows
- Basement: Partial,Sleeping Area,Walk-Out Access
- Number of fireplaces: 2
- Fireplace features: Basement, Living Room
Interior area
- Total structure area: 1,927
- Total interior livable area: 1,927 sqft
- Finished area above ground: 1,184
- Finished area below ground: 743
Property
Parking
- Total spaces: 2
- Parking features: Attached, Detached, Garage, Garage Door Opener
- Attached garage spaces: 2
Features
- Levels: Multi/Split
- Patio & porch: Covered, Deck
Lot
- Size: 0.94 Acres
- Features: Adjoins Wooded Area
Details
- Additional structures: Pergola, Workshop
- Parcel number: 105.016000002052000
- Special conditions: Standard
Construction
Type & style
- Home type: SingleFamily
- Architectural style: Split Foyer,Traditional
- Property subtype: Single Family Residence
Materials
- Brick Veneer, Vinyl Siding
Condition
- Year built: 1987
Utilities & green energy
- Sewer: Public Sewer
- Water: Public
- Utilities for property: Natural Gas Available
Community & HOA
Community
- Security: Smoke Detector(s)
Location
- Region: Saint Robert
Financial & listing details
- Tax assessed value: $130,170
- Annual tax amount: $942
- Date on market: 1/3/2024
- Cumulative days on market: 3 days
- Listing terms: Cash,Conventional,FHA,USDA Loan,VA Loan
- Ownership: Private
- Road surface type: Asphalt
Price history
| Date | Event | Price |
|---|---|---|
| 3/4/2024 | Sold | -- |
Source:  MARIS #23050391 Report a problem MARIS #23050391 Report a problem | ||
| 1/6/2024 | Pending sale | $259,900$135/sqft |
Source: MARIS #23050391 Report a problem | ||
| 1/4/2024 | Listed for sale | $259,900+50.3%$135/sqft |
Source: MARIS #23050391 Report a problem | ||
| 3/2/2020 | Sold | -- |
Source: MARIS #19085850 Report a problem | ||
| 1/21/2020 | Pending sale | $172,900$90/sqft |
Source: Cross Creek Realty LLC #19085850 Report a problem | ||
| 1/7/2020 | Price change | $172,900-1.2%$90/sqft |
Source: Cross Creek Realty LLC #19085850 Report a problem | ||
| 11/22/2019 | Listed for sale | $175,000+16.9%$91/sqft |
Source: Cross Creek Realty LLC #19085850 Report a problem | ||
| 7/28/2015 | Listing removed | $149,750$78/sqft |
Source: Miller Real Estate, Inc #15019750 Report a problem | ||
| 7/8/2015 | Price change | $149,750-7.8%$78/sqft |
Source: Miller Real Estate, Inc #15019750 Report a problem | ||
| 6/24/2015 | Price change | $162,500-1.2%$84/sqft |
Source: Miller Real Estate, Inc #15019750 Report a problem | ||
| 6/8/2015 | Price change | $164,500-7.3%$85/sqft |
Source: Miller Real Estate, Inc #15019750 Report a problem | ||
| 5/12/2015 | Price change | $177,450-1.4%$92/sqft |
Source: Miller Real Estate, Inc #15019750 Report a problem | ||
| 4/15/2015 | Listed for sale | $179,900$93/sqft |
Source: Miller Real Estate, Inc #15019750 Report a problem | ||
Public tax history
| Year | Property taxes | Tax assessment |
|---|---|---|
| 2025 | $1,015 +5.2% | $24,732 +11.5% |
| 2024 | $965 +2.4% | $22,173 |
| 2023 | $942 +8.4% | $22,173 |
| 2022 | $869 +1.1% | $22,173 +6.3% |
| 2021 | $859 +1.9% | $20,856 |
| 2020 | $844 | $20,856 -2% |
| 2019 | -- | $21,280 |
| 2018 | $843 +5.4% | $21,280 +2% |
| 2017 | $800 | $20,856 -2% |
| 2016 | $800 | $21,280 |
| 2015 | $800 +0.1% | $21,280 |
| 2014 | $799 +0.4% | $21,280 |
| 2010 | $795 | $21,280 |
Find assessor info on the county website
Neighborhood: 65584
Nearby homes
- $218,5003 bd2 ba1.5k sqft16585 Harmony Ln, Saint Robert, MO 65584Off Market
- $216,300-- bd2 ba1.7k sqft16635 Harmony Ln, Saint Robert, MO 65584Off Market
- $178,2003 bd1 ba1.2k sqft21730 Helper Ln, Saint Robert, MO 65584Off Market

- $229,8003 bd2 ba1.8k sqft16555 Harmony Ln, Saint Robert, MO 65584Off Market

- $262,4003 bd3 ba2k sqft21740 Helper Ln, Waynesville, MO 65584Off Market
- $289,7005 bd3 ba2.7k sqft16620 Harmony Ln, Saint Robert, MO 65584Off Market
- $209,2003 bd2 ba1.3k sqft16592 Harmony Ln, Saint Robert, MO 65584Off Market
- $231,9003 bd2 ba1.8k sqft16640 Harmony Ln, Saint Robert, MO 65584Off Market
Nearby schools
GreatSchools rating
- 6/10Freedom Elementary SchoolGrades: K-5Distance: 2.3 mi
- 5/10Waynesville Middle SchoolGrades: 7-8Distance: 2.6 mi
- 6/10Waynesville Sr. High SchoolGrades: 9-12Distance: 4.3 mi
Schools provided by the listing agent
- Elementary: Waynesville R-Vi
- Middle: Waynesville Middle
- High: Waynesville Sr. High
Source: MARIS. This data may not be complete. We recommend contacting the local school district to confirm school assignments for this home.
Sell for more on Zillow
Get a Zillow Showcase℠ listing at no additional cost and you could sell for .
$290,300
2% more
+$5,806
With Zillow Showcase(estimated)
$296,106
- Missouri
- Pulaski County
- Saint Robert
- 65584
- 16605 Harmony Ln
Nearby cities
Nearby zip codes
Other Saint Robert Topics
