Skip main navigation
Sold for $1,200,000
  • $1,200,000

    16605 Heartwood Dr, Rockville, MD 20855

    5beds
    6,356sqft
    Single Family Residence
    Built in 2016
    0.38 Acres Lot
    $1,179,100 Zestimate®
    $189/sqft
    $5,558 Estimated rent

    Home value

    $1,179,100

    $1.07M - $1.30M

    $5,558/mo

    Zestimate® history
    Loading
    Loading...

    Owner options

    List your home for rent

    $5,558/mo

    Rent Zestimate®

    Find your next renter with Zillow Rental Manager. Plus, with online applications, you can quickly screen prospective tenants – for free.

    Learn more

    $5,558/mo

    Rent Zestimate®

    Refinance and save

    $7,417/mo

    Est. payment

    Refinancing to a lower rate could help reduce your monthly payments and save thousands over the life of the loan.

    See today's rates

    $7,417/mo

    Est. payment

    Explore your selling options

    Work with a Zillow partner agent

    Leverage their expertise and Zillow's premium Showcase listings to get your home seen by more buyers.

    Get started

    List with your own agent

    Get your home in front of millions of buyers by listing it on Zillow.

    Learn how to do it

    Sell it yourself

    Take full control of how buyers see your home on Zillow by listing For Sale by Owner (FSBO).

    List your home

    What's special

    Home officeGas fireplaceFinished lower levelRain showerTall ceilingsVaulted ceilingsCrown molding
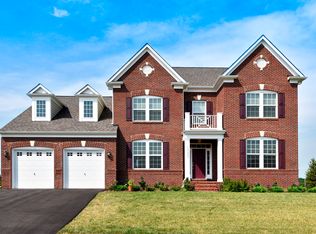
    Almost 7,000sf in this beautifully designed Stanley Martin luxury home. Extremely well maintained, freshly painted blank space with tons of special details you want in a new home ie) 9' ceilings on all 3 levels, open floor plan, spacious bedrooms- all with walk-in closets, plenty of living space while also providing plenty of thoughtful storage areas, crown molding and a massive finished basement with 2 separate level walk-outs! Inviting main level hardwood floor foyer entry with formal living and dining rooms lead to the generous family room with gas fireplace and marble surround. The heart of the home is truly the kitchen which features an 8'x5' center island, an abundance of cabinet and countertop space, 42" cabinetry, gas cooktop, stainless steel double ovens, dishwasher and refrigerator. It has a rough in space for a butlers pantry to the dining room and it adjoins the family room and sunroom with vaulted ceilings where you can enjoy amazing sunsets from the walls of windows. The home office is separate and located off the kitchen where you can exit through the mudroom with 2 walk-in pantries to the garage. The upper level is perfectly designed with a wide open hallway, separate laundry room, full bathroom, 2 bedrooms with walk-in closets, a third bedroom with ensuite full bath and walk-in closet and the primary suite with a jaw dropping closet and ensuite upgraded bathroom with corner soaking tub, 2 separate vanities, large shower with dual shower heads including a rain shower and separate wash room. The finished lower level is another winner with tall ceilings, 2 siding glass door walk-outs which flood the expansive recreation room with natural light, 5th bedroom, full bathroom and tons of storage space. The level rear yard is surrounded by a 6' vinyl privacy fence. A must see in Preserve at Rock Creek which is a beautifully maintained community where the homes are perfectly spaced out with sidewalks throughout making it easy to access the neighborhood playground, green spaces and nature trails. Minutes to the ICC, Lake Frank, Lake Needwood, Norbeck Country Club, Manor Country Club and the Shady Grove Metro Station is only 3 miles away. Solar panels are owned!

    Zillow last checked:

    Listing updated:

    Listed by:

    Missy Raffa 301-526-3745,

    RE/MAX Realty Group

    Bought with:

    chala Zeleke, 5011555

    EXP Realty, LLC

    Source: Bright MLS,MLS#: MDMC2164852MLS Logo

    Facts & features

    Interior

    Bedrooms & bathrooms
    • Bedrooms: 5
    • Bathrooms: 5
    • Full bathrooms: 4
    • 1/2 bathrooms: 1
    • Main level bathrooms: 1
    Basement
    • Area: 2363
    Heating
    • Forced Air, Natural Gas
    Cooling
    • Central Air, Solar On Grid, Electric
    Appliances
    • Included: Dishwasher, Disposal, Dryer, Exhaust Fan, Ice Maker, Double Oven, Refrigerator, Range Hood, Stainless Steel Appliance(s), Washer, Water Heater, Cooktop, Gas Water Heater
    • Laundry: Upper Level
    Features
    • Attic, Soaking Tub, Bathroom - Walk-In Shower, Breakfast Area, Ceiling Fan(s), Chair Railings, Crown Molding, Family Room Off Kitchen, Open Floorplan, Formal/Separate Dining Room, Eat-in Kitchen, Kitchen - Gourmet, Kitchen Island, Kitchen - Table Space, Pantry, Primary Bath(s), Recessed Lighting, Upgraded Countertops, Walk-In Closet(s), 9'+ Ceilings
    • Flooring: Carpet, Hardwood, Wood
    • Windows: Window Treatments
    • Basement: Full,Finished,Interior Entry,Exterior Entry,Improved,Rear Entrance,Walk-Out Access,Windows
    • Number of fireplaces: 1
    • Fireplace features: Gas/Propane
    Interior area
    • Total structure area: 6,947
    • Total interior livable area: 6,356 sqft
    • Finished area above ground: 4,584
    • Finished area below ground: 1,772

    Property

    Parking
    • Total spaces: 2
    • Parking features: Garage Faces Front, Inside Entrance, Asphalt, Attached
    • Attached garage spaces: 2
    • Has uncovered spaces: Yes
    Accessibility
    • Accessibility features: None
    Features
    • Levels: Three
    • Stories: 3
    • Exterior features: Sidewalks
    • Pool features: None
    • Fencing: Full,Back Yard,Vinyl
    Lot
    • Size: 0.38 Acres
    • Features: Level, Rear Yard
    Details
    • Additional structures: Above Grade, Below Grade
    • Parcel number: 160803685768
    • Zoning: RNC
    • Special conditions: Standard

    Construction

    Type & style
    • Home type: SingleFamily
    • Architectural style: Colonial
    • Property subtype: Single Family Residence
    Materials
    • Brick, Vinyl Siding
    • Foundation: Concrete Perimeter
    • Roof: Shingle
    Condition
    • Excellent
    • New construction: No
    • Year built: 2016
    Details
    • Builder name: Stanley Martin

    Utilities & green energy

    • Sewer: Public Sewer
    • Water: Public

    Community & HOA

    Community
    • Subdivision: Preserve At Rock Creek
    HOA
    • Has HOA: Yes
    • Amenities included: Tot Lots/Playground
    • Services included: Management, Common Area Maintenance, Snow Removal, Trash
    • HOA fee: $98 monthly
    • HOA name: PRESERVE AT ROCK CREEK
    Location
    • Region: Rockville

    Financial & listing details

    • Price per square foot: $189/sqft
    • Tax assessed value: $1,046,067
    • Annual tax amount: $12,558
    • Date on market: 2/6/2025
    • Listing agreement: Exclusive Right To Sell
    • Listing terms: Cash,Conventional,FHA,VA Loan
    • Inclusions: Solar Panels
    • Ownership: Fee Simple

    Price history

    DateEventPrice
    2/24/2025Sold$1,200,000+4.3%$189/sqft
    Source: Bright MLS #MDMC2164852 Report a problem
    2/19/2025Pending sale$1,150,000$181/sqft
    Source: Bright MLS #MDMC2164852 Report a problem
    2/19/2025Listing removed$1,150,000$181/sqft
    Source: Bright MLS #MDMC2164852 Report a problem
    2/11/2025Pending sale$1,150,000$181/sqft
    Source: Bright MLS #MDMC2164852 Report a problem
    2/6/2025Listed for sale$1,150,000+34.4%$181/sqft
    Source: Bright MLS #MDMC2164852 Report a problem
    7/25/2016Sold$855,385$135/sqft
    Source: Public Record Report a problem

    Public tax history

    YearProperty taxesTax assessment
    2025$12,787 +6.2%$1,118,000 +6.9%
    2024$12,042 +7.3%$1,046,067 +7.4%
    2023$11,224 +12.7%$974,133 +8%
    2022$9,956 +2.1%$902,200 +2%
    2021$9,753 +2%$884,600 +2%
    2020$9,565 +2.1%$867,000 +2.1%
    2019$9,366 -0.2%$849,400
    2018$9,383 -2.4%$849,400
    2017$9,615 $849,400 +229.9%
    2016-- $257,500 +3.1%
    2015-- $249,700 +3.2%
    2014-- $241,900 +3.3%
    2013-- $234,100
    2012-- $234,100
    2011-- --
    Find assessor info on the county website

    Neighborhood: 20855

    Nearby schools

    GreatSchools rating
    Schools provided by the listing agent
    • Elementary: Sequoyah
    • Middle: Redland
    • High: Col. Zadok Magruder
    • District: Montgomery County Public Schools

    Source: Bright MLS. This data may not be complete. We recommend contacting the local school district to confirm school assignments for this home.

    Get a cash offer in 3 minutes
    Find out how much your home could sell for in as little as 3 minutes with a no-obligation cash offer.
    Estimated market value
    $1,179,100
    Get a cash offer in 3 minutes
    Find out how much your home could sell for in as little as 3 minutes with a no-obligation cash offer.
    Estimated market value
    $1,179,100