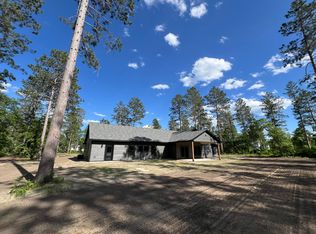
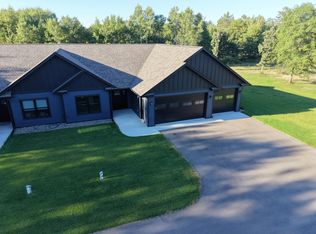
Envision an exquisite single-level sanctuary spanning 2,400 square feet on over three private acres. A gourmet kitchen with abundant cabinets and counter space. Three spacious bedrooms including a master suite with spa-like bath. A cozy living room with gas burning fireplace, radiant in-floor heat, and forced-air gas ensure year round elegance. Covered patios and large backyard with inviting firepit provide serene spaces for morning coffee or evening cocktails. Oversized heated garage shelters your collections, a private pond enhances this tranquil setting. A backup generator guarantees uninterrupted sophistication. All just moments from premier lakes, championship golf and fine dining. A true Brainerd Lakes experience
Pending
$649,000
16605 Piper Ln, Brainerd, MN 56401
3beds
2,400sqft
Single Family
Built in 2022
3.3 Acres Lot
$643,900 Zestimate®
$270/sqft
$15/mo HOA
What's special
- 37 days |
- 211 |
- 6 |
Zillow last checked:
Listing updated:
Listed by:
Jackie Karlson 218-820-8447,
Positive Realty
Source: NorthstarMLS as distributed by MLS GRID,MLS#: 7080794

Facts & features
Interior
Bedrooms & bathrooms
- Bedrooms: 3
- Bathrooms: 2
- Full bathrooms: 1
- 3/4 bathrooms: 1
Bedroom
- Level: Main
- Area: 204 Square Feet
- Dimensions: 17x12
Bedroom 2
- Level: Main
- Area: 182 Square Feet
- Dimensions: 13x14
Bedroom 3
- Level: Main
- Area: 168 Square Feet
- Dimensions: 12x14
Dining room
- Level: Main
- Area: 204 Square Feet
- Dimensions: 12x17
Foyer
- Level: Main
- Area: 56 Square Feet
- Dimensions: 7x8
Kitchen
- Level: Main
- Area: 192 Square Feet
- Dimensions: 12x16
Laundry
- Level: Main
- Area: 130 Square Feet
- Dimensions: 10x13
Living room
- Level: Main
- Area: 418 Square Feet
- Dimensions: 19x22
Patio
- Level: Main
- Area: 120 Square Feet
- Dimensions: 10x12
Patio
- Level: Main
- Area: 270 Square Feet
- Dimensions: 10x27
Heating
- Forced Air, Fireplace(s), In-Floor Heating
Cooling
- Central Air
Appliances
- Included: Air-To-Air Exchanger, Dishwasher, Dryer, Electric Water Heater, Gas Water Heater, Water Filtration System, Microwave, Range, Refrigerator, Stainless Steel Appliance(s), Tankless Water Heater, Washer, Water Softener Owned
- Laundry: Electric Dryer Hookup, Laundry Room, Main Level, Sink
Features
- Basement: None
- Number of fireplaces: 1
- Fireplace features: Gas
Interior area
- Total structure area: 2,400
- Total interior livable area: 2,400 sqft
- Finished area above ground: 2,400
- Finished area below ground: 0
Property
Parking
- Total spaces: 3
- Parking features: Attached, Gravel, Asphalt, Floor Drain, Garage Door Opener, Heated Garage, Insulated Garage
- Attached garage spaces: 3
- Has uncovered spaces: Yes
- Details: Garage Door Height (8)
Accessibility
- Accessibility features: Doors 36"+, Customized Wheelchair Accessible, Grab Bars In Bathroom, No Stairs External, No Stairs Internal, Roll-In Shower, Soaking Tub
Features
- Levels: One
- Stories: 1
- Patio & porch: Covered, Front Porch, Rear Porch
- Pool features: None
- Fencing: Chain Link
Lot
- Size: 3.3 Acres
- Dimensions: 492 x 868 x 87 x 116 x 797
- Features: Tree Coverage - Medium
Details
- Additional structures: Storage Shed
- Foundation area: 2400
- Parcel number: 99260738
- Zoning description: Residential-Single Family
Construction
Type & style
- Home type: SingleFamily
- Property subtype: Single Family
Materials
- Frame
- Roof: Age 8 Years or Less,Architectural Shingle
Condition
- New construction: No
- Year built: 2022
Utilities & green energy
- Electric: 200+ Amp Service
- Gas: Natural Gas
- Sewer: Septic System Compliant - Yes, Tank with Drainage Field
- Water: Well
Community & HOA
HOA
- Has HOA: Yes
- Services included: Snow Removal
- HOA fee: $15 monthly
- HOA name: Northern General Contracting
- HOA phone: 218-555-1919
Location
- Region: Brainerd
Financial & listing details
- Price per square foot: $270/sqft
- Annual tax amount: $2,956
- Date on market: 5/29/2026
- Cumulative days on market: 68 days
- Road surface type: Paved
Estimated market value
$643,900
$612,000 - $676,000
$2,772/mo
Price history
| Date | Event | Price |
|---|---|---|
| 6/12/2026 | Pending sale | $649,000$270/sqft |
Source: | ||
| 6/2/2026 | Listed for sale | $649,000$270/sqft |
Source: | ||
| 6/26/2025 | Listing removed | $649,000$270/sqft |
Source: | ||
| 5/9/2025 | Listed for sale | $649,000$270/sqft |
Source: | ||
Public tax history
Tax history is unavailable.
Monthly payment
Est. payment$--/mo
Payment breakdown
Explore the cost of this home by adjusting the details. Changes won't be saved.All calculations are estimates and provided by Zillow, Inc. for informational purposes only. Actual amounts may vary.
HOA fees may include property taxes on listings classified as Co-Ops. Contact the listing agent and/or owner for fee details.
Mortgage interest rates are dependent on a number of factors, including credit score, down payment, and repayment length. Interest rate data provided by Zillow Group Marketplace, Inc. as of 1/1/1970 from various mortgage lenders with which we have lead or other similar arrangements; the Estimated Payment is an average of those rates.
See how much you could borrow to make a competitive offer.
Climate risks
Neighborhood: 56401
Nearby schools
GreatSchools rating
- 7/10Forestview Middle SchoolGrades: 5-8Distance: 4.5 mi
- 9/10Brainerd Senior High SchoolGrades: 9-12Distance: 5 mi
- 8/10Baxter Elementary SchoolGrades: PK-4Distance: 4.5 mi
A local agent can set up tours, give advice and negotiate with sellers.
A local lender can help you make sure your offer is ready when you are.
- Minnesota
- Crow Wing County
- Brainerd
- 56401
- 16605 Piper Ln