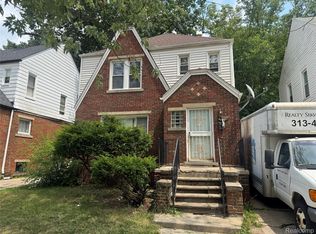
Spacious 3-bedroom, 2.5 bath Detroit home with great updates! Offering approximately 1,900 sq. ft. of living space, this home combines generous room sizes with fresh updates throughout. Step inside to a welcoming living room with plenty of space to relax and entertain, along with a spacious dining room and functional galley-style kitchen. New LVP flooring, fresh paint, new blinds, and new light fixtures give the home a clean, refreshed feel. The main level features two comfortable bedrooms and a full bath. Upstairs, you'll find an expansive third bedroom along with a second updated full bath, creating a private and spacious upper-level retreat. A convenient half bath adds additional functionality to the home. Major updates include the roof (2016), garage roof (May 2018), and windows (December 2020). With its spacious layout, recent improvements, and convenient location, this property is a great opportunity for an owner-occupant or investor. Conveniently located just minutes from schools, restaurants, DMC Sinai-Grace Hospital, and major freeway access.
Pending
$99,900
16605 Stansbury St, Detroit, MI 48235
3beds
1,900sqft
Single Family Residence
Built in 1931
4,356 Square Feet Lot
$-- Zestimate®
$53/sqft
$-- HOA
What's special
- 27 days
- 225
- 14
Zillow last checked:
Listing updated:
Listed by:
Robert Kabbani 313-926-2200,
Keller Williams Legacy 313-752-0000
Source: Realcomp II,MLS#: 20261073911
Facts & features
Interior
Bedrooms & bathrooms
- Bedrooms: 3
- Bathrooms: 3
- Full bathrooms: 2
- 1/2 bathrooms: 1
Primary bedroom
- Level: Second
- Area: 792
- Dimensions: 36 X 22
Bedroom
- Level: Entry
- Area: 130
- Dimensions: 13 X 10
Bedroom
- Level: Entry
- Area: 110
- Dimensions: 11 X 10
Other
- Level: Entry
Other
- Level: Second
Other
- Level: Basement
Kitchen
- Level: Entry
- Area: 120
- Dimensions: 12 X 10
Living room
- Level: Entry
- Area: 228
- Dimensions: 19 X 12
Heating
- Forced Air, Natural Gas
Appliances
- Included: None
Features
- Basement: Full,Unfinished
- Has fireplace: Yes
- Fireplace features: Living Room
Interior area
- Total interior livable area: 1,900 sqft
- Finished area above ground: 1,900
Property
Parking
- Total spaces: 1
- Parking features: One Car Garage, Detached
- Garage spaces: 1
Features
- Levels: One And One Half
- Stories: 1.5
- Entry location: GroundLevelwSteps
- Patio & porch: Porch
- Pool features: None
Lot
- Size: 4,356 Square Feet
- Dimensions: 35 x 127
Details
- Parcel number: W22I033875S
- Special conditions: Short Sale No,Standard
Construction
Type & style
- Home type: SingleFamily
- Architectural style: Bungalow
- Property subtype: Single Family Residence
Materials
- Brick
- Foundation: Basement, Block
- Roof: Asphalt
Condition
- New construction: No
- Year built: 1931
- Major remodel year: 2026
Utilities & green energy
- Sewer: Public Sewer
- Water: Public
Community & HOA
Community
- Subdivision: COLLEGE GROVE SUB
HOA
- Has HOA: No
Location
- Region: Detroit
Financial & listing details
- Price per square foot: $53/sqft
- Tax assessed value: $35,354
- Annual tax amount: $4,515
- Date on market: 9/15/2026
- Cumulative days on market: 27 days
- Listing agreement: Exclusive Right To Sell
- Listing terms: Cash,Conventional,FHA
- Exclusions: Exclusion(s) Do Not Exist
Estimated market value
Not available
Estimated sales range
Not available
$1,795/mo
Price history
| Date | Event | Price |
|---|---|---|
| 10/14/2026 | Pending sale | $99,900$53/sqft |
Source:  Realcomp II #20261073911 Report a problem Realcomp II #20261073911 Report a problem | ||
| 10/14/2026 | Listed for sale | $99,900$53/sqft |
Source: Realcomp II #20261073911 Report a problem | ||
| 10/8/2026 | Pending sale | $99,900$53/sqft |
Source: Realcomp II #20261073911 Report a problem | ||
| 10/5/2026 | Listed for sale | $99,900$53/sqft |
Source: Realcomp II #20261073911 Report a problem | ||
| 9/30/2026 | Pending sale | $99,900$53/sqft |
Source: Realcomp II #20261073911 Report a problem | ||
| 9/15/2026 | Listed for sale | $99,900+33.2%$53/sqft |
Source: Realcomp II #20261073911 Report a problem | ||
| 4/28/2022 | Sold | $75,000$39/sqft |
Source: Public Record Report a problem | ||
| 3/18/2022 | Pending sale | $75,000$39/sqft |
Source: Realcomp II #2220016182 Report a problem | ||
| 3/11/2022 | Listed for sale | $75,000$39/sqft |
Source: Realcomp II #2220016182 Report a problem | ||
| 1/18/2022 | Listing removed | -- |
Source: Realcomp II #2210100423 Report a problem | ||
| 12/10/2021 | Listed for sale | $75,000-17.7%$39/sqft |
Source: Realcomp II #2210100423 Report a problem | ||
| 6/22/2017 | Listing removed | $800 |
Source: Posted by: Register Signs Report a problem | ||
| 6/17/2017 | Price change | $800-11.1% |
Source: Posted by: Register Signs Report a problem | ||
| 4/16/2017 | Price change | $900+12.5% |
Source: newdaypropertymanagement Report a problem | ||
| 3/19/2017 | Price change | $800-5.9% |
Source: Zillow Rental Network Report a problem | ||
| 2/3/2017 | Listed for rent | $850+17.2% |
Source: newday property management Report a problem | ||
| 10/28/2015 | Listing removed | $725 |
Source: DLJ Properties LLC Report a problem | ||
| 10/10/2015 | Listed for rent | $725 |
Source: DLJ Properties LLC Report a problem | ||
| 8/25/2004 | Sold | $91,180$48/sqft |
Source: Public Record Report a problem | ||
Public tax history
| Year | Property taxes | Tax assessment |
|---|---|---|
| 2025 | -- | $39,500 +24.2% |
| 2024 | -- | $31,800 +26.7% |
| 2023 | -- | $25,100 +25.5% |
| 2022 | -- | $20,000 +13% |
| 2021 | -- | $17,700 |
| 2020 | $991 +5% | $17,700 +25.5% |
| 2019 | $944 | $14,100 +11% |
| 2018 | $944 | $12,700 +1.6% |
| 2017 | -- | $12,500 +34.4% |
| 2016 | $2,445 | $9,300 |
| 2015 | $2,445 +8.6% | $9,300 -58.7% |
| 2013 | $2,251 -7.9% | $22,513 -30.2% |
| 2010 | $2,445 | $32,257 -12% |
| 2009 | -- | $36,656 -14.5% |
| 2008 | -- | $42,873 |
| 2007 | -- | $42,873 +5.5% |
| 2005 | $496 | $40,638 +3% |
| 2004 | -- | $39,454 |
Find assessor info on the county website
Monthly payment
Est. payment
Payment breakdown
Explore the cost of this home by adjusting the details. Changes won't be saved.Climate risks
Neighborhood: Harmony Village
Similar homes
- $100,0003 bd1 ba1.7k sqft16242 Cheyenne St, Detroit, MI 48235For Sale

 MLS ID #20261078802, Taylor Johnson, Keller Williams Advantage. Realcomp II
 - $89,9003 bd1 ba1.4k sqft16536 Cheyenne St, Detroit, MI 48235For Sale
 MLS ID #20261073756, Leonard A Pickett III, RCH Brokerage Legacy Inc. Realcomp II
 - $99,0003 bd2 ba1.7k sqft15370 Winthrop St, Detroit, MI 48227For Sale
 MLS ID #20261072640, Mathew S Golden, Midpoint Real Estate Services, LLC. Realcomp II
 - $105,0003 bd1 ba1.1k sqft16820 Oakfield St, Detroit, MI 48235For Sale
 MLS ID #20261070413, Benjamin Ness, Clyde Realty LLC. Realcomp II
 - $100,0002 bd1 ba1k sqft16853 Saint Marys St, Detroit, MI 48235For SaleMLS ID #20261056895, Daniel Beirne, OpenDoor Brokerage LLC. Realcomp II
- $105,0003 bd1 ba1.5k sqft15514 Griggs St, Detroit, MI 48238For SaleMLS ID #20261078770, Jesus Coronado, EXP Realty Main. Realcomp II
- $89,9003 bd2 ba1.5k sqft20426 Tracey St, Detroit, MI 48235For Sale
 MLS ID #26043501, Kristian Freiwald, Domus Realty. MichRIC
 - $90,0003 bd1 ba972 sqft20065 Southfield Rd, Detroit, MI 48235For SaleMLS ID #20261080284, Mellisa Mallory, EXP Realty Main. Realcomp II
- $98,0003 bd2 ba1.8k sqft19718 Dean St, Detroit, MI 48234For SaleMLS ID #20261084480, Marshall Montgomery, Michigan Property Resource. Realcomp II
- $99,9005 bd2 ba1.5k sqft15830 Woodingham Dr, Detroit, MI 48238For SaleMLS ID #20261052003, Hannah Kauppila, Rondo Investment LLC. Realcomp II
- $112,9003 bd1 ba1k sqft20452 Tracey St, Detroit, MI 48235For SaleMLS ID #20261059547, Erica Skapyak, JWH Real Estate LLC. Realcomp II
- $82,0003 bd3 ba1.4k sqft18312 Harlow St, Detroit, MI 48235For SaleMLS ID #20261050046, Kenneth F Evans, Reach Realty Group. Realcomp II
- $95,0002 bd1 ba1.6k sqft15821 Indiana St, Detroit, MI 48238For SaleMLS ID #20261062272, Embry Webb, 6 Mile Realty. Realcomp II
- $109,0003 bd1 ba1.2k sqft16606 Woodingham Dr, Detroit, MI 48221For SaleMLS ID #20261069225, Berkeley Champlin, MI House of Detroit LLC. Realcomp II
- $100,0004 bd2 ba2.8k sqft3211 Leslie St, Detroit, MI 48238For SaleMLS ID #20261027983, Carolyn Wright, Keller Williams Realty-Great Lakes. Realcomp II
- $95,0004 bd2 ba1.8k sqft15730 Ohio St, Detroit, MI 48238For SaleMLS ID #20261053786, Hassan Hammoud, U.S. Investor Group. Realcomp II
- $95,0003 bd1 ba1.2k sqft19975 Wisconsin St, Detroit, MI 48221For SaleMLS ID #20261058930, Berkeley Champlin, MI House of Detroit LLC. Realcomp II
- $109,9983 bd1 ba1.7k sqft18970 Annchester Rd, Detroit, MI 48219New ConstructionMLS ID #20261065452, Akilinimali McKie, EXP Realty Main. Realcomp II
- $57,0003 bd1 ba1.6k sqft16195 Robson St, Detroit, MI 48235For SaleMLS ID #20261057545, Embry Webb, 6 Mile Realty. Realcomp II
- $79,9004 bd1 ba1k sqft15420 Sussex St, Detroit, MI 48227For SaleMLS ID #20261081335, Daniella Mendoza-Herrera, RE/MAX Leading Edge. Realcomp II
