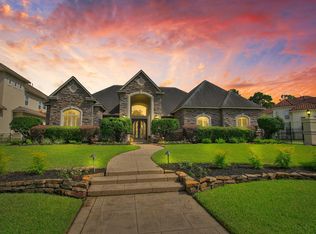
Luxury living in an upscale gated community zoned to highly acclaimed Klein ISD schools. This stunning stone and stucco home features 5 bedrooms, 5 full baths, and exceptional craftsmanship throughout. The gourmet kitchen offers granite countertops, Jenn-Air stainless steel appliances, double ovens, abundant cabinetry, and a large island. Private study with French doors, media room, and spacious game room provide plenty of room for work and entertainment. Beautiful wood trim enhances the elegance of this well-designed floor plan. The backyard is a true retreat with a custom pool, covered patio, and ample space for outdoor gatherings. Additional features include a whole-home generator, luxurious primary suite, and generous secondary bedrooms. Located in one of the area's most desirable gated neighborhoods, this home combines comfort, style, and resort-style amenities. Some photos are AI enhanced.
For sale
Price cut: $51K (8/5)
$899,000
16606 Bridge Creek Falls Ct, Spring, TX 77379
5beds
5,334sqft
Single Family Residence
Built in 2005
10,489 Square Feet Lot
$872,100 Zestimate®
$169/sqft
$204/mo HOA
What's special
Exceptional craftsmanship throughoutStone and stucco homeJenn-air stainless steel appliancesGranite countertopsCovered patioMedia roomSpacious game room
- 65 days |
- 519 |
- 46 |
Zillow last checked:
Listing updated:
Listed by:
Ray Clem TREC #0314831 281-748-0555,
RE/MAX Partners
Source: HAR,MLS#: 90981852
Facts & features
Interior
Bedrooms & bathrooms
- Bedrooms: 5
- Bathrooms: 6
- Full bathrooms: 5
- 1/2 bathrooms: 1
Rooms
- Room types: Family Room, Media Room, Utility Room
Primary bedroom
- Level: First
- Area: 252
- Dimensions: 18X14
Bedroom
- Level: Second
- Area: 156
- Dimensions: 13X12
Bedroom
- Level: Second
- Area: 493
- Dimensions: 29X17
Bedroom
- Level: Second
- Area: 165
- Dimensions: 15X11
Bedroom
- Level: Second
- Area: 169
- Dimensions: 13X13
Other
- Level: First
- Area: 169
- Dimensions: 13X13
Breakfast
- Level: First
- Area: 110
- Dimensions: 11X10
Den
- Level: First
- Area: 304
- Dimensions: 19X16
Dining room
- Level: First
- Area: 216
- Dimensions: 18X12
Other
- Level: First
- Area: 154
- Dimensions: 14X11
Game room
- Level: Second
- Area: 270
- Dimensions: 18X15
Kitchen
- Level: First
- Area: 324
- Dimensions: 18X18
Living room
- Level: First
- Area: 460
- Dimensions: 23X20
Media room
- Level: Second
- Area: 169
- Dimensions: 13X13
Heating
- Natural Gas
Cooling
- Ceiling Fan(s), Electric
Appliances
- Included: Disposal, Convection Oven, Double Oven, Electric Oven, Microwave, Gas Cooktop, Dishwasher
- Laundry: Electric Dryer Hookup, Gas Dryer Hookup, Washer Hookup
Features
- Crown Molding, Formal Entry/Foyer, High Ceilings, Prewired for Alarm System, Wired for Sound, 1 Bedroom Down - Not Primary BR, En-Suite Bath, Primary Bed - 1st Floor, Walk-In Closet(s)
- Flooring: Carpet, Tile
- Windows: Insulated/Low-E windows
- Number of fireplaces: 2
- Fireplace features: Free Standing, Gas
Interior area
- Total structure area: 5,334
- Total interior livable area: 5,334 sqft
Property
Parking
- Total spaces: 3
- Parking features: Electric Gate, Attached, Garage Door Opener
- Attached garage spaces: 3
Features
- Stories: 2
- Patio & porch: Covered, Patio/Deck
- Exterior features: Outdoor Kitchen
- Has private pool: Yes
- Pool features: Gunite
- Has spa: Yes
- Spa features: Spa/Hot Tub
- Fencing: Back Yard
Lot
- Size: 10,489 Square Feet
- Features: Back Yard, Corner Lot, Cul-De-Sac, 0 Up To 1/4 Acre
Details
- Parcel number: 1226710010014
Construction
Type & style
- Home type: SingleFamily
- Architectural style: Mediterranean,Traditional
- Property subtype: Single Family Residence
Materials
- Stone, Stucco
- Foundation: Slab
- Roof: Composition
Condition
- New construction: No
- Year built: 2005
Utilities & green energy
- Sewer: Public Sewer
- Water: Public, Water District
Green energy
- Energy efficient items: Attic Vents, HVAC
Community & HOA
Community
- Security: Prewired for Alarm System
- Subdivision: Falls At Champion Forest Sec 0
HOA
- Has HOA: Yes
- HOA fee: $2,445 annually
Location
- Region: Spring
Financial & listing details
- Price per square foot: $169/sqft
- Tax assessed value: $820,000
- Annual tax amount: $18,220
- Date on market: 6/22/2026
- Listing terms: Cash,Conventional,VA Loan
- Road surface type: Concrete
Estimated market value
$872,100
$828,000 - $916,000
$3,839/mo
Price history
| Date | Event | Price |
|---|---|---|
| 8/5/2026 | Price change | $899,000-5.4%$169/sqft |
Source:  HAR #90981852 Report a problem HAR #90981852 Report a problem | ||
| 6/22/2026 | Listed for sale | $950,000+18.9%$178/sqft |
Source: HAR #90981852 Report a problem | ||
| 1/24/2025 | Listing removed | $5,000$1/sqft |
Source:  HAR #46834705 Report a problem HAR #46834705 Report a problem | ||
| 1/14/2025 | Listed for rent | $5,000-5.7%$1/sqft |
Source: HAR #46834705 Report a problem | ||
| 12/10/2024 | Listing removed | $5,300$1/sqft |
Source: HAR #83307938 Report a problem | ||
| 12/7/2024 | Listed for rent | $5,300-5.4%$1/sqft |
Source: HAR #83307938 Report a problem | ||
| 11/23/2024 | Listing removed | $5,600$1/sqft |
Source: HAR #36362768 Report a problem | ||
| 10/29/2024 | Price change | $5,600-5.1%$1/sqft |
Source: HAR #36362768 Report a problem | ||
| 10/15/2024 | Listed for rent | $5,900$1/sqft |
Source: HAR #36362768 Report a problem | ||
| 10/3/2024 | Listing removed | $5,900$1/sqft |
Source: HAR #47738489 Report a problem | ||
| 8/26/2024 | Price change | $5,900-3.3%$1/sqft |
Source: HAR #47738489 Report a problem | ||
| 8/14/2024 | Price change | $6,100-11.6%$1/sqft |
Source: HAR #47738489 Report a problem | ||
| 8/5/2024 | Listed for rent | $6,900-4.2%$1/sqft |
Source: HAR #47738489 Report a problem | ||
| 7/30/2024 | Listing removed | -- |
Source: HAR #42564724 Report a problem | ||
| 7/2/2024 | Price change | $7,200-4%$1/sqft |
Source: HAR #42564724 Report a problem | ||
| 5/14/2024 | Listed for rent | $7,500$1/sqft |
Source: HAR #42564724 Report a problem | ||
| 5/23/2022 | Listing removed | -- |
Source: HAR #85506447 Report a problem | ||
| 3/21/2022 | Pending sale | $799,000$150/sqft |
Source: HAR #85506447 Report a problem | ||
| 2/25/2022 | Listed for sale | $799,000-1.4%$150/sqft |
Source: HAR #85506447 Report a problem | ||
| 2/24/2022 | Listing removed | -- |
Source: HAR #94801567 Report a problem | ||
| 2/22/2022 | Listed for sale | $810,000$152/sqft |
Source: HAR #94801567 Report a problem | ||
| 2/15/2022 | Pending sale | $810,000$152/sqft |
Source: HAR #94801567 Report a problem | ||
| 12/15/2021 | Price change | $810,000-1.2%$152/sqft |
Source: HAR #94801567 Report a problem | ||
| 10/28/2021 | Listed for sale | $820,000$154/sqft |
Source: HAR #94801567 Report a problem | ||
Public tax history
| Year | Property taxes | Tax assessment |
|---|---|---|
| 2025 | $15,046 +1.7% | $820,000 +0.7% |
| 2024 | $14,788 +5.7% | $814,161 +1.8% |
| 2023 | $13,997 +27.9% | $800,000 +9.3% |
| 2022 | $10,944 | $731,619 +29.3% |
| 2021 | -- | $566,000 -5.2% |
| 2020 | $11,640 +180.3% | $596,988 -2.4% |
| 2019 | $4,153 -72.5% | $611,367 -3.4% |
| 2018 | $15,116 | $633,000 |
| 2017 | $15,116 -0.4% | $633,000 |
| 2016 | $15,175 +4.9% | $633,000 -1% |
| 2015 | $14,460 | $639,130 +3.1% |
| 2014 | $14,460 | $620,000 +15% |
| 2013 | -- | $539,000 -7.4% |
| 2012 | -- | $581,922 |
| 2011 | -- | $581,922 +10.1% |
| 2010 | -- | $528,344 -10.5% |
| 2009 | -- | $590,000 +2.4% |
| 2007 | -- | $576,240 +38.3% |
| 2006 | -- | $416,697 |
Find assessor info on the county website
Monthly payment
Est. payment
Payment breakdown
Explore the cost of this home by adjusting the details. Changes won't be saved.Climate risks
Neighborhood: 77379
Nearby schools
GreatSchools rating
- 9/10Brill Elementary SchoolGrades: PK-5Distance: 0.7 mi
- 7/10Kleb Intermediate SchoolGrades: 6-8Distance: 0.7 mi
- 8/10Klein High SchoolGrades: 9-12Distance: 0.9 mi
Schools provided by the listing agent
- Elementary: Brill Elementary School
- Middle: Kleb Intermediate School
- High: Klein High School
Source: HAR. This data may not be complete. We recommend contacting the local school district to confirm school assignments for this home.
- $780,6005 bd4 ba4.3k sqft16610 Bridge Creek Falls Ct, Spring, TX 77379Off Market
- $750,4004 bd4 ba3.7k sqft16603 Champagne Falls Ct, Spring, TX 77379Off Market
- $723,7004 bd5 ba4.5k sqft16607 Champagne Falls Ct, Spring, TX 77379Off Market
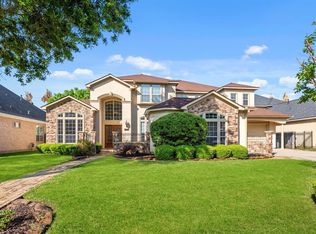
- $754,4004 bd4 ba4.5k sqft16614 Bridge Creek Falls Ct, Spring, TX 77379Off Market
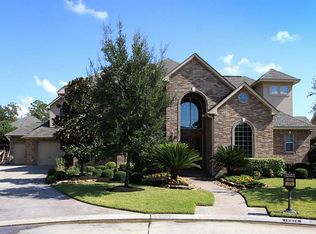
- $862,3005 bd7 ba4.6k sqft8211 Sunset Falls Ct, Spring, TX 77379Off Market
- $631,9005 bd3 ba4.9k sqft16607 Bridge Creek Falls Ct, Spring, TX 77379Off Market
- $704,2005 bd4 ba4.4k sqft8215 Sunset Falls Ct, Spring, TX 77379Off Market
- $816,4005 bd5 ba4.7k sqft16611 Bridge Creek Falls Ct, Spring, TX 77379Off Market
A local agent can set up tours, give advice and negotiate with sellers.
Similar homes
- $785,0004 bd5 ba4.4k sqft15818 Conners Ace Dr, Spring, TX 77379For Sale
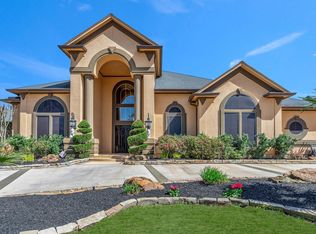 MLS ID #72431764, Dawnya Simmons, RE/MAX Integrity. HAR
 - $744,8004 bd5 ba4.6k sqft16610 Champagne Falls Ct, Spring, TX 77379For Sale
 MLS ID #29643537, Amber Gill, RE/MAX Grand. HAR
 - $875,0004 bd4 ba4.5k sqft134 Manor Lake Estates Dr, Spring, TX 77379For Sale
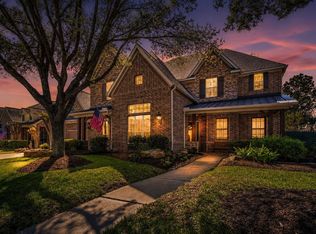 MLS ID #96083559, Connie Santiago, Keller Williams Realty Professionals. HAR
 - $1,195,0004 bd5 ba5.2k sqft10 Lake Sterling Gate Dr, Spring, TX 77379For Sale
 MLS ID #75926048, Wendy Roloff, Better Homes and Gardens Real Estate Gary Greene - Champions. HAR
 - $799,9004 bd4 ba5k sqft16919 Fondness Park Dr, Spring, TX 77379For SaleMLS ID #80772252, Deborah Bergfeld, NextHome Leverage. HAR
- $825,0004 bd5 ba4.6k sqft6207 Windrose Hollow Ln, Spring, TX 77379For SaleMLS ID #81913132, Somer Padilla, Compass RE Texas, LLC - The Woodlands. HAR
- $1,200,0005 bd5 ba5.7k sqft8806 Sterling Gate Cir, Spring, TX 77379For SaleMLS ID #86445582, Wendy Roloff, Better Homes and Gardens Real Estate Gary Greene - Champions. HAR
- $1,180,0006 bd7 ba5.2k sqft51 Lake Sterling Gate Dr, Spring, TX 77379For SaleMLS ID #98578411, Hamed Khan, Texas United Realty. HAR
- $740,0005 bd4 ba4.9k sqft17427 Stonebrook Run Ct, Tomball, TX 77375For SaleMLS ID #61123439, Tashia Williams, Quest Real Estate. HAR
- $659,0003 bd4 ba3.5k sqft103 Lake Sterling Gate Dr, Spring, TX 77379For SaleMLS ID #54918882, Adaline Werthwein, RE/MAX Integrity. HAR
- $975,0005 bd7 ba4.9k sqft16015 Fawn Vis, Houston, TX 77068For SaleMLS ID #58259062, Somer Padilla, Compass RE Texas, LLC - The Woodlands. HAR
- $759,0005 bd5 ba5.3k sqft5230 Wincroft Ct, Houston, TX 77069For SaleMLS ID #92106503, Shirlita Travis, TDRealty. HAR
- $975,0005 bd6 ba5.2k sqft12206 Francel Ln, Cypress, TX 77429For SaleMLS ID #97170624, Tamera McNeal, Aremat Realty Group. HAR
- $829,0005 bd7 ba5.4k sqft13102 Springmint Ct, Cypress, TX 77429For SaleMLS ID #71066744, Andrew Farster, RE/MAX Universal. HAR
- $659,9004 bd4 ba3.2k sqft9731 Blue Cruls Way, Spring, TX 77379For SaleMLS ID #88427723, Mimi Tanner, Better Homes and Gardens Real Estate Gary Greene - Champions. HAR
- $865,0004 bd5 ba4.6k sqft13914 Rustic Hills Ln, Cypress, TX 77429For SaleMLS ID #27537156, Karen Gordy, Keller Williams Advantage Realty. HAR
- $725,0004 bd5 ba5.3k sqft60 Champion Villa Dr, Houston, TX 77069For SaleMLS ID #82715771, Kimberly Hangs, Walzel Properties - Corporate Office. HAR
- $769,9993 bd4 ba3.6k sqft5311 Mindy Park Ct, Houston, TX 77069For SaleMLS ID #93163690, Michael Castro, Martha Turner Sotheby's International Realty - The Woodlands. HAR
- $969,7505 bd6 ba4.4k sqft4447 Chateau Creek Way, Spring, TX 77386For SaleMLS ID #20423236, Douglas Tigtig, RE/MAX Fine Properties. HAR
- $963,0004 bd4 ba4.1k sqft27223 Blue Cedar Ln, Spring, TX 77386For SaleMLS ID #10128816, Lauren McCrory, Styled Real Estate. HAR
