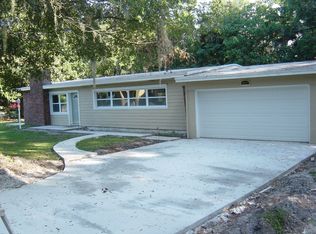
Unbelievable 3/2 in the heart of Lutz. This move in ready home has a brand-new roof and is freshly painted inside and out. New Luxury vinyl tile throughout the home makes clean up a breeze. The kitchen is gorgeous with two toned, soft close cabinets, quartz counter tops, designer backsplash, stainless steel appliances and fashionable gold hardware. There is storage galore including a spacious pantry. The family room has a wood burning fireplace with a stunning granite hearth. A second living space can be used as a living room or second family space. This home has three bedrooms. A large bedroom downstairs has access to the tastefully updated lower-level full bath but is still tucked away for privacy from the large family room. It could be used as a second master or home office. Upstairs there are two more bedrooms that share a completely new bathroom, with a large walk-in shower. This bathroom boasts custom barn doors. The upstairs bedrooms are spacious. The master has room for a small office area, a dressing area and even includes a walk-in closet. The backyard is a blank slate and is large enough for that future pool or screened room. There is a sparkling creek that runs the border of the backyard that is a surprise in this residential area. There is a large shed with electricity, room enough for your lawn equipment and motorized toys. There is no HOA or CDD and room to park your boat. The original owner paved the driveway and back patio area with stamped bricks from Ybor City. You have a bit of history right on your property! A tankless water heater (2024) and AC (2018) make this home low maintenance! With its central location it is a quick drive to Tampa or Wesley Chapel with all the shopping and restaurants they have to offer. If you are looking for a neighborhood with a little elbow room and where each home is unique you have come to the right place. Don’t hesitate! Schedule your show today!
Sold for $439,000
$439,000
16606 Forest Park Dr, Lutz, FL 33549
3beds
1,638sqft
Single Family Residence
Built in 1970
10,720 Square Feet Lot
$422,800 Zestimate®
$268/sqft
$2,385 Estimated rent
Home value
$422,800
Estimated sales range
Not available
$2,385/mo
Zestimate® history
Owner options
List your home for rent
$2,385/mo
Rent Zestimate®
Find your next renter with Zillow Rental Manager. Plus, with online applications, you can quickly screen prospective tenants – for free.
$2,385/mo
Rent Zestimate®
Refinance and save
$3,033/mo
Est. payment
Refinancing to a lower rate could help reduce your monthly payments and save thousands over the life of the loan.
$3,033/mo
Est. payment
Explore your selling options
Work with a Zillow partner agent
Leverage their expertise and Zillow's premium Showcase listings to get your home seen by more buyers.
Get startedList with your own agent
Get your home in front of millions of buyers by listing it on Zillow.
Learn how to do itSell it yourself
Take full control of how buyers see your home on Zillow by listing For Sale by Owner (FSBO).
List your homeWhat's special
Brand-new roofStunning granite hearthQuartz countertopsWood burning fireplaceLarge shed with electricitySparkling creekSpacious pantry
Zillow last checked:
Listing updated:
Listed by:
Cynthia Kladakis 813-415-7277,
KELLER WILLIAMS TAMPA PROP. 813-264-7754
Bought with:
Rafa Nava, 3599688
BHHS FLORIDA PROPERTIES GROUP
Source: Stellar MLS,MLS#: TB8330112 Originating MLS: Suncoast Tampa
Originating MLS: Suncoast Tampa
Facts & features
Interior
Bedrooms & bathrooms
- Bedrooms: 3
- Bathrooms: 2
- Full bathrooms: 2
Primary bedroom
- Features: Ceiling Fan(s), Walk-In Closet(s)
- Level: Second
- Area: 255 Square Feet
- Dimensions: 17x15
Bedroom 2
- Features: Ceiling Fan(s), Built-in Closet
- Level: First
- Area: 140 Square Feet
- Dimensions: 10x14
Bedroom 3
- Features: Ceiling Fan(s), Built-in Closet
- Level: Second
Dining room
- Features: Other
- Level: First
- Area: 100 Square Feet
- Dimensions: 10x10
Family room
- Features: Other
- Level: First
- Area: 264 Square Feet
- Dimensions: 11x24
Kitchen
- Features: Stone Counters
- Level: First
- Area: 120 Square Feet
- Dimensions: 12x10
Living room
- Features: Ceiling Fan(s)
- Level: First
- Area: 192 Square Feet
- Dimensions: 12x16
Heating
- Central
Cooling
- Central Air
Appliances
- Included: Dishwasher, Disposal, Microwave, Range, Refrigerator, Tankless Water Heater, Water Softener
- Laundry: Inside, Laundry Room
Features
- Ceiling Fan(s)
- Flooring: Luxury Vinyl
- Has fireplace: Yes
- Fireplace features: Wood Burning
Interior area
- Total structure area: 1,950
- Total interior livable area: 1,638 sqft
Property
Parking
- Total spaces: 1
- Parking features: Carport
- Carport spaces: 1
Features
- Levels: Two
- Stories: 2
- Exterior features: Storage
Lot
- Size: 10,720 Square Feet
- Dimensions: 80 x 134
- Residential vegetation: Mature Landscaping
Details
- Parcel number: U2927191CK00000000014.0
- Zoning: RSC-4
- Special conditions: None
Construction
Type & style
- Home type: SingleFamily
- Architectural style: Traditional
- Property subtype: Single Family Residence
Materials
- HardiPlank Type, Wood Frame
- Foundation: Other, Slab
- Roof: Shingle
Condition
- New construction: No
- Year built: 1970
Utilities & green energy
- Sewer: Septic Tank
- Water: Well
- Utilities for property: Electricity Connected
Community & HOA
Community
- Pet fee: $0 monthly
- Subdivision: PARK FOREST SUB
HOA
- Has HOA: No
Location
- Region: Lutz
Financial & listing details
- Price per square foot: $268/sqft
- Tax assessed value: $293,805
- Annual tax amount: $4,285
- Date on market: 12/26/2024
- Cumulative days on market: 12 days
- Listing terms: Cash,Conventional,FHA
- Ownership: Fee Simple
- Total actual rent: 0
- Electric utility on property: Yes
- Road surface type: Brick, Paved
Price history
| Date | Event | Price |
|---|---|---|
| 2/7/2025 | Sold | $439,000$268/sqft |
Source:  Stellar MLS #TB8330112 Report a problem Stellar MLS #TB8330112 Report a problem | ||
| 1/8/2025 | Pending sale | $439,000$268/sqft |
Source: Stellar MLS #TB8330112 Report a problem | ||
| 12/26/2024 | Listed for sale | $439,000+84.5%$268/sqft |
Source: Stellar MLS #TB8330112 Report a problem | ||
| 7/22/2024 | Sold | $238,000$145/sqft |
Source: Public Record Report a problem | ||
Public tax history
| Year | Property taxes | Tax assessment |
|---|---|---|
| 2025 | $5,921 +38.2% | $293,805 +35.5% |
| 2024 | $4,285 +298.1% | $216,870 +184.5% |
| 2023 | $1,076 +11.3% | $76,236 +3% |
| 2022 | $967 -0.3% | $74,016 +3% |
| 2021 | $970 +7% | $71,860 +1.4% |
| 2020 | $907 +6.7% | $70,868 +2.3% |
| 2019 | $850 | $69,275 +1.9% |
| 2018 | $850 +0% | $67,983 -33.5% |
| 2017 | $850 +0.8% | $102,263 +56.8% |
| 2016 | $843 +0.9% | $65,215 +0.7% |
| 2015 | $835 +0.7% | $64,762 +0.8% |
| 2014 | $829 | $64,248 +1.5% |
| 2013 | $829 -1.8% | $63,299 +1.7% |
| 2012 | $845 +1.5% | $62,241 +3% |
| 2011 | $832 +1.7% | $60,428 +1.5% |
| 2010 | $819 +2.1% | $59,535 +2.7% |
| 2009 | $802 +1.3% | $57,970 +0.1% |
| 2008 | $791 -5% | $57,912 +3% |
| 2007 | $833 -1% | $56,225 +2.5% |
| 2006 | $841 +1.7% | $54,854 +3% |
| 2005 | $827 | $53,256 +3% |
| 2004 | -- | $51,705 +1.9% |
| 2003 | -- | $50,741 +2.4% |
| 2002 | -- | $49,552 +1.6% |
| 2001 | -- | $48,772 -10.1% |
| 2000 | $712 | $54,261 |
Find assessor info on the county website
Neighborhood: 33549
Nearby homes
- $295,0002 bd1 ba1.2k sqft16608 Forest Park Dr, Lutz, FL 33549Off Market
- $451,7003 bd2 ba1.5k sqft16604 Forest Park Dr, Lutz, FL 33549Off Market
- $356,0003 bd2 ba1.4k sqft2211 Vandervort Rd, Lutz, FL 33549Off Market
- $820,7004 bd4 ba3.4k sqft2217 Vandervort Rd, Lutz, FL 33549Off Market
- $219,4003 bd2 ba1.4k sqft2401 Vandervort Rd, Lutz, FL 33549Off Market
- $397,5004 bd2 ba2.1k sqft16602 Forest Park Dr, Lutz, FL 33549Off Market
- $587,6004 bd3 ba2.7k sqft2403 Vandervort Rd, Lutz, FL 33549Off Market
- $660,0003 bd2 ba2.3k sqft16603 Forest Park Dr, Lutz, FL 33549Off Market
Nearby schools
GreatSchools rating
- 9/10Maniscalco Elementary SchoolGrades: PK-8Distance: 1.5 mi
- 3/10Freedom High SchoolGrades: 9-12Distance: 3.5 mi
- 8/10Liberty Middle SchoolGrades: 6-8Distance: 3.5 mi
Get a cash offer in 3 minutes
Find out how much your home could sell for in as little as 3 minutes with a no-obligation cash offer.
Estimated market value
$422,800
Get a cash offer in 3 minutes
Find out how much your home could sell for in as little as 3 minutes with a no-obligation cash offer.
Estimated market value
$422,800
- Florida
- Hillsborough County
- Lutz
- 33549
- 16606 Forest Park Dr
Nearby cities
Nearby neighborhoods
Nearby zip codes
Other Lutz Topics
