Skip main navigation
Sold for $729,000
  • $729,000

    16606 Holmes St, Omaha, NE 68135

    4beds
    2,823sqft
    Single Family Residence
    Built in 1987
    9,147 Square Feet Lot
    $740,900 Zestimate®
    $258/sqft
    $3,415 Estimated rent

    Home value

    $740,900

    $689,000 - $800,000

    $3,415/mo

    Zestimate® history
    Loading
    Loading...

    Owner options

    List your home for rent

    $3,415/mo

    Rent Zestimate®

    Find your next renter with Zillow Rental Manager. Plus, with online applications, you can quickly screen prospective tenants – for free.

    Learn more

    $3,415/mo

    Rent Zestimate®

    Refinance and save

    $4,964/mo

    Est. payment

    Refinancing to a lower rate could help reduce your monthly payments and save thousands over the life of the loan.

    See today's rates

    $4,964/mo

    Est. payment

    Explore your selling options

    Work with a Zillow partner agent

    Leverage their expertise and Zillow's premium Showcase listings to get your home seen by more buyers.

    Get started

    List with your own agent

    Get your home in front of millions of buyers by listing it on Zillow.

    Learn how to do it

    Sell it yourself

    Take full control of how buyers see your home on Zillow by listing For Sale by Owner (FSBO).

    List your home

    What's special

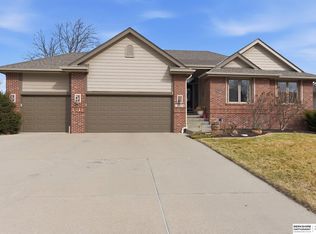
    Inground poolFully fenced yardLarge exercise areaWalk-in closetLarge composite deckWhirlpool tubNewer windows
    Contract Pending. Gorgeous south facing true 4 br family home in popular Millard West neighborhood! Fantastic entertaining home with inground pool, large composite deck, fully fenced yard. Professionally landscaped for added curb appeal! You'll love the open flr plan from the kitchen that boasts stainless apps, granite counters, abundance of cabinets & ceramic tile flrs that flows into the large family room w/ gas log brick fireplace. Mn flr laundry/drop zone area off the garage for convenience. Upgraded & unique handsome staircase leads up to 4 nice size brs incl prim suite complete w/ dbl vanity, whirlpool tub & walk-in closet. Lower level has rec room, large exercise area & 5th nonforming br. High efficient HVAC, low maintenance vinyl siding & newer windows round out some of the incredible features of this home in sought after neighborhood. MUST SEE!!

    Zillow last checked:

    Listing updated:

    Listed by:

    Todd Bartusek 402-215-7383,

    BHHS Ambassador Real Estate

    Bought with:

    Tim McGee, 20120068

    BHHS Ambassador Real Estate

    Source: GPRMLS,MLS#: 22533101MLS Logo

    Facts & features

    Interior

    Bedrooms & bathrooms
    • Bedrooms: 4
    • Bathrooms: 3
    • Full bathrooms: 2
    • 1/2 bathrooms: 1
    • Main level bathrooms: 1
    Primary bedroom
    • Features: Wall/Wall Carpeting, Ceiling Fan(s)
    • Level: Second
    • Area: 232.4
    • Dimensions: 14 x 16.6
    Bedroom 2
    • Features: Wall/Wall Carpeting, Ceiling Fan(s)
    • Level: Second
    • Area: 128
    • Dimensions: 10 x 12.8
    Bedroom 3
    • Features: Wall/Wall Carpeting, Ceiling Fan(s)
    • Level: Second
    • Area: 180.94
    • Dimensions: 16.6 x 10.9
    Bedroom 4
    • Features: Wall/Wall Carpeting, Ceiling Fan(s)
    • Level: Second
    • Area: 127.6
    • Dimensions: 11 x 11.6
    Primary bathroom
    • Features: Full
    Dining room
    • Features: Wall/Wall Carpeting, Dining Area, Engineered Wood
    • Level: Main
    • Area: 143
    • Dimensions: 11 x 13
    Family room
    • Features: Wall/Wall Carpeting, Fireplace
    • Level: Main
    • Area: 290.54
    • Dimensions: 19.9 x 14.6
    Kitchen
    • Features: Ceramic Tile Floor, Bay/Bow Windows, Dining Area, Balcony/Deck
    • Level: Main
    • Area: 266
    • Dimensions: 20 x 13.3
    Living room
    • Features: Wall/Wall Carpeting, Cath./Vaulted Ceiling, 9'+ Ceiling
    • Level: Main
    • Area: 187.68
    • Dimensions: 13.6 x 13.8
    Basement
    • Area: 1105
    Heating
    • Natural Gas, Forced Air
    Cooling
    • Central Air
    Appliances
    • Included: Range
    • Laundry: Wall/Wall Carpeting
    Features
    • Basement: Partially Finished
    • Number of fireplaces: 1
    • Fireplace features: Family Room
    Interior area
    • Total structure area: 2,823
    • Total interior livable area: 2,823 sqft
    • Finished area above ground: 2,223
    • Finished area below ground: 600

    Property

    Parking
    • Total spaces: 2
    • Parking features: Attached
    • Attached garage spaces: 2
    Features
    • Levels: Two
    • Patio & porch: Porch
    • Exterior features: Sprinkler System
    • Has private pool: Yes
    • Pool features: Above Ground, In Ground
    • Fencing: Wood
    Lot
    • Size: 9,147 Square Feet
    • Dimensions: 132 x 70
    • Features: Up to 1/4 Acre., City Lot
    Details
    • Parcel number: 2239395062

    Construction

    Type & style
    • Home type: SingleFamily
    • Property subtype: Single Family Residence
    Materials
    • Masonite, Brick/Other, Frame
    • Foundation: Block
    • Roof: Composition
    Condition
    • Not New and NOT a Model
    • New construction: No
    • Year built: 1987

    Utilities & green energy

    • Sewer: Public Sewer
    • Water: Public

    Community & HOA

    Community
    • Subdivision: South Shore HEIGHTS
    HOA
    • Has HOA: Yes
    • HOA fee: $46 annually
    Location
    • Region: Omaha

    Financial & listing details

    • Price per square foot: $258/sqft
    • Tax assessed value: $386,200
    • Annual tax amount: $5,595
    • Date on market: 11/18/2025
    • Listing terms: VA Loan,FHA,Conventional,Cash
    • Ownership: Fee Simple

    Price history

    DateEventPrice
    12/29/2025Sold$729,000+71.5%$258/sqft
    Source: GPRMLS #22533101 Report a problem
    11/26/2025Pending sale$425,000$151/sqft
    Source: GPRMLS #22533101 Report a problem
    11/21/2025Listed for sale$425,000$151/sqft
    Source: GPRMLS #22533101 Report a problem
    11/20/2025Pending sale$425,000$151/sqft
    Source: GPRMLS #22533101 Report a problem
    11/18/2025Listed for sale$425,000+129.7%$151/sqft
    Source: GPRMLS #22533101 Report a problem
    7/18/2003Sold$185,000$66/sqft
    Source: Public Record Report a problem

    Public tax history

    YearProperty taxesTax assessment
    2025$6,298 +12.5%$386,200 +13.7%
    2024$5,596 -17.3%$339,800
    2023$6,765 +15.8%$339,800 +22.9%
    2022$5,844 +0.5%$276,500
    2021$5,814 +12%$276,500 +12.9%
    2020$5,190 -0.3%$244,800
    2019$5,206 +7.9%$244,800 +9.4%
    2018$4,826 +6.3%$223,800
    2017$4,538 $223,800 +4.8%
    2016$4,538 +4.8%$213,600 +7%
    2015$4,329 $199,600
    2014-- $199,600
    2013-- $199,600
    2012-- $199,600
    2011-- $199,600
    2009$4,087 $199,600 -9.5%
    2008-- $220,500 +20%
    2005-- $183,800
    2004-- $183,800
    Find assessor info on the county website

    Neighborhood: South Shore Heights

    Nearby schools

    GreatSchools rating
    Schools provided by the listing agent
    • Elementary: Willowdale
    • Middle: Russell
    • High: Millard West
    • District: Millard

    Source: GPRMLS. This data may not be complete. We recommend contacting the local school district to confirm school assignments for this home.

    Get pre-qualified for a loan
    At Zillow Home Loans, we can pre-qualify you in as little as 5 minutes with no impact to your credit score.

    An equal housing lender. NMLS #10287.

    Sell for more on Zillow
    Get a Zillow Showcase℠ listing at no additional cost and you could sell for .
    $740,900
    2% more
    +$14,818
    With Zillow Showcase(estimated)
    $755,718