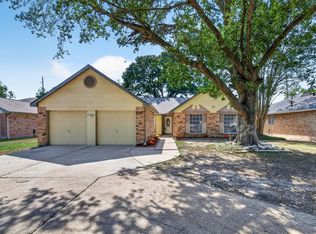
Showcasing meticulous craftsmanship and refined details, this home offers an elevated living experience in Harris County. A lead glass front door welcomes abundant natural light into the entryway, setting a grand tone reflected by soaring high ceilings, exquisite crown molding, and custom-built-ins throughout the living spaces. Rich flooring and plush Berber carpeting underfoot add immediate warmth, leading into a magnificent kitchen highlighted by captivating C-tile flooring and a massive granite-topped center island. Designed for effortless indoor-outdoor living, the home extends into a private, fully enclosed screened-in deck and patio equipped with a surround sound system—an ideal setting for year-round entertaining amidst beautifully landscaped grounds. Blending sophisticated design, premium finishes, and practical functionality, this exceptional Houston residence delivers a seamless balance of style, comfort, and grandeur.
Pending
$245,000
16606 Royal Mile Ln, Houston, TX 77084
3beds
1,743sqft
Single Family Residence
Built in 1976
8,642 Square Feet Lot
$-- Zestimate®
$141/sqft
$31/mo HOA
What's special
- 48 days
- 157
- 12
Zillow last checked:
Listing updated:
Listed by:
Tikila Adolph TREC #0535783 281-608-8860,
Keller Williams Signature,
Willie Adolph TREC #0717053 281-451-7087,
Keller Williams Signature
Source: HAR,MLS#: 86730651
Facts & features
Interior
Bedrooms & bathrooms
- Bedrooms: 3
- Bathrooms: 2
- Full bathrooms: 2
Primary bedroom
- Level: First
- Area: 210
- Dimensions: 15X14
Bedroom
- Level: First
- Area: 156
- Dimensions: 12x13
Bedroom
- Level: First
- Area: 144
- Dimensions: 12x12
Kitchen
- Level: First
- Area: 380
- Dimensions: 19x20
Living room
- Level: First
- Area: 576
- Dimensions: 24X24
Heating
- Electric, Natural Gas
Cooling
- Ceiling Fan(s), Electric, Gas
Features
- All Bedrooms Down, Primary Bed - 1st Floor, Walk-In Closet(s)
- Number of fireplaces: 1
Interior area
- Total structure area: 1,743
- Total interior livable area: 1,743 sqft
Property
Parking
- Total spaces: 2
- Parking features: Attached
- Attached garage spaces: 2
Features
- Stories: 1
- Patio & porch: Covered, Porch
Lot
- Size: 8,642 Square Feet
- Features: Subdivided, 0 Up To 1/4 Acre
Details
- Additional structures: Shed(s)
- Parcel number: 1078830000011
Construction
Type & style
- Home type: SingleFamily
- Architectural style: Traditional
- Property subtype: Single Family Residence
Materials
- Brick
- Foundation: Slab
- Roof: Composition
Condition
- New construction: No
- Year built: 1976
Utilities & green energy
- Water: Water District
Community & HOA
Community
- Subdivision: Glencairn Sec 02
HOA
- Has HOA: Yes
- HOA fee: $375 annually
Location
- Region: Houston
Financial & listing details
- Price per square foot: $141/sqft
- Tax assessed value: $228,603
- Annual tax amount: $1,769
- Date on market: 7/22/2026
- Listing terms: Cash,Conventional,FHA,Investor,Texas Veterans Land Board,VA Loan
- Exclusions: N/A
Estimated market value
Not available
Estimated sales range
Not available
$1,835/mo
Price history
| Date | Event | Price |
|---|---|---|
| 8/18/2026 | Pending sale | $245,000$141/sqft |
Source:  HAR #86730651 Report a problem HAR #86730651 Report a problem | ||
| 7/28/2026 | Listed for sale | $245,000$141/sqft |
Source: HAR #86730651 Report a problem | ||
| 1/5/2024 | Listing removed | -- |
Source:  HAR #88457666 Report a problem HAR #88457666 Report a problem | ||
| 12/29/2023 | Price change | $2,000-13%$1/sqft |
Source: HAR #88457666 Report a problem | ||
| 11/25/2023 | Price change | $2,300+15%$1/sqft |
Source: HAR #88457666 Report a problem | ||
| 11/4/2023 | Listed for rent | $2,000$1/sqft |
Source: HAR #88457666 Report a problem | ||
Public tax history
| Year | Property taxes | Tax assessment |
|---|---|---|
| 2025 | $1,769 +27.3% | $228,603 +2.4% |
| 2024 | $1,389 | $223,335 -4.5% |
| 2023 | -- | $233,915 +9.5% |
| 2022 | $1,072 | $213,561 +27.2% |
| 2021 | -- | $167,828 +7.4% |
| 2020 | $999 +8.3% | $156,272 +5.1% |
| 2019 | $922 -54.6% | $148,746 +14.2% |
| 2018 | $2,033 | $130,223 +5.7% |
| 2017 | $2,033 +12% | $123,159 +5.2% |
| 2016 | $1,816 +14.4% | $117,110 +8.4% |
| 2015 | $1,587 | $108,069 +18.3% |
| 2014 | $1,587 | $91,345 +14.8% |
| 2013 | -- | $79,601 -9.8% |
| 2012 | -- | $88,250 |
| 2011 | -- | $88,250 |
| 2010 | -- | $88,250 -7.3% |
| 2009 | -- | $95,242 +1.6% |
| 2007 | -- | $93,745 +2% |
| 2006 | -- | $91,905 |
| 2005 | -- | $91,905 |
Find assessor info on the county website
Monthly payment
Est. payment
Payment breakdown
Explore the cost of this home by adjusting the details. Changes won't be saved.Climate risks
Neighborhood: 77084
Nearby schools
Schools provided by the listing agent
- Elementary: Lieder Elementary School
- Middle: Watkins Middle School
- High: Cypress Lakes High School
Source: HAR. This data may not be complete. We recommend contacting the local school district to confirm school assignments for this home.
Similar homes
- $229,0003 bd2 ba1.6k sqft16318 Royal Mile Ln, Houston, TX 77084For Sale
 MLS ID #84699733, Thao Dao, Texas Premier Realty. HAR
 - $255,0003 bd2 ba2k sqft15903 Seven Springs Dr, Houston, TX 77084For Sale
 MLS ID #63058917, Shiva Sadegh, Kiani Realty. HAR
 - $250,0004 bd3 ba2k sqft18147 Glenledi Dr, Houston, TX 77084For Sale
 MLS ID #19781104, Silvestre Ocampo, CB&A, Realtors- Southeast. HAR
 - $269,9004 bd2 ba1.9k sqft6455 Allerton St, Houston, TX 77084For Sale
 MLS ID #17020075, Jaklin Alwaz, Realm Real Estate Professionals - Katy. HAR
