Luxurious living at its finest! This stunning 7 bedroom, 6 bathroom home, custom designed by the award winning Biringer Builders, showcases unparalleled craftsmanship and attention to detail. Inside, you will find an array of high end upgrades, magazine-worthy spaces, and luxury finishes throughout. The main level boasts an open and flowing floor plan with a show-stopping kitchen, featuring a stunning copper farmhouse sink, a butler's pantry, and exquisite solid wood cabinetry. The kitchen seamlessly flows to the living room with its beamed ceiling and the formal dining room complete with elegant wainscotting and a centerpiece chandelier, creating a perfect setting for entertaining. Also on the main level is a grand home office, a guest bedroom, and a four season room adding a peaceful retreat with its double ceiling heaters, Trex decking, and a cozy fireplace. Upstairs, the exquisite details continue in the primary bedroom, with an eye-catching ceiling, a massive walk-in closet, and a spa-like ensuite bathroom. Three additional oversized bedrooms and a private study area with custom barn doors offer plenty of space for family or guests. The 3rd level offers a versatile 7th bedroom with its own private bathroom while the basement is a haven for recreation, featuring an open design ideal for any activity, a full bathroom, plus another bedroom currently serving as a home gym. Outside, an extraordinary backyard oasis awaits. The self-cleaning, temperature-controlled inground pool features a slide and waterfall as well as an automatic pool cover, creating a perfect space for year-round enjoyment. Plus, the entire home is powered by Tesla solar panels with a battery backup system located in the oversized garage, valued at nearly $65,000, drastically reducing your electric bill! Located in the highly sought-after neighborhood of Hallsley, this community offers amenities for everyone to enjoy, including a pool, clubhouse, playgrounds, sport courts, a dog park, scenic ponds and more. This home is truly a MUST SEE!
Sold for $1,600,000
$1,600,000
16606 Saville Chase Rd, Midlothian, VA 23112
7beds
7,493sqft
Single Family Residence
Built in 2020
0.57 Acres Lot
$1,739,600 Zestimate®
$214/sqft
$6,300 Estimated rent
Home value
$1,739,600
$1.64M - $1.86M
$6,300/mo
Zestimate® history
Owner options
List your home for rent
$6,300/mo
Rent Zestimate®
Find your next renter with Zillow Rental Manager. Plus, with online applications, you can quickly screen prospective tenants – for free.
$6,300/mo
Rent Zestimate®
Refinance and save
$10,296/mo
Est. payment
Refinancing to a lower rate could help reduce your monthly payments and save thousands over the life of the loan.
$10,296/mo
Est. payment
Explore your selling options
Work with a Zillow partner agent
Leverage their expertise and Zillow's premium Showcase listings to get your home seen by more buyers.
Get startedList with your own agent
Get your home in front of millions of buyers by listing it on Zillow.
Learn how to do itSell it yourself
Take full control of how buyers see your home on Zillow by listing For Sale by Owner (FSBO).
List your homeWhat's special
Zillow last checked:
Listing updated:
Listed by:
Dennis Ross Membership@TheRealBrokerage.com,
Real Broker LLC,
Clayton Gits 804-601-4960,
Real Broker LLC
Bought with:
Susan Derco, 0225050881
Long & Foster REALTORS
Source: CVRMLS,MLS#: 2425128 Originating MLS: Central Virginia Regional MLS
Originating MLS: Central Virginia Regional MLSFacts & features
Interior
Bedrooms & bathrooms
- Bedrooms: 7
- Bathrooms: 6
- Full bathrooms: 6
Primary bedroom
- Description: Ensuite bath, walk-in closet, access to laundry
- Level: Second
- Dimensions: 19.0 x 17.0
Bedroom 2
- Description: Carpet, walk-in closet, window seat
- Level: Second
- Dimensions: 18.0 x 14.0
Bedroom 3
- Description: Carpet, walk-in closet, window seat
- Level: Second
- Dimensions: 21.0 x 13.0
Bedroom 4
- Description: Dual closets, carpet, fan w/light
- Level: Second
- Dimensions: 13.0 x 12.0
Bedroom 5
- Description: Dual closets, carpet, access to full bath
- Level: First
- Dimensions: 25.0 x 11.0
Additional room
- Description: Bedroom 6, carpet, closet, private full bath
- Level: Third
- Dimensions: 29.0 x 16.0
Additional room
- Description: Bedroom 7, exercise room, walk-in closet
- Level: Basement
- Dimensions: 17.0 x 10.0
Additional room
- Description: Butler’s pantry, ice maker, shelving
- Level: First
- Dimensions: 17.0 x 5.0
Additional room
- Description: Mud room, built-in seating and storage
- Level: First
- Dimensions: 8.0 x 8.0
Family room
- Description: Fireplace, beam ceiling, surround sound
- Level: First
- Dimensions: 20.0 x 19.0
Florida room
- Description: Trex deck, 12’ ceiling, fireplace, ceiling heaters
- Level: First
- Dimensions: 20.0 x 15.0
Other
- Description: Tub & Shower
- Level: Basement
Other
- Description: Shower
- Level: First
Other
- Description: Tub & Shower
- Level: Second
Other
- Description: Tub & Shower
- Level: Third
Great room
- Description: Wet bar, walk-in media closet, surround sound
- Level: Basement
- Dimensions: 40.0 x 29.0
Kitchen
- Description: Wainscoting, copper farmhouse sink, large pantry
- Level: First
- Dimensions: 20.0 x 17.0
Laundry
- Description: Tile, sink, cabinets, access to primary closet
- Level: Second
- Dimensions: 12.0 x 6.0
Office
- Description: Crown molding, pocket French doors, recess lights
- Level: First
- Dimensions: 15.0 x 13.0
Office
- Description: Bookshelves, custom barn doors, recess lights
- Level: Second
- Dimensions: 13.0 x 9.0
Heating
- Electric, Heat Pump, Propane, Solar, Zoned
Cooling
- Electric, Heat Pump, Zoned
Appliances
- Included: Built-In Oven, Cooktop, Double Oven, Dishwasher, Exhaust Fan, Gas Cooking, Disposal, Instant Hot Water, Ice Maker, Microwave, Oven, Range, Refrigerator, Range Hood, Stove, Tankless Water Heater, Washer
- Laundry: Washer Hookup, Dryer Hookup
Features
- Beamed Ceilings, Wet Bar, Bookcases, Built-in Features, Bedroom on Main Level, Butler's Pantry, Breakfast Area, Ceiling Fan(s), Dining Area, Double Vanity, Eat-in Kitchen, French Door(s)/Atrium Door(s), Fireplace, Granite Counters, High Ceilings, Kitchen Island, Bath in Primary Bedroom, Multiple Primary Suites, Pantry, Recessed Lighting, Walk-In Closet(s)
- Flooring: Carpet, Ceramic Tile, Vinyl
- Doors: French Doors, Sliding Doors, Storm Door(s)
- Windows: Leaded Glass, Screens, Thermal Windows, Window Treatments
- Basement: Full,Finished,Walk-Out Access,Sump Pump
- Attic: Access Only
- Number of fireplaces: 2
- Fireplace features: Gas, Masonry
Interior area
- Total interior livable area: 7,493 sqft
- Finished area above ground: 6,032
- Finished area below ground: 1,461
Property
Parking
- Total spaces: 2.5
- Parking features: Attached, Direct Access, Driveway, Finished Garage, Garage, Off Street, Oversized, Paved, Two Spaces, Storage
- Attached garage spaces: 2.5
- Has uncovered spaces: Yes
Features
- Levels: Two and One Half
- Stories: 2.5
- Patio & porch: Rear Porch, Front Porch, Deck, Porch
- Exterior features: Deck, Sprinkler/Irrigation, Lighting, Porch, Paved Driveway
- Has private pool: Yes
- Pool features: Fenced, Heated, In Ground, Pool, Private, Pool Sweep, Community
- Fencing: Back Yard,Decorative,Fenced
Lot
- Size: 0.57 Acres
Details
- Parcel number: 709699647700000
- Zoning description: R15
Construction
Type & style
- Home type: SingleFamily
- Architectural style: Craftsman,Custom
- Property subtype: Single Family Residence
Materials
- Drywall, Frame, HardiPlank Type, Wood Siding
- Roof: Composition,Metal,Shingle
Condition
- Resale
- New construction: No
- Year built: 2020
Utilities & green energy
- Electric: Generator Hookup
- Sewer: Public Sewer
- Water: Public
Green energy
- Energy efficient items: Solar Panel(s)
- Energy generation: Solar
Community & HOA
Community
- Features: Common Grounds/Area, Clubhouse, Community Pool, Home Owners Association, Lake, Playground, Park, Pond, Pool, Street Lights, Sports Field, Tennis Court(s), Trails/Paths
- Security: Security System, Smoke Detector(s)
- Subdivision: Hallsley
HOA
- Has HOA: Yes
- Amenities included: Management
- Services included: Clubhouse, Common Areas, Pool(s), Recreation Facilities
- HOA fee: $375 quarterly
Location
- Region: Midlothian
Financial & listing details
- Price per square foot: $214/sqft
- Tax assessed value: $1,232,600
- Annual tax amount: $9,480
- Date on market: 12/5/2025
- Exclusions: Washer, Dryer, Basement Freezer, Garage Refrigerator, Sauna
- Ownership: Individuals
- Ownership type: Sole Proprietor
Price history
| Date | Event | Price |
|---|---|---|
| 1/8/2025 | Sold | $1,600,000-3%$214/sqft |
Source:  CVRMLS #2425128 Report a problem CVRMLS #2425128 Report a problem | ||
| 12/2/2024 | Pending sale | $1,650,000$220/sqft |
Source: CVRMLS #2425128 Report a problem | ||
| 10/16/2024 | Listed for sale | $1,650,000+71.6%$220/sqft |
Source: CVRMLS #2425128 Report a problem | ||
| 5/1/2020 | Sold | $961,705+604.5%$128/sqft |
Source: Public Record Report a problem | ||
| 8/17/2018 | Sold | $136,500$18/sqft |
Source: Public Record Report a problem | ||
Public tax history
| Year | Property taxes | Tax assessment |
|---|---|---|
| 2025 | $11,297 +1.8% | $1,269,300 +3% |
| 2024 | $11,093 +17% | $1,232,600 +18.3% |
| 2023 | $9,480 +2.7% | $1,041,800 +3.8% |
| 2022 | $9,233 +5.7% | $1,003,600 +9.1% |
| 2021 | $8,736 +635.7% | $919,600 -7.6% |
| 2020 | $1,188 +4.2% | $995,300 +729.4% |
| 2019 | $1,140 | $120,000 |
| 2018 | -- | -- |
Find assessor info on the county website
Neighborhood: 23112
Nearby homes
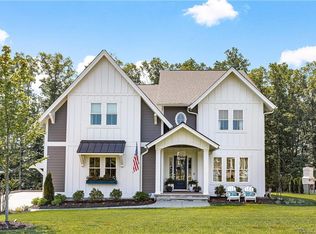
- $1,728,6006 bd6 ba5.4k sqft16612 Saville Chase Rd, Midlothian, VA 23112Off Market
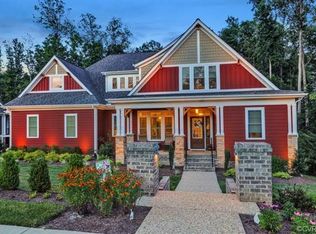
- $1,156,1003 bd2 ba2.8k sqft16542 Saville Chase Rd, Midlothian, VA 23112Off Market
- $1,290,3004 bd5 ba4k sqft16618 Saville Chase Rd, Midlothian, VA 23112Off Market
- $940,8004 bd3 ba3.2k sqft16536 Saville Chase Rd, Midlothian, VA 23112Off Market
- $778,3004 bd3 ba2.1k sqft1355 Keaton Chase Ln, Midlothian, VA 23112Off Market
- $---- bd-- ba-- sqft16624 Saville Chase Rd, Midlothian, VA 23112Off Market
- $1,239,3006 bd5 ba4.2k sqft16613 Saville Chase Rd, Midlothian, VA 23112Off Market
- $1,223,9004 bd4 ba4.1k sqft16607 Saville Chase Rd, Midlothian, VA 23112Off Market
Nearby schools
GreatSchools rating
- 8/10Old Hundred ElementaryGrades: PK-5Distance: 1.3 mi
- 9/10Midlothian Middle SchoolGrades: 6-8Distance: 4.1 mi
- 8/10Midlothian High SchoolGrades: 9-12Distance: 3.4 mi
Schools provided by the listing agent
- Elementary: Old Hundred
- Middle: Midlothian
- High: Midlothian
Source: CVRMLS. This data may not be complete. We recommend contacting the local school district to confirm school assignments for this home.
Get a cash offer in 3 minutes
Find out how much your home could sell for in as little as 3 minutes with a no-obligation cash offer.
Estimated market value
$1,739,600
Get a cash offer in 3 minutes
Find out how much your home could sell for in as little as 3 minutes with a no-obligation cash offer.
Estimated market value
$1,739,600
- Virginia
- Chesterfield County
- Midlothian
- 23112
- 16606 Saville Chase Rd
