The Home That Has It All - And Then Some - Imagine coming home to a space that feels like a private retreat yet was built for entertaining. This 4-bed, 2 full, 2 half bath beauty with 2678 sq. ft. and a 3-car garage offers comfort, style, and surprises around every corner. Step inside and you'll immediately notice elegant lighting, and a spacious kitchen featuring granite countertops, stainless steel appliances, a center island, and can lighting that make every meal a pleasure. A breakfast room opens to the family room with a gas fireplace and surround sound, perfect for movie nights or game days. The professionally finished basement is an entertainer's dream: complete with a wet bar, second refrigerator, half bath, and built-in surround sound for parties, movie or game nights. Out back, unwind on your stamped concrete patio with built-in fire pit, or soak under the stars in your hot tub, surrounded by a fenced yard with serene views of open space. Upstairs, the primary suite invites you to relax with dual closets, a spa-inspired bath, soaking tub, and separate shower-a true retreat at the end of the day. Three additional large bedrooms offer space for everyone to live, work, and play. From the formal living and dining rooms to the flowing open-concept design, this home shows like a model and feels even better in person with zoned heating & cooling. Curious? There's more to discover! Schedule a private tour before this one-of-a-kind home disappears.
Closed
$495,000
16607 Lewood Dr, Plainfield, IL 60586
4beds
2,678sqft
Single Family Residence
Built in 2015
0.25 Acres Lot
$506,900 Zestimate®
$185/sqft
$4,287 Estimated rent
Home value
$506,900
$466,000 - $553,000
$4,287/mo
Zestimate® history
Owner options
List your home for rent
$4,287/mo
Rent Zestimate®
Find your next renter with Zillow Rental Manager. Plus, with online applications, you can quickly screen prospective tenants – for free.
$4,287/mo
Rent Zestimate®
Refinance and save
$3,870/mo
Est. payment
Refinancing to a lower rate could help reduce your monthly payments and save thousands over the life of the loan.
$3,870/mo
Est. payment
Explore your selling options
Work with a Zillow partner agent
Leverage their expertise and Zillow's premium Showcase listings to get your home seen by more buyers.
Get startedList with your own agent
Get your home in front of millions of buyers by listing it on Zillow.
Learn how to do itSell it yourself
Take full control of how buyers see your home on Zillow by listing For Sale by Owner (FSBO).
List your homeWhat's special
Gas fireplaceProfessionally finished basementBuilt-in surround soundFenced yardHot tubCenter islandPrimary suite
Zillow last checked:
Listing updated:
Listed by:
Steve Roake, ABR (815)603-0077,
Keller Williams Infinity
Bought with:
Melissa Harris
Coldwell Banker Real Estate Group
Source: MRED as distributed by MLS GRID,MLS#: 12493443
Facts & features
Interior
Bedrooms & bathrooms
- Bedrooms: 4
- Bathrooms: 4
- Full bathrooms: 2
- 1/2 bathrooms: 2
Rooms
- Room types: Game Room, Bonus Room, Breakfast Room
Primary bedroom
- Features: Flooring (Carpet), Bathroom (Full, Tub & Separate Shwr)
- Level: Second
- Area: 336 Square Feet
- Dimensions: 21X16
Bedroom 2
- Features: Flooring (Carpet)
- Level: Second
- Area: 204 Square Feet
- Dimensions: 17X12
Bedroom 3
- Features: Flooring (Carpet)
- Level: Second
- Area: 195 Square Feet
- Dimensions: 15X13
Bedroom 4
- Features: Flooring (Carpet)
- Level: Second
- Area: 168 Square Feet
- Dimensions: 14X12
Bonus room
- Features: Flooring (Carpet)
- Level: Basement
- Area: 380 Square Feet
- Dimensions: 20X19
Breakfast room
- Features: Flooring (Wood Laminate)
- Level: Main
- Area: 150 Square Feet
- Dimensions: 15X10
Dining room
- Features: Flooring (Carpet)
- Level: Main
- Area: 132 Square Feet
- Dimensions: 12X11
Family room
- Features: Flooring (Wood Laminate), Window Treatments (Curtains/Drapes)
- Level: Main
- Area: 320 Square Feet
- Dimensions: 20X16
Game room
- Features: Flooring (Carpet)
- Level: Basement
- Area: 266 Square Feet
- Dimensions: 19X14
Kitchen
- Features: Kitchen (Island, Pantry-Closet, Breakfast Room), Flooring (Wood Laminate)
- Level: Main
- Area: 221 Square Feet
- Dimensions: 17X13
Laundry
- Features: Flooring (Vinyl)
- Level: Second
- Area: 64 Square Feet
- Dimensions: 8X8
Living room
- Features: Flooring (Carpet)
- Level: Main
- Area: 120 Square Feet
- Dimensions: 12X10
Heating
- Natural Gas, Forced Air, Zoned
Cooling
- Central Air
Appliances
- Included: Range, Microwave, Dishwasher, Refrigerator, Disposal, Stainless Steel Appliance(s), Wine Refrigerator, Humidifier
- Laundry: Upper Level
Features
- Windows: Screens
- Basement: Partially Finished,Full
- Attic: Unfinished
- Number of fireplaces: 1
- Fireplace features: Heatilator, Family Room
Interior area
- Total structure area: 3,277
- Total interior livable area: 2,678 sqft
- Finished area below ground: 646
Property
Parking
- Total spaces: 3
- Parking features: Asphalt, Garage Door Opener, Yes, Garage Owned, Attached, Garage
- Attached garage spaces: 3
- Has uncovered spaces: Yes
Accessibility
- Accessibility features: No Disability Access
Features
- Stories: 2
- Patio & porch: Patio
- Exterior features: Fire Pit
- Has spa: Yes
- Spa features: Outdoor Hot Tub
- Fencing: Fenced
Lot
- Size: 0.25 Acres
- Dimensions: 85X140
- Features: Backs to Open Grnd
Details
- Parcel number: 0603213140100000
- Special conditions: None
- Other equipment: Sump Pump
Construction
Type & style
- Home type: SingleFamily
- Property subtype: Single Family Residence
Materials
- Vinyl Siding
- Foundation: Concrete Perimeter
- Roof: Asphalt
Condition
- New construction: No
- Year built: 2015
Details
- Builder model: ROME
Utilities & green energy
- Electric: 200+ Amp Service
- Sewer: Public Sewer, Storm Sewer
- Water: Lake Michigan
Green energy
- Green verification: ENERGY STAR Certified Homes
Community & HOA
Community
- Features: Park, Sidewalks, Street Lights
- Security: Carbon Monoxide Detector(s)
- Subdivision: Impressions At The Streams
HOA
- Has HOA: Yes
- Services included: Insurance
- HOA fee: $248 annually
Location
- Region: Plainfield
Financial & listing details
- Price per square foot: $185/sqft
- Annual tax amount: $10,746
- Date on market: 10/10/2025
- Listing terms: FHA
- Ownership: Fee Simple w/ HO Assn.
Price history
| Date | Event | Price |
|---|---|---|
| 12/3/2025 | Sold | $495,000-0.8%$185/sqft |
Source:  MRED as distributed by MLS GRID #12493443 Report a problem MRED as distributed by MLS GRID #12493443 Report a problem | ||
| 11/17/2025 | Contingent | $499,000$186/sqft |
Source: MRED as distributed by MLS GRID #12493443 Report a problem | ||
| 10/10/2025 | Listed for sale | $499,000$186/sqft |
Source: MRED as distributed by MLS GRID #12493443 Report a problem | ||
Public tax history
Tax history is unavailable.
Neighborhood: 60586
Nearby homes
- $539,600-- bd-- ba2.6k sqft16607 S Lewood Dr, Plainfield, IL 60586Off Market
- $505,8003 bd3 ba2.6k sqft16611 Lewood Dr, Plainfield, IL 60586Off Market

- $541,7004 bd4 ba2.6k sqft16611 S Lewood Dr, Plainfield, IL 60586Off Market
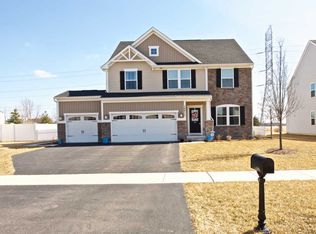
- $518,9003 bd3 ba2.5k sqft16603 S Lewood Dr, Plainfield, IL 60586Off Market
- $3-- bd-- ba-- sqftS Lewood Dr, Plainfield, IL 60586Off Market
- $637,200-- bd-- ba3.1k sqft16606 S Lewood Dr, Plainfield, IL 60586Off Market
- $511,1004 bd4 ba2.5k sqft16533 S Lewood Dr, Plainfield, IL 60586Off Market
- $559,6004 bd3 ba2.8k sqft16610 S Lewood Dr, Plainfield, IL 60586Off Market
Nearby schools
GreatSchools rating
- 6/10River View Elementary SchoolGrades: K-5Distance: 1.9 mi
- 6/10Timber Ridge Middle SchoolGrades: 6-8Distance: 1.7 mi
- 8/10Plainfield Central High SchoolGrades: 9-12Distance: 1.5 mi
Schools provided by the listing agent
- Elementary: River View Elementary School
- Middle: Timber Ridge Middle School
- High: Plainfield Central High School
- District: 202
Source: MRED as distributed by MLS GRID. This data may not be complete. We recommend contacting the local school district to confirm school assignments for this home.
Get a cash offer in 3 minutes
Find out how much your home could sell for in as little as 3 minutes with a no-obligation cash offer.
Estimated market value
$506,900
Get a cash offer in 3 minutes
Find out how much your home could sell for in as little as 3 minutes with a no-obligation cash offer.
Estimated market value
$506,900
- Illinois
- Will County
- Plainfield
- 60586
- 16607 Lewood Dr
Nearby cities
Nearby neighborhoods
Nearby zip codes
Other Plainfield Topics
