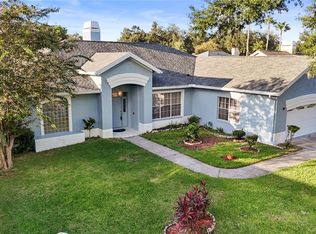
Located in heart of Lutz- this fully fenced and renovated home in a long standing established neighborhood where you can still bring your RVs Boats and Toys. Surrounded by mature oak trees and situated on a fully fenced homesite, this well-maintained 3-bedroom, 2-bath home with a versatile flex space offers a functional split-bedroom floor plan designed for everyday living. Whether you need a home office, gym, playroom, or guest space, the flex room provides endless possibilities. Since ownership, the home has been extensively updated with quality finishes throughout. The newly remodeled kitchen serves as the heart of the home, featuring quartz countertops, custom cabinetry with gold hardware, floating wood shelves, a modern island, designer beveled tile backsplash, and updated lighting. Throughout the home you’ll find durable luxury vinyl plank flooring, fresh Sherwin-Williams interior paint, upgraded 5¼-inch baseboards, and updated light fixtures, creating a clean, cohesive look. The spacious living area is highlighted by a custom built-in feature wall with beautiful wood craftsmanship, integrated storage, display shelving, and sconce lighting. Every bedroom has also been upgraded with custom closet organization systems, providing exceptional storage throughout the home. The primary suite features vaulted ceilings, a renovated en-suite bathroom, and private access to the covered rear porch, creating a peaceful retreat. The flexible bonus room also offers its own private exterior access to the backyard, making it ideal for a home office, gym, guest room, or playroom. These multiple access points, combined with the spacious covered porch, create an ideal layout for entertaining and enjoying Florida’s indoor-outdoor lifestyle. The renovated laundry room adds everyday functionality, while the oversized backyard offers plenty of space to add a future pool, outdoor kitchen, or create your own private backyard oasis. Major mechanical updates provide peace of mind, including a new roof (2023) and a 5-ton HVAC system (2021) that has been professionally serviced annually. Windsor Park offers exceptional amenities, including a 24-hour guard-gated entrance, scenic walking trails, ponds with bridges, a community clubhouse, playground, basketball, tennis and pickleball courts, a private kayak launch on the community lake, and secured RV and boat storage exclusively for homeowners. Conveniently located just minutes from Dale Mabry Highway, Carrollwood, Tampa, I-275, I-75, and I-4, you’ll enjoy easy access to shopping, dining, medical facilities, Tampa International Airport, and everything the Tampa Bay area has to offer. Beautifully updated, thoughtfully maintained, and located in one of Lutz’s most established gated communities, 16607 Longleat Drive offers the perfect combination of modern updates, flexible living space, and an unbeatable location.
Sold for $575,000
Zillow last checked:
Listing updated:
Bought with:
Maria Leon PLLC, 3360165
EXP REALTY LLC
Source: Stellar MLS,MLS#: TB8530521 Originating MLS: Suncoast Tampa
Originating MLS: Suncoast Tampa
Price history
| Date | Event | Price |
|---|---|---|
| 10/13/2026 | Sold | $575,000$274/sqft |
Source:  Stellar MLS #TB8530521 Report a problem Stellar MLS #TB8530521 Report a problem | ||
| 8/6/2026 | Listed for sale | $575,000+9.5%$274/sqft |
Source: Stellar MLS #TB8530521 Report a problem | ||
| 6/10/2024 | Sold | $525,000$250/sqft |
Source: Stellar MLS #T3527013 Report a problem | ||
| 5/17/2024 | Pending sale | $525,000$250/sqft |
Source: Stellar MLS #T3527013 Report a problem | ||
| 5/16/2024 | Listed for sale | $525,000+101.9%$250/sqft |
Source: Stellar MLS #T3527013 Report a problem | ||
| 7/13/2016 | Sold | $260,000+4%$124/sqft |
Source: Stellar MLS #T2822262 Report a problem | ||
| 6/13/2016 | Pending sale | $249,900$119/sqft |
Source: Keller Williams - NW Tampa #T2822262 Report a problem | ||
| 6/3/2016 | Price change | $249,900-2%$119/sqft |
Source: KELLER WILLIAMS TAMPA PROP. #T2822262 Report a problem | ||
| 4/20/2016 | Price change | $255,000-3.8%$121/sqft |
Source: Owner Report a problem | ||
| 2/18/2016 | Listed for sale | $265,000+6%$126/sqft |
Source: Owner Report a problem | ||
| 1/1/2016 | Listing removed | $250,000$119/sqft |
Source: Coldwell Banker Residential Real Estate - North Tampa #T2781878 Report a problem | ||
| 11/25/2015 | Price change | $250,000-5.7%$119/sqft |
Source: Coldwell Banker Residential Real Estate - North Tampa #T2781878 Report a problem | ||
| 10/21/2015 | Price change | $265,000-3.6%$126/sqft |
Source: Coldwell Banker Residential Real Estate - North Tampa #T2781878 Report a problem | ||
| 10/2/2015 | Listed for sale | $275,000$131/sqft |
Source: COLDWELL BANKER RESIDENTIAL #T2781878 Report a problem | ||

Get a cash offer in 3 minutes
Find out how much your home could sell for in as little as 3 minutes with a no-obligation cash offer.
Estimated market value
$564,800
