Experience tranquility and sophistication in this stunning 1.8-acre estate, ideally located just outside Kearney city limits and less than 30 minutes from downtown Kansas City, MO. Reimagined in 2021, this home blends modern luxury with timeless elegance. Expansive floor-to-ceiling windows fill the main level with natural light while showcasing views of the sparkling 20’x40’ granite pool. The chef’s kitchen impresses with dual ovens, two Quartzite islands, a butler’s pantry with prep sink, Bosch and Wolf appliances, a wine refrigerator, hidden microwave and coffee station, and a spacious walk-in pantry. The lower level is perfect for entertaining, featuring a 128” projection screen with surround sound, custom wine cellar, sunken bar, exercise room, craft/dining area, and a large game space. A 60’x30’ outbuilding with an adjoining 28’x13’ RV bay includes heating, cooling, concrete floors, and a half bath. Refer to supplements for a complete list of additional features.
Sold
Price Unknown
16607 NE 121st Ter, Kearney, MO 64060
4beds
6,644sqft
Single Family Residence
Built in ----
1.8 Acres Lot
$1,725,700 Zestimate®
$--/sqft
$4,704 Estimated rent
Home value
$1,725,700
$1.59M - $1.88M
$4,704/mo
Zestimate® history
Owner options
List your home for rent
$4,704/mo
Rent Zestimate®
Find your next renter with Zillow Rental Manager. Plus, with online applications, you can quickly screen prospective tenants – for free.
$4,704/mo
Rent Zestimate®
Refinance and save
Refinancing to a lower rate could help reduce your monthly payments and save thousands over the life of the loan.
Explore your selling options
Work with a Zillow partner agent
Leverage their expertise and Zillow's premium Showcase listings to get your home seen by more buyers.
Get startedList with your own agent
Get your home in front of millions of buyers by listing it on Zillow.
Learn how to do itSell it yourself
Take full control of how buyers see your home on Zillow by listing For Sale by Owner (FSBO).
List your homeWhat's special
Bosch and wolf appliancesNatural lightExercise roomLarge game spaceSunken barCustom wine cellarSpacious walk-in pantry
Zillow last checked:
Listing updated:
Listed by:
Eric Craig Team 816-726-8565,
ReeceNichols-KCN,
Esther Schmitt 816-260-3197,
ReeceNichols-KCN
Bought with:
Ryan Mcbryar, 00250281
KW KANSAS CITY METRO
Source: Heartland MLS as distributed by MLS GRID,MLS#: 2615598
Facts & features
Interior
Bedrooms & bathrooms
- Bedrooms: 4
- Bathrooms: 7
- Full bathrooms: 4
- 1/2 bathrooms: 3
Primary bedroom
- Level: Main
- Dimensions: 23.1 x 22.7
Bedroom 2
- Level: Main
- Dimensions: 15.8 x 15.4
Bedroom 3
- Level: Main
- Dimensions: 13.7 x 14.3
Bedroom 4
- Level: Lower
- Dimensions: 15 x 15.8
Primary bathroom
- Level: Main
- Dimensions: 17 x 14
Bathroom 1
- Level: Main
- Dimensions: 5.6 x 4.9
Bathroom 3
- Level: Main
- Dimensions: 8.9 x 6.1
Bathroom 4
- Level: Main
- Dimensions: 5.3 x 9.7
Breakfast room
- Level: Main
- Dimensions: 16.4 x 13.9
Dining room
- Level: Main
- Dimensions: 15.9 x 16.5
Exercise room
- Level: Lower
- Dimensions: 17.1 x 14.1
Kitchen
- Level: Main
- Dimensions: 23.3 x 22.1
Laundry
- Level: Main
- Dimensions: 9.6 x 7.8
Living room
- Level: Main
- Dimensions: 22.1 x 25.4
Office
- Level: Lower
- Dimensions: 12.11 x 11.7
Recreation room
- Level: Lower
- Dimensions: 39.5 x 46
Heating
- Electric, Heat Pump
Cooling
- Electric
Appliances
- Included: Dishwasher, Disposal, Exhaust Fan, Humidifier, Microwave, Stainless Steel Appliance(s)
- Laundry: Laundry Room, Main Level
Features
- Ceiling Fan(s), Custom Cabinets, Kitchen Island, Pantry, Vaulted Ceiling(s), Walk-In Closet(s), Wet Bar
- Flooring: Carpet, Tile
- Windows: Thermal Windows
- Basement: Basement BR,Finished,Full,Walk-Out Access
- Number of fireplaces: 2
- Fireplace features: Gas, Gas Starter, Living Room, Recreation Room
Interior area
- Total structure area: 6,644
- Total interior livable area: 6,644 sqft
- Finished area above ground: 3,644
- Finished area below ground: 3,000
Property
Parking
- Total spaces: 6
- Parking features: Attached, Detached, Garage Door Opener, Garage Faces Side
- Attached garage spaces: 6
Features
- Patio & porch: Deck
- Has private pool: Yes
- Pool features: In Ground
- Has spa: Yes
- Spa features: Heated
Lot
- Size: 1.8 Acres
- Dimensions: 6644
- Features: Cul-De-Sac
Details
- Additional structures: Outbuilding
- Parcel number: 115020005004.00
- Other equipment: Back Flow Device, Satellite Dish
Construction
Type & style
- Home type: SingleFamily
- Architectural style: Contemporary,Traditional
- Property subtype: Single Family Residence
Materials
- Frame, Stucco
- Roof: Other
Details
- Builder name: FRANK AMBERSON
Utilities & green energy
- Sewer: Grinder Pump, Private Sewer
- Water: Public
Community & HOA
Community
- Security: Fire Alarm, Security System, Smoke Detector(s)
- Subdivision: Holmes Creek Hills North
HOA
- Has HOA: No
Location
- Region: Kearney
Financial & listing details
- Tax assessed value: $185,670
- Annual tax amount: $11,217
- Date on market: 4/21/2026
- Listing terms: Cash,Conventional,FHA,VA Loan
- Ownership: Private
- Road surface type: Paved
Price history
| Date | Event | Price |
|---|---|---|
| 6/25/2026 | Sold | -- |
Source:  Heartland MLS as distributed by MLS GRID #2615598 Report a problem Heartland MLS as distributed by MLS GRID #2615598 Report a problem | ||
| 5/22/2026 | Pending sale | $1,999,900$301/sqft |
Source: Heartland MLS as distributed by MLS GRID #2615598 Report a problem | ||
| 4/21/2026 | Listed for sale | $1,999,900$301/sqft |
Source: Heartland MLS as distributed by MLS GRID #2615598 Report a problem | ||
| 4/21/2026 | Listing removed | $1,999,900$301/sqft |
Source: Heartland MLS as distributed by MLS GRID #2575264 Report a problem | ||
| 9/17/2025 | Listed for sale | $1,999,900+122.2%$301/sqft |
Source: Heartland MLS as distributed by MLS GRID #2575264 Report a problem | ||
| 12/30/2015 | Sold | -- |
Source: Agent Provided Report a problem | ||
| 7/31/2015 | Sold | -- |
Source: Heartland MLS as distributed by MLS GRID #45001_1916560 Report a problem | ||
| 6/23/2015 | Pending sale | $899,990$135/sqft |
Source: ReeceNichols Town Center #1916560 Report a problem | ||
| 5/27/2015 | Price change | $899,990-5.3%$135/sqft |
Source: ReeceNichols Town Center #1916560 Report a problem | ||
| 4/22/2015 | Price change | $950,000-4%$143/sqft |
Source: ReeceNichols Town Center #1916560 Report a problem | ||
| 9/30/2014 | Price change | $990,000-1%$149/sqft |
Source: ReeceNichols Realtors Report a problem | ||
| 9/26/2014 | Price change | $1,000,000+1%$151/sqft |
Source: Reece & Nichols Realtors Report a problem | ||
| 9/8/2014 | Price change | $990,000-1%$149/sqft |
Source: Reece & Nichols Realtors Report a problem | ||
| 8/27/2014 | Price change | $1,000,000+1%$151/sqft |
Source: Reece Nichols Realtors Report a problem | ||
| 8/21/2014 | Price change | $990,000-1%$149/sqft |
Source: Reece & Nichols Realtors Report a problem | ||
| 4/14/2014 | Listed for sale | $1,000,000$151/sqft |
Source: Reece & Nichols Realtors Report a problem | ||
| 5/9/2009 | Sold | -- |
Source: Agent Provided Report a problem | ||
| 11/17/2008 | Sold | -- |
Source: Agent Provided Report a problem | ||
Public tax history
| Year | Property taxes | Tax assessment |
|---|---|---|
| 2025 | $11,217 +6.5% | $185,670 +11.5% |
| 2024 | $10,537 -1.7% | $166,540 |
| 2023 | $10,714 +12.4% | $166,540 +16.1% |
| 2022 | $9,532 +2.1% | $143,470 |
| 2021 | $9,332 +1.6% | $143,470 +11.8% |
| 2020 | $9,188 | $128,310 |
| 2019 | $9,188 +0.6% | $128,310 -0.3% |
| 2018 | $9,136 -1.4% | $128,670 |
| 2017 | $9,270 | $128,670 +1% |
| 2016 | $9,270 | $127,440 |
| 2015 | $9,270 0% | $127,440 +7.4% |
| 2014 | $9,271 | $118,700 |
| 2013 | -- | $118,700 |
| 2012 | -- | $118,700 |
| 2011 | -- | $118,700 |
| 2010 | -- | $118,700 |
| 2009 | -- | $118,700 -1.1% |
| 2007 | -- | $120,080 +3% |
| 2006 | -- | $116,580 |
Find assessor info on the county website
Neighborhood: 64060
Nearby homes
- $623,5003 bd2 ba2.6k sqft16611 NE 121st Ter, Kearney, MO 64060Off Market
- $118,7704 bd4 ba2.2k sqft16603 NE 121st Ter, Kearney, MO 64060Off Market
- $804,7005 bd4 ba3.4k sqft16616 NE 120th Ter, Kearney, MO 64060Off Market
- $--5 bd5 ba4.1k sqft16606 NE 120th Ter, Kearney, MO 64060Sold
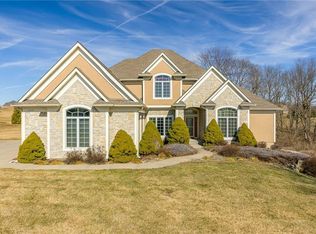
- $822,0004 bd4 ba4.3k sqft16600 NE 120th Ter, Kearney, MO 64060Off Market
- $934,0004 bd6 ba4.3k sqft16802 NE 120th Ter, Kearney, MO 64060Off Market
- $151,6201.7 Acres16803 NE 121st Ter, Kearney, MO 64060Off Market
- $151,0701.91 Acres16605 NE 121st Ter, Kearney, MO 64060Off Market
Nearby schools
GreatSchools rating
- 4/10Hawthorne Elementary SchoolGrades: K-5Distance: 3.1 mi
- 8/10Kearney Junior High SchoolGrades: 8-9Distance: 2.9 mi
- 9/10Kearney High SchoolGrades: 10-12Distance: 3.1 mi
Schools provided by the listing agent
- Elementary: Hawthorne
- Middle: Kearney
- High: Kearney
Source: Heartland MLS as distributed by MLS GRID. This data may not be complete. We recommend contacting the local school district to confirm school assignments for this home.
Get a cash offer in 3 minutes
Find out how much your home could sell for in as little as 3 minutes with a no-obligation cash offer.
Estimated market value
$1,725,700
Get a cash offer in 3 minutes
Find out how much your home could sell for in as little as 3 minutes with a no-obligation cash offer.
Estimated market value
$1,725,700
- Missouri
- Clay County
- Kearney
- 64060
- 16607 NE 121st Ter
Nearby cities
Nearby zip codes
Other Kearney Topics
