Skip main navigation
Closed
  • $835,000

    16608 73rd Ave N, Maple Grove, MN 55311

    4beds
    3,876sqft
    Single Family
    Built in 2001
    0.4 Acres Lot
    $835,000 Zestimate®
    $215/sqft
    $3,609 Estimated rent

    Home value

    $835,000

    $777,000 - $893,000

    $3,609/mo

    Zestimate® history
    Loading
    Loading...

    Owner options

    List your home for rent

    $3,609/mo

    Rent Zestimate®

    Find your next renter with Zillow Rental Manager. Plus, with online applications, you can quickly screen prospective tenants – for free.

    Learn more

    $3,609/mo

    Rent Zestimate®

    Refinance and save

    $5,411/mo

    Est. payment

    Refinancing to a lower rate could help reduce your monthly payments and save thousands over the life of the loan.

    See today's rates

    $5,411/mo

    Est. payment

    Explore your selling options

    Work with a Zillow partner agent

    Leverage their expertise and Zillow's premium Showcase listings to get your home seen by more buyers.

    Get started

    List with your own agent

    Get your home in front of millions of buyers by listing it on Zillow.

    Learn how to do it

    Sell it yourself

    Take full control of how buyers see your home on Zillow by listing For Sale by Owner (FSBO).

    List your home

    What's special

    True one-level livingDouble sided fireplaceLarge center islandHeated floorsNewer maintenance-free deckWalk-in pantryBeautifully landscaped yard
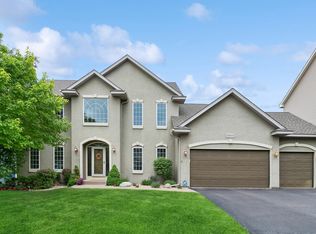
    Exceptional one owner custom-built rambler perfectly situated on a private cul-de-sac lot on Elm Creek with incredible views from every room. Designed with quality craftsmanship and attention to detail at every turn, this home offers true one-level living with a fully finished walkout lower level for additional living and entertaining space. The stunning kitchen features custom cabinetry, a large center island, walk-in pantry, double oven and exceptional finishes throughout. The luxurious owner's suite offers a spa-like retreat with a jetted tub, separate shower, heated floors, double sided fireplace and walk-in closet. An elegant formal dining room, spacious living room with coffered ceilings, dedicated laundry room with custom cabinetry, and a convenient half bath complete the main level. Enjoy whole-home surround sound with built-in speakers and controls in the kitchen, owner's suite, and lower level. The walkout lower level is built for entertaining with a wet bar, expansive family room, three additional bedrooms, full bath, and two large storage areas. Step outside to a newer maintenance-free deck overlooking the beautifully landscaped yard, with a large concrete patio below providing additional outdoor living space. The finished, heated, and insulated 4-car garage features epoxy flooring and pull-down storage. Additional features include central vacuum, extensive professional landscaping, easy Elm Creek trail access, New AC and Furnace 2020, New Roof 2019, and countless custom touches throughout. From the thoughtfully designed floor plan to the exceptional millwork and finishes, this is a home where no detail was overlooked and quality is evident in every room.

    Zillow last checked:

    Listing updated:

    Listed by:

    Heidi H Haaland 612-325-5594,

    RE/MAX Results

    Bought with:

    Erik W Wood

    Compass

    Source: NorthstarMLS as distributed by MLS GRID,MLS#: 7085079MLS Logo

    Facts & features

    Interior

    Bedrooms & bathrooms
    • Bedrooms: 4
    • Bathrooms: 3
    • Full bathrooms: 2
    • 1/2 bathrooms: 1
    Bedroom
    • Level: Main
    • Area: 255 Square Feet
    • Dimensions: 17x15
    Bedroom 2
    • Level: Lower
    • Area: 144 Square Feet
    • Dimensions: 12x12
    Bedroom 3
    • Level: Lower
    • Area: 156 Square Feet
    • Dimensions: 13x12
    Bedroom 4
    • Level: Lower
    • Area: 210 Square Feet
    • Dimensions: 14x15
    Other
    • Level: Lower
    • Area: 110 Square Feet
    • Dimensions: 11x10
    Dining room
    • Level: Main
    • Area: 176 Square Feet
    • Dimensions: 11x16
    Family room
    • Level: Lower
    • Area: 1122 Square Feet
    • Dimensions: 33x34
    Kitchen
    • Level: Main
    • Area: 336 Square Feet
    • Dimensions: 16x21
    Living room
    • Level: Main
    • Area: 360 Square Feet
    • Dimensions: 18x20
    Patio
    • Level: Lower
    • Area: 322 Square Feet
    • Dimensions: 23x14
    Play room
    • Level: Lower
    • Area: 80 Square Feet
    • Dimensions: 8x10
    Heating
    • Forced Air, In-Floor Heating
    Cooling
    • Central Air
    Appliances
    • Included: Air-To-Air Exchanger, Central Vacuum, Cooktop, Dishwasher, Disposal, Double Oven, Dryer, Exhaust Fan, Humidifier, Gas Water Heater, Microwave, Refrigerator, Wall Oven, Washer, Water Softener Owned
    • Laundry: Laundry Room, Main Level, Sink
    Features
    • Central Vacuum
    • Basement: Block,Daylight,Drain Tiled,Finished,Full,Storage/Locker,Storage Space,Sump Basket,Sump Pump,Walk-Out Access
    • Number of fireplaces: 2
    • Fireplace features: Double Sided, Family Room, Gas, Living Room, Primary Bedroom
    Interior area
    • Total structure area: 4,078
    • Total interior livable area: 3,876 sqft
    • Finished area above ground: 2,054
    • Finished area below ground: 1,822

    Property

    Parking
    • Total spaces: 4
    • Parking features: Attached, Floor Drain, Garage, Garage Door Opener, Heated Garage, Insulated Garage
    • Attached garage spaces: 4
    • Has uncovered spaces: Yes
    • Details: Garage Dimensions (36x25)
    Accessibility
    • Accessibility features: Doors 36"+
    Features
    • Levels: One
    • Stories: 1
    • Patio & porch: Composite Decking, Deck, Patio
    Lot
    • Size: 0.4 Acres
    • Dimensions: 41 x 207 x 138 x 140
    • Features: Tree Coverage - Medium
    Details
    • Foundation area: 2024
    • Parcel number: 2911922420022
    • Zoning description: Residential-Single Family

    Construction

    Type & style
    • Home type: SingleFamily
    • Property subtype: Single Family
    Materials
    • Roof: Age 8 Years or Less
    Condition
    • New construction: No
    • Year built: 2001

    Utilities & green energy

    • Electric: Circuit Breakers, Power Company: Wright-Hennepin Cooperative
    • Gas: Natural Gas
    • Sewer: City Sewer/Connected
    • Water: City Water/Connected

    Community & HOA

    Community
    • Subdivision: Kellys Bluff
    HOA
    • Has HOA: No
    Location
    • Region: Maple Grove

    Financial & listing details

    • Price per square foot: $215/sqft
    • Tax assessed value: $711,800
    • Annual tax amount: $9,486
    • Date on market: 6/4/2026
    • Cumulative days on market: 26 days

    Price history

    DateEventPrice
    7/29/2026Sold$835,000-1.8%$215/sqft
    Source: NorthstarMLS as distributed by MLS GRID #7085079 Report a problem
    6/30/2026Pending sale$850,000$219/sqft
    Source: NorthstarMLS as distributed by MLS GRID #7085079 Report a problem
    6/4/2026Listed for sale$850,000+64.4%$219/sqft
    Source: NorthstarMLS as distributed by MLS GRID #7085079 Report a problem
    12/3/2001Sold$517,050$133/sqft
    Source: Public Record Report a problem

    Public tax history

    YearProperty taxesTax assessment
    2025$9,082 +1.5%$711,800 +0.9%
    2024$8,949 +8.5%$705,600 -2%
    2023$8,247 +8.5%$719,900 +4.8%
    2022$7,597 +7.7%$687,200 +13.7%
    2021$7,051 -5.9%$604,500 +8.1%
    2020$7,497 +6.3%$559,300 -0.8%
    2019$7,051 -5.9%$563,900 +0.2%
    2018$7,497 -6.7%$563,000 +9.7%
    2017$8,034 +6.3%$513,100 +1.8%
    2016$7,554 +0.8%$503,900 +3.7%
    2015$7,498 +1.1%$485,700 -1.6%
    2014$7,418 -3.7%$493,600 +0.4%
    2013$7,702 +1.3%$491,600 -4.1%
    2012$7,600 +0.2%$512,600 -4.6%
    2011$7,585 +3.9%$537,300 -3.5%
    2010$7,300 -4.9%$557,000 -8.5%
    2009$7,674 +8%$608,700 +5.4%
    2006$7,108 +1.6%$577,600 +5.4%
    2005$6,994 +5.6%$548,200 +8.9%
    2004$6,626 -14.1%$503,200 +1.1%
    2002$7,713 $497,700
    Find assessor info on the county website

    Neighborhood: 55311

    Nearby schools

    GreatSchools rating
    Get a cash offer in 3 minutes
    Find out how much your home could sell for in as little as 3 minutes with a no-obligation cash offer.
    Estimated market value
    $835,000
    Get a cash offer in 3 minutes
    Find out how much your home could sell for in as little as 3 minutes with a no-obligation cash offer.
    Estimated market value
    $835,000