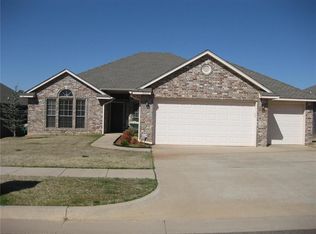
This gorgeous home in located in the most desired Woodvine neighborhood! There is easy access to the Kilpatrick turnpike as well as the Hefner Parkway and just across the street from the new Rose Creek Shopping Center. The main flooring in this spacious home is the wood look tile except for the bedrooms which are carpeted. Some lighting has been updated, gas cooktop and under-mount cabinet lights have been added. The fireplace has gas logs, there is a large utility and half bath as well as pullman ceilings in both the family room and the Primary bedroom. The patio is enclosed, tiled and heated with windows that open for the breezy days. This floor plan is a split plan where the Primary bedroom is on one side with the Secondary bedrooms on the other side of the home. The Secondary bedrooms share a double sinked bathroom with a tub/shower. There is a true study at the front of the home with French doors for privacy. A walk in closet with ample space is off the Primary bathroom. Double sinks, a tub and shower enhance the over sized Primary bedroom which includes a privacy door to the enclosed back patio. Mature trees are always an added value which the home has plenty. Due to the hail storm, they are getting a new roof, gutters and fence. Don't miss your opportunity to live in Woodvine!
Sold for $315,000
$315,000
16608 Canyonwood Ln, Edmond, OK 73012
3beds
2,084sqft
Single Family Residence
Built in 2002
7,474 Square Feet Lot
$323,000 Zestimate®
$151/sqft
$2,172 Estimated rent
Home value
$323,000
$307,000 - $339,000
$2,172/mo
Zestimate® history
Owner options
List your home for rent
$2,172/mo
Rent Zestimate®
Find your next renter with Zillow Rental Manager. Plus, with online applications, you can quickly screen prospective tenants – for free.
$2,172/mo
Rent Zestimate®
Refinance and save
$2,295/mo
Est. payment
Refinancing to a lower rate could help reduce your monthly payments and save thousands over the life of the loan.
$2,295/mo
Est. payment
Explore your selling options
Work with a Zillow partner agent
Leverage their expertise and Zillow's premium Showcase listings to get your home seen by more buyers.
Get startedList with your own agent
Get your home in front of millions of buyers by listing it on Zillow.
Learn how to do itSell it yourself
Take full control of how buyers see your home on Zillow by listing For Sale by Owner (FSBO).
List your homeWhat's special
Zillow last checked:
Listing updated:
Listed by:
Misti Aduddell 405-550-8334,
McGraw REALTORS (BO)
Bought with:
Jared Jenks, 173705
Spearhead Realty Group LLC
Source: MLSOK/OKCMAR as distributed by MLS GRID,MLS#: 1137138
Facts & features
Interior
Bedrooms & bathrooms
- Bedrooms: 3
- Bathrooms: 3
- Full bathrooms: 2
- 1/2 bathrooms: 1
Heating
- Central
Cooling
- Has cooling: Yes
Appliances
- Included: Dishwasher, Disposal, Microwave
- Laundry: Laundry Room
Features
- Ceiling Fan(s), Paint Woodwork
- Flooring: Carpet, Tile
- Windows: Window Treatments
- Number of fireplaces: 1
- Fireplace features: Gas Log
Interior area
- Total structure area: 2,084
- Total interior livable area: 2,084 sqft
Property
Parking
- Total spaces: 3
- Parking features: Concrete
- Garage spaces: 3
Features
- Levels: One
- Stories: 1
- Patio & porch: Patio
- Exterior features: Rain Gutters
- Fencing: Wood
Lot
- Size: 7,474 Square Feet
- Features: Interior Lot
Details
- Parcel number: 16608NONECanyonwood73012
- Special conditions: None
Construction
Type & style
- Home type: SingleFamily
- Architectural style: Traditional
- Property subtype: Single Family Residence
Materials
- Brick & Frame
- Foundation: Slab
- Roof: Composition
Condition
- Year built: 2002
Utilities & green energy
- Utilities for property: Public
Community & HOA
HOA
- Has HOA: Yes
- Services included: Common Area Maintenance, Pool
- HOA fee: $300 annually
Location
- Region: Edmond
Financial & listing details
- Price per square foot: $151/sqft
- Tax assessed value: $317,000
- Annual tax amount: $3,183
- Date on market: 11/20/2024
- Listing terms: Cash,Conventional,Sell FHA or VA
Price history
| Date | Event | Price |
|---|---|---|
| 11/8/2024 | Sold | $315,000+1.6%$151/sqft |
Source:  MLSOK/OKCMAR as distributed by MLS GRID #1137138 Report a problem MLSOK/OKCMAR as distributed by MLS GRID #1137138 Report a problem | ||
| 10/6/2024 | Pending sale | $310,000$149/sqft |
Source: MLSOK/OKCMAR as distributed by MLS GRID #1137138 Report a problem | ||
| 9/28/2024 | Listed for sale | $310,000+43.5%$149/sqft |
Source: MLSOK/OKCMAR as distributed by MLS GRID #1137138 Report a problem | ||
| 5/27/2016 | Sold | $216,000+20.3%$104/sqft |
Source: MLSOK/OKCMAR as distributed by MLS GRID #726551 Report a problem | ||
| 3/19/2014 | Sold | $179,500-2.4%$86/sqft |
Source: MLSOK/OKCMAR as distributed by MLS GRID #542377 Report a problem | ||
| 1/29/2014 | Listed for sale | $183,900-2.2%$88/sqft |
Source: Prudential Alliance Realty #542377 Report a problem | ||
| 6/30/2006 | Sold | $188,000+10.9%$90/sqft |
Source: Public Record Report a problem | ||
| 3/5/2003 | Sold | $169,500+606.3%$81/sqft |
Source: Public Record Report a problem | ||
| 8/15/2002 | Sold | $24,000$12/sqft |
Source: Public Record Report a problem | ||
Public tax history
| Year | Property taxes | Tax assessment |
|---|---|---|
| 2025 | $4,196 +24.6% | $34,870 +24.2% |
| 2024 | $3,368 +5.8% | $28,078 +5% |
| 2023 | $3,183 +4.1% | $26,740 +5% |
| 2022 | $3,059 +6.1% | $25,467 +5% |
| 2021 | $2,883 +2% | $24,255 +3.5% |
| 2020 | $2,827 +32% | $23,430 +2.7% |
| 2019 | $2,141 +4% | $22,825 +4% |
| 2018 | $2,059 -23.6% | $21,945 -1.2% |
| 2017 | $2,696 | $22,219 |
| 2016 | $2,696 +0.6% | $22,219 +4.1% |
| 2015 | $2,681 +7.5% | $21,338 +3.6% |
| 2014 | $2,494 | $20,604 +3.3% |
| 2013 | -- | $19,955 -1.5% |
| 2012 | -- | $20,265 +0.3% |
| 2011 | -- | $20,212 -1.3% |
| 2010 | -- | $20,469 -1.2% |
| 2009 | -- | $20,717 -2.3% |
| 2008 | -- | $21,200 +1.7% |
| 2007 | -- | $20,839 +7.4% |
| 2006 | -- | $19,405 +5% |
| 2005 | -- | $18,481 -88.8% |
| 2004 | $2,171 | $164,569 +809.1% |
| 2003 | -- | $18,102 |
Find assessor info on the county website
Neighborhood: 73012
Nearby homes
- $269,3003 bd2 ba1.8k sqft16612 Canyonwood Ln, Edmond, OK 73012Off Market
- $290,3004 bd2 ba2k sqft16604 Canyonwood Ln, Edmond, OK 73012Off Market
- $300,5003 bd2 ba2k sqft16600 Canyonwood Ln, Edmond, OK 73012Off Market
- $298,3004 bd2 ba2k sqft16609 Hardwood Pl, Edmond, OK 73012Off Market
- $331,0004 bd3 ba2.2k sqft16601 Hardwood Pl, Edmond, OK 73012Sold
- $288,7003 bd2 ba1.8k sqft16616 Canyonwood Ln, Edmond, OK 73012Off Market
- $288,8003 bd2 ba1.8k sqft16609 Canyonwood Ln, Edmond, OK 73012Off Market
- $281,9003 bd2 ba1.9k sqft16605 Canyonwood Ln, Edmond, OK 73012Off Market
Nearby schools
GreatSchools rating
- 6/10Angie Debo Elementary SchoolGrades: PK-5Distance: 0.5 mi
- 6/10Summit Middle SchoolGrades: 6-8Distance: 1.6 mi
- 9/10Santa Fe High SchoolGrades: 9-12Distance: 3.1 mi
Schools provided by the listing agent
- Elementary: Angie Debo ES
- Middle: Summit MS
- High: Santa Fe HS
Source: MLSOK/OKCMAR as distributed by MLS GRID. This data may not be complete. We recommend contacting the local school district to confirm school assignments for this home.
Get a cash offer in 3 minutes
Find out how much your home could sell for in as little as 3 minutes with a no-obligation cash offer.
Estimated market value
$323,000
Get a cash offer in 3 minutes
Find out how much your home could sell for in as little as 3 minutes with a no-obligation cash offer.
Estimated market value
$323,000
- Oklahoma
- Oklahoma County
- Edmond
- 73012
- 16608 Canyonwood Ln
Nearby cities
Nearby neighborhoods
Nearby zip codes
Other Edmond Topics
